901 Murphy CT, Bay City, MI 48706
Local realty services provided by:CENTURY 21 Signature Realty
901 Murphy CT,Baycity, MI 48706
$148,800
- 2 Beds
- 2 Baths
- 1,125 sq. ft.
- Single family
- Active
Upcoming open houses
- Sun, Nov 0803:00 pm - 05:00 pm
Listed by: danny bledsoe, perry green
Office: legacy realty professionals
MLS#:20261090266
Source:MI_REALCOMP
Price summary
- Price:$148,800
- Price per sq. ft.:$132.27
About this home
Enjoy a cul-de-sac setting, fenced backyard, and convenient ranch layout at 901 Murphy Ct. Situated on approximately 0.29 acre in Bay City’s Sterling Subdivision, this two-bedroom home offers approximately 1,125 square feet of main-floor living space plus a full basement with room for storage, hobbies, or a workshop. A covered porch, backyard storage shed, and attached garage add everyday convenience. Both heating and cooling were upgraded in 2025, with a high-efficiency gas furnace and an Amana mini-split for cooling. The refrigerator, washer, dryer, and central vacuum system with hose are included. Conveniently located near Wilder Road shopping and Bay City Town Center, with immediate possession at closing.
Contact an agent
Home facts
- Year built:1972
- Subdivision & Development:STERLING SUB
- Listing ID #:20261090266
- Added:1 day(s) ago
- Updated:November 07, 2026 at 05:59 AM
Rooms and interior
- Bedrooms:2
- Total bathrooms:2
- Full bathrooms:2
- Rooms Total:5
- Bathrooms Description:Jetted Tub
- Basement Description:Full, Unfinished
- Living area:1,125 sq. ft.
Heating and cooling
- Cooling:Heat Pump
- Heating:Forced Air, Heat Pump, Natural Gas
Structure and exterior
- Year built:1972
- Building area:1,125 sq. ft.
- Lot area:0.29 Acres
- Architectural Style:Ranch
- Construction Materials:Wood Siding
- Foundation Description:Basement, Poured
- Levels:One
Utilities
- Water:Public
- Sewer:Public Sewer
Finances and disclosures
- Price:$148,800
- Price per sq. ft.:$132.27
- Tax amount:$1,981
Features and amenities
- Amenities:Central Vacuum, Programmable Thermostat
Parking
- Parking description:Attached, One Car Garage
- Garage spaces:1

New listings near 901 Murphy CT
- New
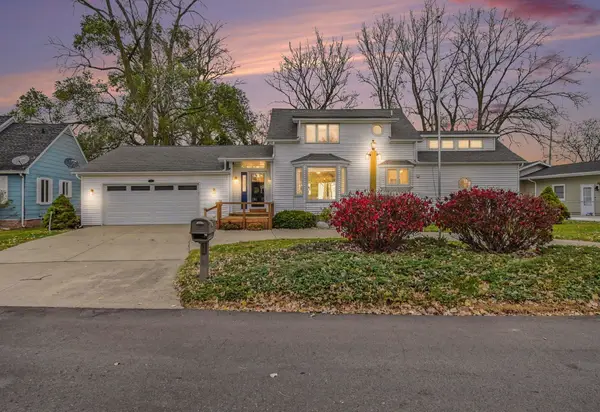 $349,900Active4 beds 4 baths2,523 sq. ft.
141 Bay Shore Drive, Bay City, MI 48706
MLS# 50226982Listed by: BERKSHIRE HATHAWAY HOMESERVICES, BAY CITY - New
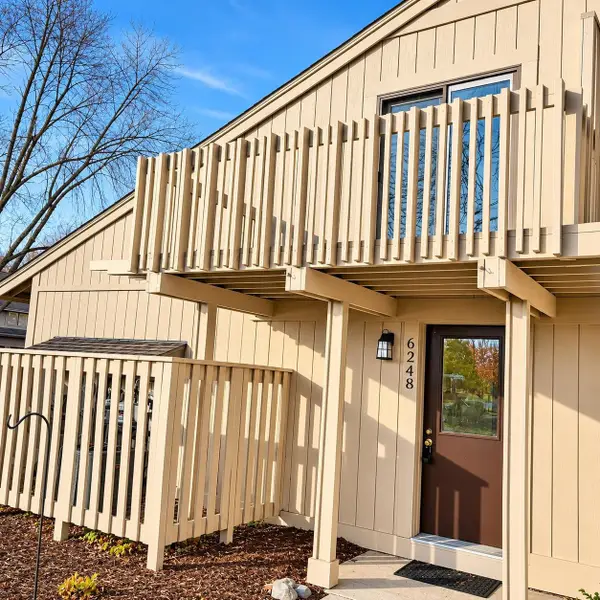 $149,900Active2 beds 1 baths1,076 sq. ft.
6248 Fairway Pines Court, Bay City, MI 48706
MLS# 50226971Listed by: RE/MAX RESULTS - New
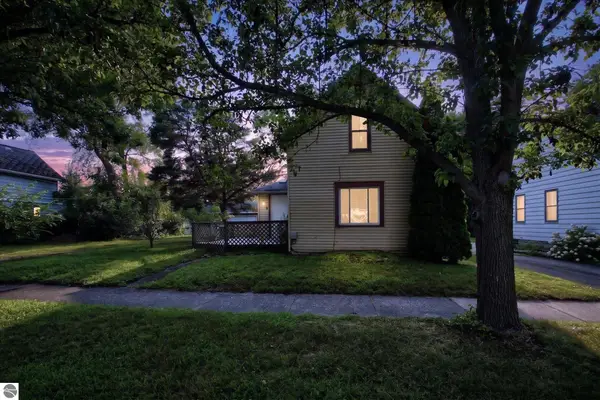 $107,000Active3 beds 1 baths1,258 sq. ft.
803 Joseph Street, Bay City, MI 48706
MLS# 1949067Listed by: FIVE STAR REAL ESTATE - MT. PLEASANT - New
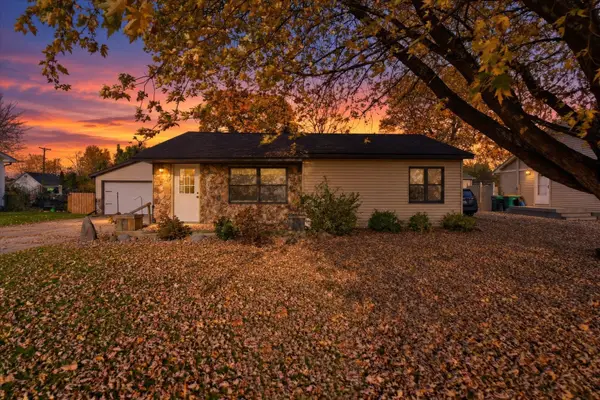 $185,000Active3 beds 1 baths1,285 sq. ft.
947 Shady Shore Road, Bay City, MI 48706
MLS# 50226899Listed by: GOOD KARMA HOMES - New
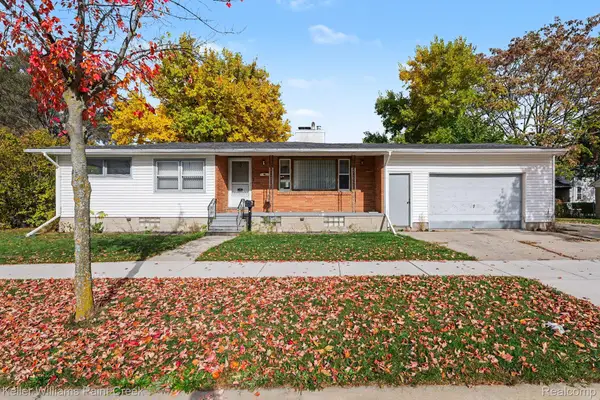 $120,000Active3 beds 2 baths2,297 sq. ft.
701 McKinley ST, BayCity, MI 48708
MLS# 20261088410Listed by: KELLER WILLIAMS PAINT CREEK - New
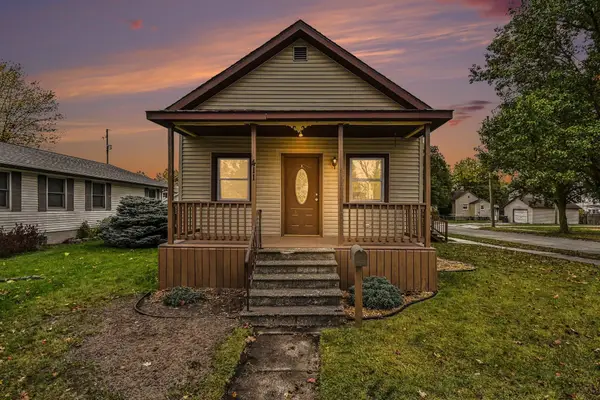 $114,900Active2 beds 1 baths800 sq. ft.
411 Wilson Street, Bay City, MI 48708
MLS# 50226865Listed by: BERKSHIRE HATHAWAY HOMESERVICES, BAY CITY - New
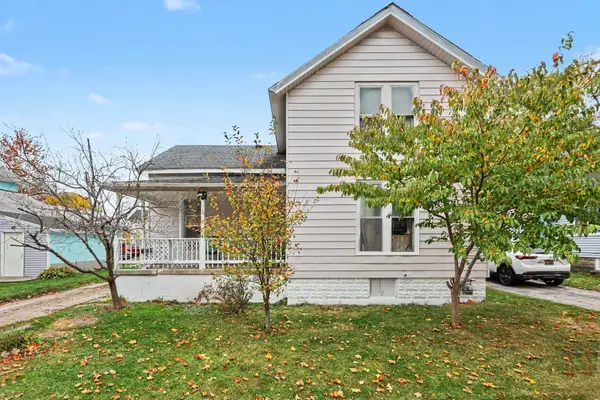
 $99,000Active4 beds 1 baths1,930 sq. ft.
1007 Garfield, Bay City, MI 48708
MLS# 50226854Listed by: CENTURY 21 REALTY NORTH - New
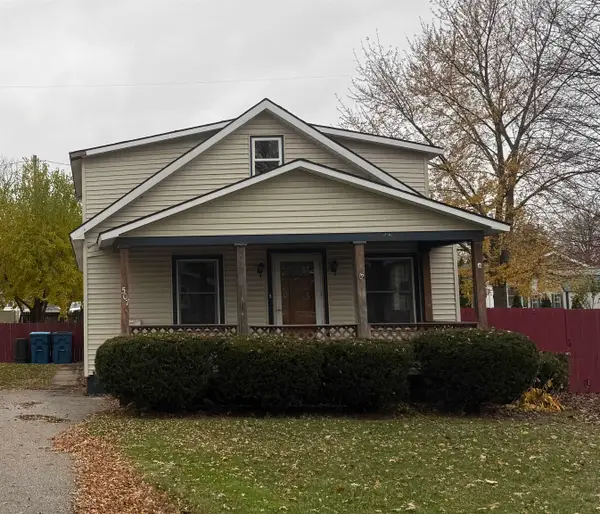 $69,900Active3 beds 1 baths1,500 sq. ft.
507 Princeton, Bay City, MI 48708
MLS# 50226834Listed by: CENTURY 21 SIGNATURE REALTY - BAY CITY - New
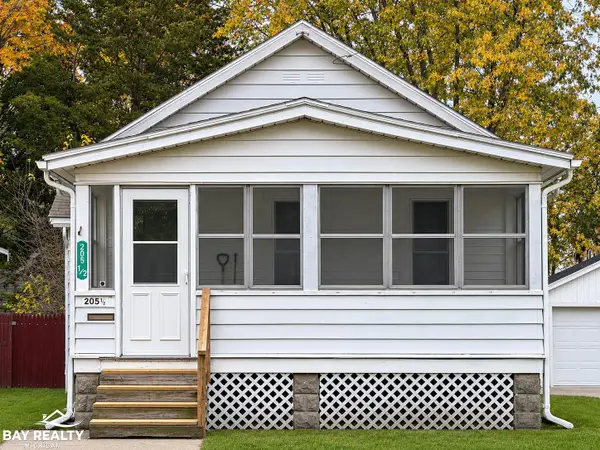 $84,900Active2 beds 1 baths1,000 sq. ft.
205.5 S Warner, BayCity, MI 48706
MLS# 61050226832Listed by: BAY REALTY MICHIGAN


Protect your home and budget from life's surprises with an Assurant Home Warranty, backed by a partner that supports you through every step of homeownership. Explore Plans.
©2026 Century 21 Real Estate LLC. All rights reserved. CENTURY 21®, the CENTURY 21 Logo and C21® are service marks owned by Century 21 Real Estate LLC. Century 21 Real Estate LLC fully supports the principles of the Fair Housing Act and the Equal Opportunity Act. Each office is independently owned and operated. Listing information is deemed reliable but not guaranteed accurate.