
3463 Highland Drive, Bay City, MI 48706
Local realty services provided by:CENTURY 21 Signature Realty
3463 Highland Drive,Bay City, MI 48706
$399,900
- 4 Beds
- 6 Baths
- 3,493 sq. ft.
- Single family
- Active
Listed by: charlene rupp
Office: bay area real estate
MLS#:50224839
Source:MI_BCRA
Price summary
- Price:$399,900
- Price per sq. ft.:$94.25
About this home
Upon Entering the foyer, the beautiful curved staircase & impressive entrance will start the journey of this spacious 4 bedroom/5 1/2bath home with almost 3,500 square feet! In Bangor's Highland Woods Subdivision, at the end of the cul-de-sac with view of wooded setting behind on over 1/2acre! There's a fireplace in the 15x20 livingroom, another in 17x21 Familyroom, and another in the partially finished basement, which also features another wet bar & 1 of the full baths. 14x17 Primary suite features 10x17 sunroom & a full bath. The updated kitchen has granite counters, 14x16 den/library offers a wet bar, there's a sauna in one of the 1st floor baths & has 1st floor laundry. This custom built stone home is truely a unique masterpiece, THAT'S PRICED FOR IMMEDIATE SALE & POSSESSION!
Contact an agent
Home facts
- Year built:1975
- Subdivision & Development:Highland Woods
- Listing ID #:50224839
- Added:8 day(s) ago
- Updated:October 23, 2026 at 02:04 AM
Rooms and interior
- Bedrooms:4
- Total bathrooms:6
- Full bathrooms:5
- Half bathrooms:1
- Flooring:Laminate
- Dining Description:On Level F
- Kitchen Description:Dishwasher, Disposal, Microwave, Range/Oven, Refrigerator
- Bedroom Description:On Level E, On Level S
- Basement Description:Basement, Block, Finished, Full, Outside Entrance, Sump Pump
- Living area:3,493 sq. ft.
Heating and cooling
- Cooling:Central A/C
- Heating:Forced Air, Natural Gas
Structure and exterior
- Year built:1975
- Building area:3,493 sq. ft.
- Lot area:0.59 Acres
- Architectural Style:2 Story
- Construction Materials:Stone
- Exterior Features:Patio
- Foundation Description:Basement
- Levels:2 Stories
Utilities
- Water:Public Water
- Sewer:Public Sanitary
Finances and disclosures
- Price:$399,900
- Price per sq. ft.:$94.25
- Tax amount:$8,133
Features and amenities
- Laundry features:Dimensions: 8x8, First Floor Laundry, On Level F
- Amenities:Bay Window, Sump Pump, Wet Bar/Bar
Parking
- Parking description:Attached Garage, Gar Door Opener
- Garage spaces:3
New listings near 3463 Highland Drive
- New
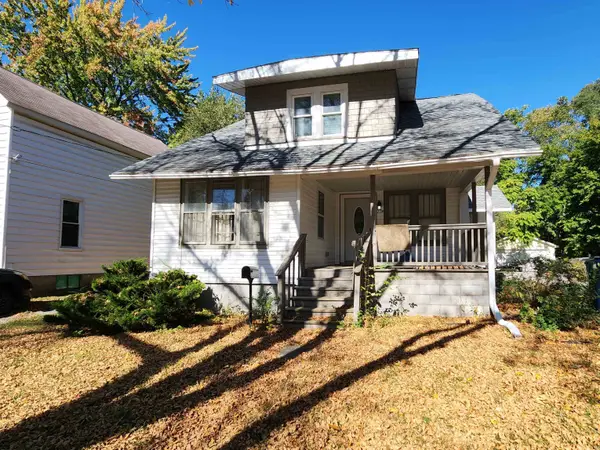 $1,600Active4 beds 2 baths1,382 sq. ft.
2129 2nd Street, Bay City, MI 48708
MLS# 50225708Listed by: AYRE RHINEHART REAL ESTATE PARTNERS - Open Sat, 1 to 2:30pmNew
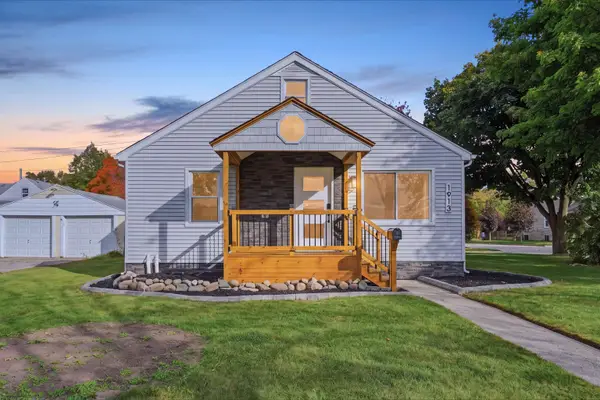 $185,000Active3 beds 2 baths1,256 sq. ft.
1913 S Jefferson Street, Bay City, MI 48708
MLS# 50225620Listed by: MODERN REALTY - New
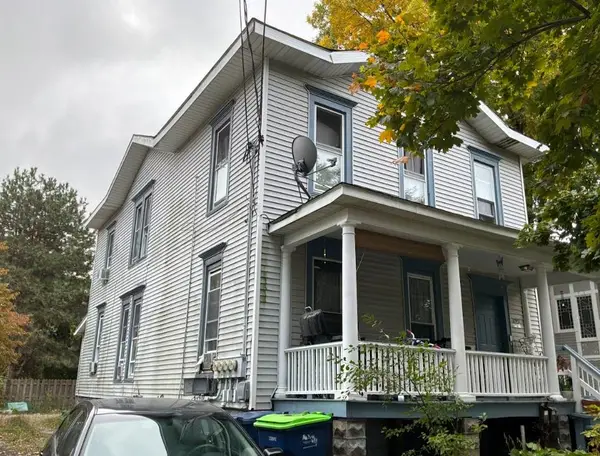 $159,000Active6 beds 3 baths
910 N Van Buren, Bay City, MI 48708
MLS# 50225517Listed by: ELITE REAL ESTATE PROFESSIONALS, INC.
- New
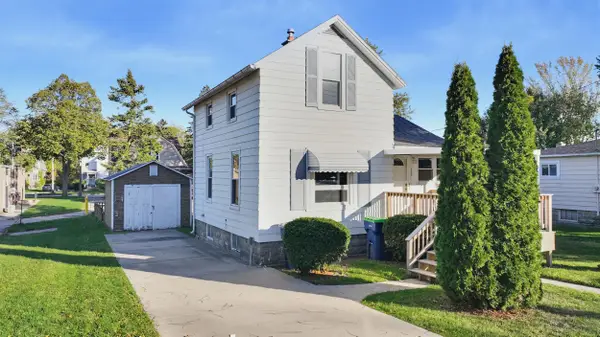 $76,900Active2 beds 2 baths786 sq. ft.
1805 S Erie Street, Bay City, MI 48706
MLS# 50225505Listed by: RE/MAX OF MIDLAND - New
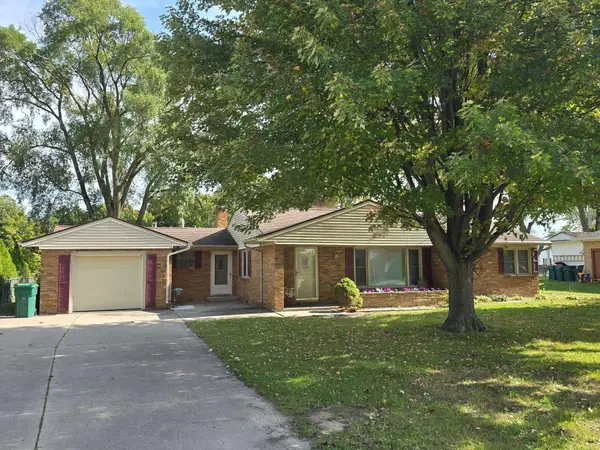 $199,000Active3 beds 2 baths1,400 sq. ft.
4231 Ann Court, Bay City, MI 48706
MLS# 50225482Listed by: RE/MAX RESULTS - New
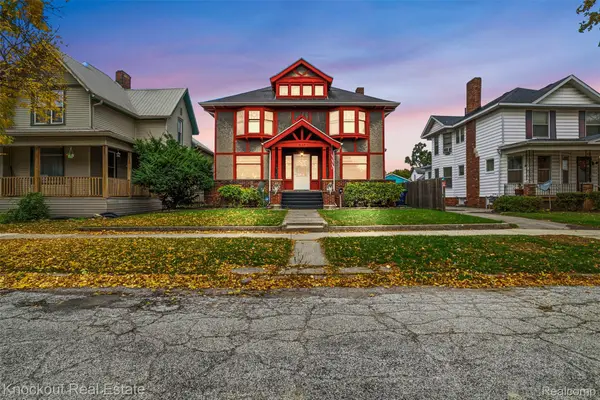 $149,000Active4 beds 2 baths3,215 sq. ft.
237 Van Buren, BayCity, MI 48708
MLS# 20261083666Listed by: KNOCKOUT REAL ESTATE - New
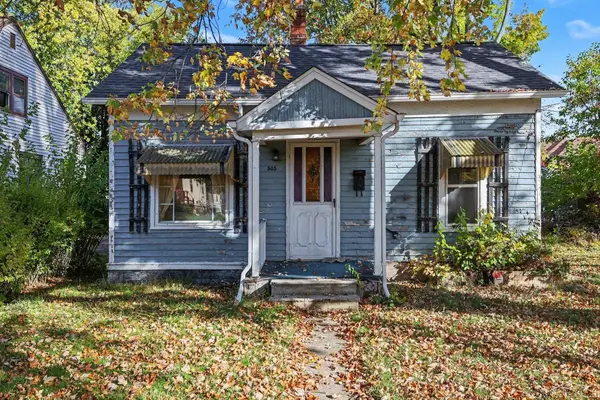 $49,900Active1 beds 1 baths780 sq. ft.
505 36th ST, BayCity, MI 48708
MLS# 61050225013Listed by: BERKSHIRE HATHAWAY HOMESERVICES - New
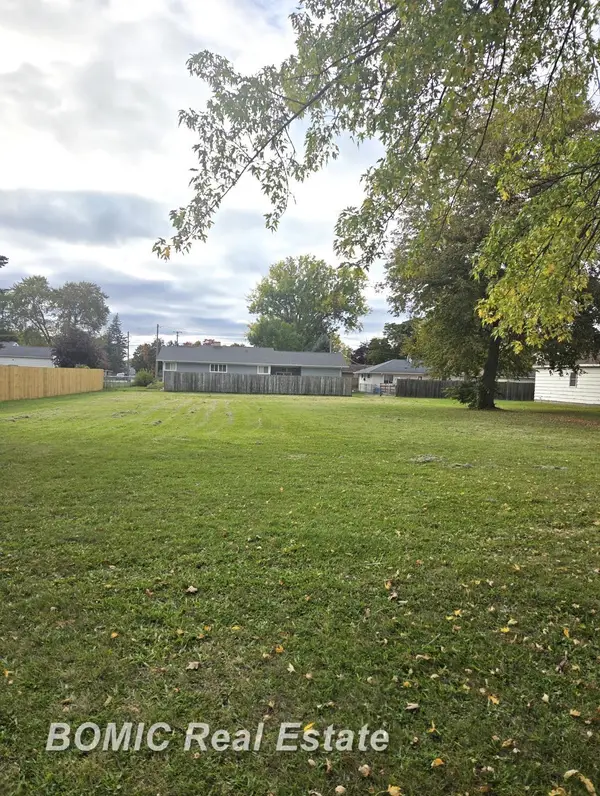 $8,500Active0.3 Acres
1810 Michigan AVE, BayCity, MI 48708
MLS# 61050225131Listed by: BOMIC REAL ESTATE 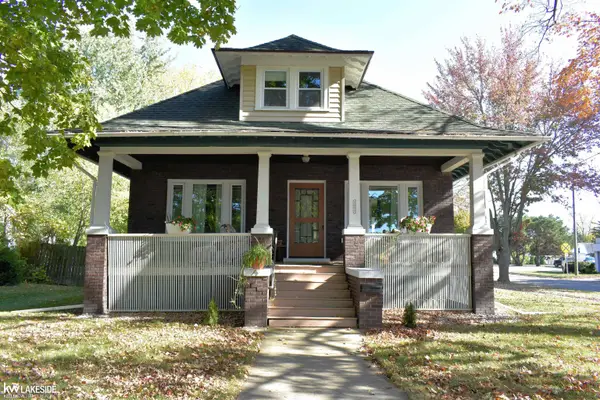 $185,000Pending4 beds 2 baths1,870 sq. ft.
1211 S Henry ST, BayCity, MI 48706
MLS# 58050225237Listed by: KELLER WILLIAMS REALTY LAKESIDE- Open Sat, 2 to 4pmNew
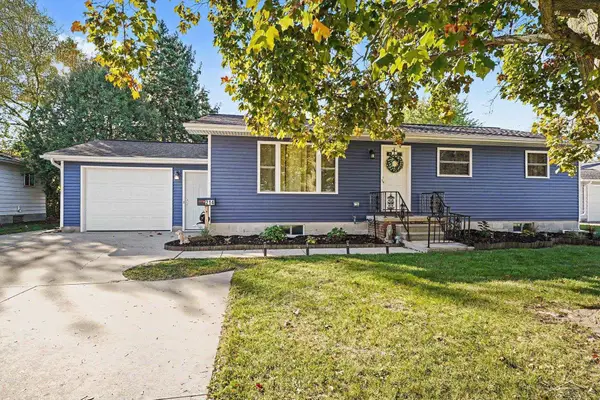 $184,900Active3 beds 2 baths1,176 sq. ft.
214 Kirby, Bay City, MI 48706
MLS# 50225451Listed by: MI SKYE REALTY LLC


Protect your home and budget from life's surprises with an Assurant Home Warranty, backed by a partner that supports you through every step of homeownership. Explore Plans.
©2026 Century 21 Real Estate LLC. All rights reserved. CENTURY 21®, the CENTURY 21 Logo and C21® are service marks owned by Century 21 Real Estate LLC. Century 21 Real Estate LLC fully supports the principles of the Fair Housing Act and the Equal Opportunity Act. Each office is independently owned and operated. Listing information is deemed reliable but not guaranteed accurate.