3554 Miller Road, Bay City, MI 48706
Local realty services provided by:CENTURY 21 Signature Realty
3554 Miller Road,Bay City, MI 48706
$395,000
- 3 Beds
- 2 Baths
- 1,687 sq. ft.
- Single family
- Active
Listed by: william jaynes
Office: re/max results
MLS#:50216101
Source:MI_BCRA
Price summary
- Price:$395,000
- Price per sq. ft.:$234.14
About this home
Experience waterfront living in this beautifully maintained, one owner home on a private road off Euclid featuring 3 bedrooms , 2 bathrooms, and over 100 feet of river frontage and its own boat launch on the Kawkawlin river. Lovingly cared for throughout the years, this property is ready for its next chapter. The primary bedroom offers stunning views and features a charming loft overlooking the river. Outside you'll find beautifully landscaped yard, and inviting patio for relaxing or entertaining, an attached garage, a detached two car garage, and a storage shed, providing plenty of room for vehicles, toys, and storage. Whether you're enjoying your morning coffee overlooking the water or spending evenings by the river, this home offers a rare opportunity to own a peaceful waterfront retreat with space, fuctionality, and unforgettable views. Call for your showing today!
Contact an agent
Home facts
- Year built:1977
- Subdivision & Development:no
- Listing ID #:50216101
- Added:88 day(s) ago
- Updated:October 21, 2026 at 03:49 PM
Rooms and interior
- Bedrooms:3
- Total bathrooms:2
- Full bathrooms:2
- Bedroom Description:On Level S
- Basement Description:Crawl
- Living area:1,687 sq. ft.
Heating and cooling
- Heating:Forced Air, Natural Gas
Structure and exterior
- Year built:1977
- Building area:1,687 sq. ft.
- Lot area:0.52 Acres
- Architectural Style:2 Story
- Construction Materials:Wood
- Foundation Description:Crawl
- Levels:2 Stories
Utilities
- Water:Public Water
- Sewer:Public Sanitary
Finances and disclosures
- Price:$395,000
- Price per sq. ft.:$234.14
- Tax amount:$4,056
Features and amenities
- Laundry features:Dimensions: 11x10, On Level S
Parking
- Parking description:Attached Garage, Detached Garage, Electric in Garage, Gar Door Opener, Heated Garage
- Garage spaces:2
New listings near 3554 Miller Road
- New
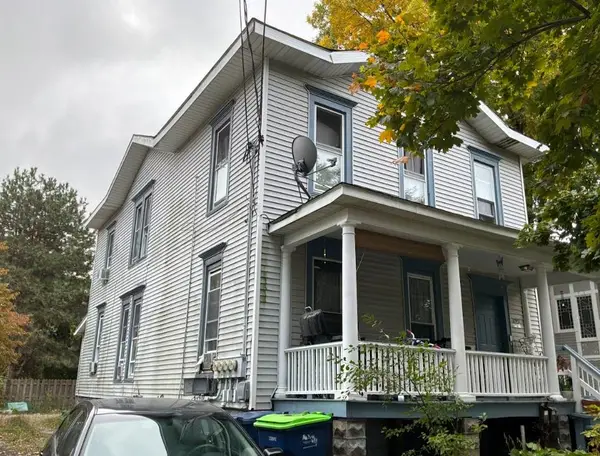 $159,000Active6 beds 3 baths
910 N Van Buren, Bay City, MI 48708
MLS# 50225517Listed by: ELITE REAL ESTATE PROFESSIONALS, INC.
- New
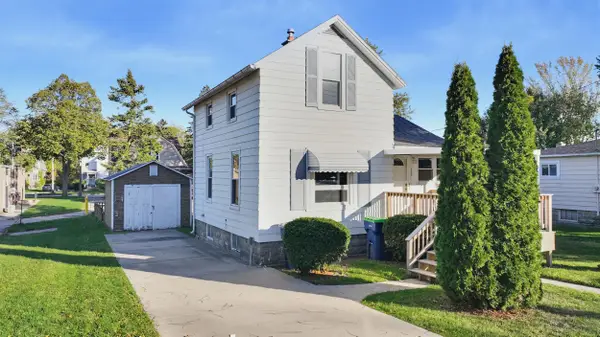 $76,900Active2 beds 2 baths786 sq. ft.
1805 S Erie Street, Bay City, MI 48706
MLS# 50225505Listed by: RE/MAX OF MIDLAND - New
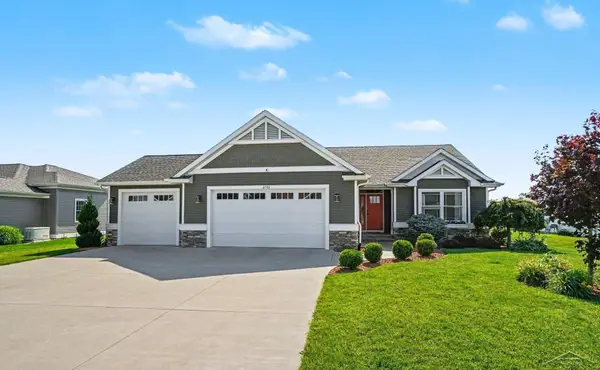 $485,000Active3 beds 4 baths1,653 sq. ft.
2743 Limerick, Bay City, MI 48706
MLS# 50225507Listed by: KELSEY REALTY AND ASSOCIATES INC - New
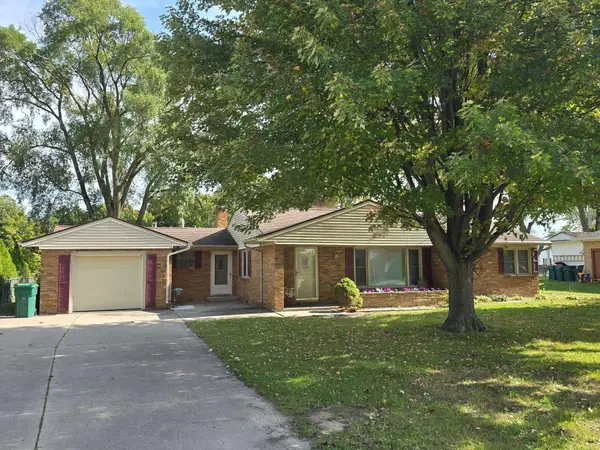 $199,000Active3 beds 2 baths1,400 sq. ft.
4231 Ann Court, Bay City, MI 48706
MLS# 50225482Listed by: RE/MAX RESULTS - New
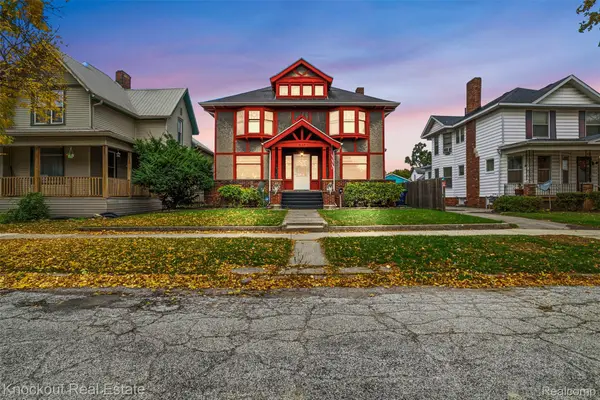 $149,000Active4 beds 2 baths3,215 sq. ft.
237 Van Buren, BayCity, MI 48708
MLS# 20261083666Listed by: KNOCKOUT REAL ESTATE - New
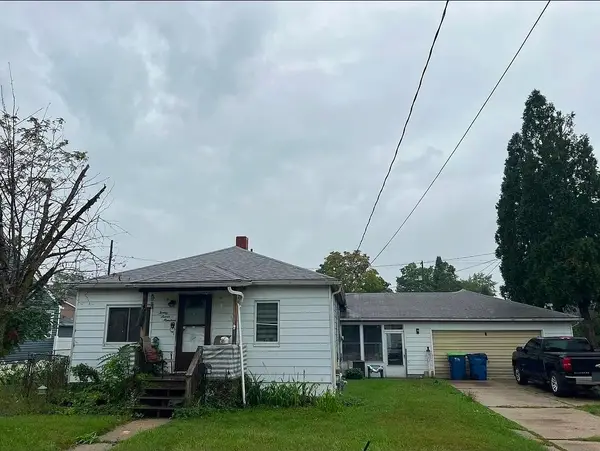 $171,900Active3 beds 1 baths1,296 sq. ft.
2700 S Jefferson, BayCity, MI 48708
MLS# 60050225027Listed by: GATEWAY BROKERAGE - New
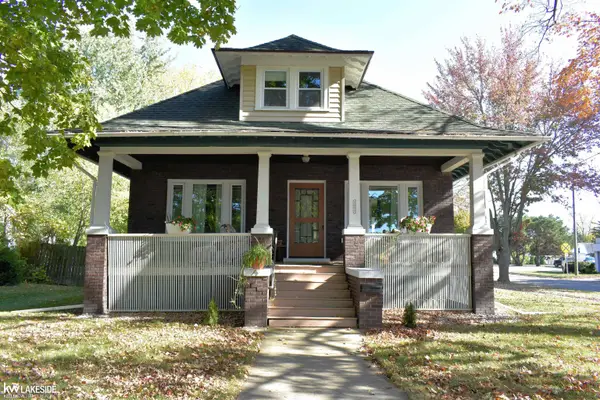 $185,000Active4 beds 2 baths1,870 sq. ft.
1211 S Henry ST, BayCity, MI 48706
MLS# 58050225237Listed by: KELLER WILLIAMS REALTY LAKESIDE - Open Sat, 2 to 4pmNew
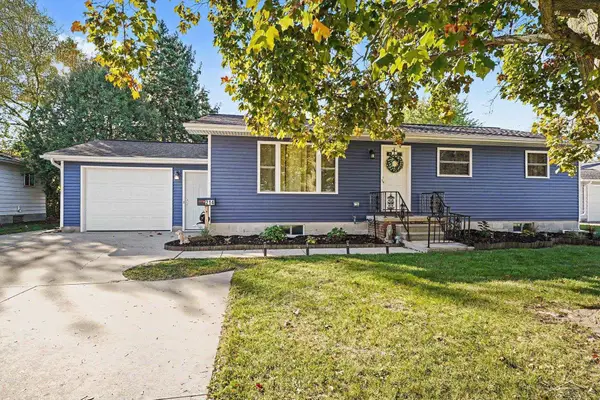 $184,900Active3 beds 2 baths1,176 sq. ft.
214 Kirby, Bay City, MI 48706
MLS# 50225451Listed by: MI SKYE REALTY LLC - New
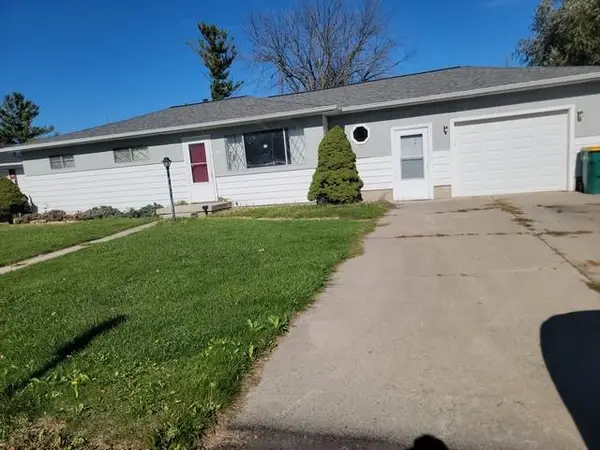 $149,900Active3 beds 2 baths1,411 sq. ft.
2806 Paradise Court, Bay City, MI 48708
MLS# 50225409Listed by: ALL STAR REAL ESTATE - Open Sat, 11am to 1pm
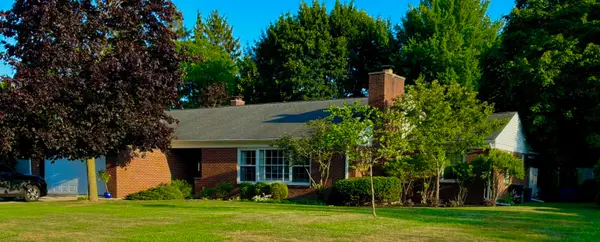
 $444,000Active3 beds 3 baths3,150 sq. ft.
2220 Mckinley, Bay City, MI 48708
MLS# 50216044Listed by: CENTURY 21 SIGNATURE REALTY - BAY CITY


Protect your home and budget from life's surprises with an Assurant Home Warranty, backed by a partner that supports you through every step of homeownership. Explore Plans.
©2026 Century 21 Real Estate LLC. All rights reserved. CENTURY 21®, the CENTURY 21 Logo and C21® are service marks owned by Century 21 Real Estate LLC. Century 21 Real Estate LLC fully supports the principles of the Fair Housing Act and the Equal Opportunity Act. Each office is independently owned and operated. Listing information is deemed reliable but not guaranteed accurate.