4698 Schauman Drive, Bay City, MI 48706
Local realty services provided by:CENTURY 21 Signature Realty
4698 Schauman Drive,Bay City, MI 48706
$542,500
- 4 Beds
- 4 Baths
- - sq. ft.
- Single family
- Sold
Listed by: j & h home group, justis heppner
Office: berkshire hathaway homeservices, bay city
MLS#:50219550
Source:MI_BCRA
Sorry, we are unable to map this address
Price summary
- Price:$542,500
About this home
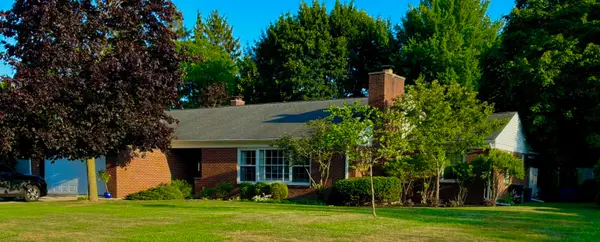
Welcome home to a property that has been thoughtfully loved, beautifully maintained, and carefully designed from top to bottom. Located on Schauman Drive in Monitor Township, this exceptional home offers the polished feel of a newer build while retaining the warmth, character, and custom details that make a home truly special. It has been meticulously maintained and renovated, creating a home that feels both elevated and inviting. Offering 4 bedrooms, 3.5 bathrooms, a full basement with three massive egress windows, and an attached heated garage, this home is designed for both everyday living and effortless entertaining. The main level features a beautifully updated kitchen, formal dining room, and inviting living room with an open staircase and fireplace. The kitchen is truly a showstopper, completely renovated with high-end Wolf appliances, a Sub-Zero refrigerator, and an expansive island that is perfect for hosting. Downstairs, the finished basement takes this home to another level. Thoughtfully designed as an extension of the living space, it features a full second kitchen with an island flowing into an open-concept living area with a custom built-in seating nook. You'll also find a gym room, full bathroom with heated floors, office/bonus room with a built-in safe with abundant closet space, and a large storage room. With three oversized egress windows, letting in a ton of natural light. Outside and you'll discover a backyard that feels like your own private garden retreat. Professionally landscaped with lush greenery and beautiful floral gardens, the outdoor space features a large pergola, deck, and hot tub; creating a beautiful setting for relaxing, entertaining, and enjoying every season. Major updates include a newer roof, newer three-zone furnace and central air, newer carpet, and a new gas fireplace insert. This combination of quality, custom design, thoughtful updates, and exceptional living space are a rare find. This one is truly a must-see. Call to schedule your private showing today!...
Contact an agent
Home facts
- Year built:2003
- Subdivision & Development:Briar Farms
- Listing ID #:50219550
- Added:56 day(s) ago
- Updated:October 20, 2026 at 07:22 AM
Rooms and interior
- Bedrooms:4
- Total bathrooms:4
- Full bathrooms:3
- Half bathrooms:1
- Flooring:Wood
- Dining Description:On Level F
- Kitchen Description:Dishwasher, Microwave, Range/Oven, Refrigerator
- Bedroom Description:First Floor Bedroom, On Level F
- Basement Description:Basement
Heating and cooling
- Cooling:Central A/C
- Heating:Forced Air, Natural Gas
Structure and exterior
- Year built:2003
- Architectural Style:1 1/2 Story
- Construction Materials:Brick, Vinyl Siding
- Exterior Features:Deck, Patio
- Foundation Description:Basement
- Levels:2 Stories
Utilities
- Water:Public Water
- Sewer:Public Sanitary
Finances and disclosures
- Price:$542,500
- Tax amount:$5,475
Features and amenities
- Appliances:Washer
- Laundry features:Dimensions: 5x6, Dryer, First Floor Laundry, On Level F, Washer
- Amenities:Spa/Hot Tub, Walk-In Closet
Parking
- Parking description:Attached Garage, Heated Garage
- Garage spaces:2
New listings near 4698 Schauman Drive
- Coming Soon
 $171,900Coming Soon3 beds 1 baths1,296 sq. ft.
2700 S Jefferson, Bay City, MI 48708
MLS# 50225027Listed by: GATEWAY BROKERAGE
- Open Sat, 11am to 1pm
 $444,000Active3 beds 3 baths3,150 sq. ft.
2220 Mckinley, Bay City, MI 48708
MLS# 50216044Listed by: CENTURY 21 SIGNATURE REALTY - BAY CITY  $120,000Pending2 beds 1 baths1,068 sq. ft.
2060 Cass, Bay City, MI 48708
MLS# 50225339Listed by: BAY REALTY MICHIGAN- New
 $127,000Active2 beds 1 baths801 sq. ft.
1337 N Johnson Street, Bay City, MI 48708
MLS# 50225311Listed by: AYRE/RHINEHART BAY REALTORS - Open Thu, 5 to 6pmNew
 $469,000Active4 beds 2 baths2,224 sq. ft.
2898 Evergreen, Bay City, MI 48706
MLS# 50225318Listed by: MI SKYE REALTY LLC - New
 $1,100Active3 beds 2 baths1,138 sq. ft.
1307 N McLellan Street, Bay City, MI 48708
MLS# 50225286Listed by: AYRE/RHINEHART-MIDLAND - New
 $240,000Active3 beds 2 baths1,092 sq. ft.
3338 Douglas Drive, Bay City, MI 48706
MLS# 50225295Listed by: RE/MAX RESULTS - New
 $35,000Active0.25 Acres
0 West Saginaw, Bay City, MI 48706
MLS# 50225264Listed by: NEXTHOME GREATER TRI-CITIES - New
 $185,000Active4 beds 2 baths1,870 sq. ft.
1211 S Henry, Bay City, MI 48706
MLS# 50225237Listed by: KELLER WILLIAMS REALTY LAKESIDE - New
 $173,000Active3 beds 2 baths1,576 sq. ft.
2018 Kosciuszko, Bay City, MI 48708
MLS# 50225222Listed by: BAY AREA REAL ESTATE


Protect your home and budget from life's surprises with an Assurant Home Warranty, backed by a partner that supports you through every step of homeownership. Explore Plans.
©2026 Century 21 Real Estate LLC. All rights reserved. CENTURY 21®, the CENTURY 21 Logo and C21® are service marks owned by Century 21 Real Estate LLC. Century 21 Real Estate LLC fully supports the principles of the Fair Housing Act and the Equal Opportunity Act. Each office is independently owned and operated. Listing information is deemed reliable but not guaranteed accurate.