4719 Morningside Drive, Bay City, MI 48706
Local realty services provided by:CENTURY 21 Signature Realty
4719 Morningside Drive,Bay City, MI 48706
$289,900
- 3 Beds
- 3 Baths
- - sq. ft.
- Single family
- Coming Soon
Listed by: christopher craves
Office: gold pine real estate
MLS#:50217074
Source:MI_BCRA
Price summary
- Price:$289,900
About this home
BEAUTIFUL BRICK RANCH IN BANGOR TOWNSHIP! Welcome home to this beautifully maintained 3-bedroom, 2.5-bath brick ranch offering 1,873 square feet of comfortable living space in one of Bangor Township's most desirable neighborhoods. This inviting home blends timeless character with spacious living areas and valuable updates throughout. Step inside to discover a large living room and formal dining room, both filled with an abundance of natural light from the home's expansive windows. Warm hardwood floors add charm and character, while the gorgeous sunroom offers the perfect place to relax, entertain, or enjoy peaceful views of the backyard year-round. The spacious basement provides endless possibilities for additional living space, a recreation room, home gym, workshop, or plenty of storage. A 2-car attached garage adds convenience and functionality. Major updates include a new roof (2016), furnace (2020), and central air conditioning (2021), giving buyers added peace of mind. Outside, you'll love the beautiful yard and above-ground pool featuring a brand-new liner installed in 2024, creating the perfect setting for summer gatherings and outdoor enjoyment. Conveniently located in Bangor Township near schools, shopping, restaurants, parks, and everyday amenities, this exceptional brick ranch offers the perfect combination of comfort, space, and location. Don't miss your opportunity to make it yours. Schedule your private showing today!...
Contact an agent
Home facts
- Year built:1957
- Subdivision & Development:WESTWOOD PARK
- Listing ID #:50217074
- Updated:August 03, 2026 at 04:49 AM
Rooms and interior
- Bedrooms:3
- Total bathrooms:3
- Full bathrooms:2
- Half bathrooms:1
- Flooring:Linoleum
- Dining Description:On Level M
- Kitchen Description:Dishwasher, Disposal, Refrigerator
- Bedroom Description:On level M
- Basement Description:Basement, Block, Crawl
Heating and cooling
- Cooling:Central A/C
- Heating:Forced Air, Natural Gas
Structure and exterior
- Year built:1957
- Architectural Style:1 Story
- Construction Materials:Brick
- Foundation Description:Basement, Crawl
- Levels:1 Story
Schools
- High school:John Glenn High School
- Middle school:Christa McAuliffe Middle Schoo
- Elementary school:Bangor West Central School
Utilities
- Water:Public Water
- Sewer:Public Sanitary
Finances and disclosures
- Price:$289,900
- Tax amount:$3,688
Features and amenities
- Appliances:Washer
- Laundry features:Dryer, Washer
- Amenities:Sump Pump
Parking
- Parking description:Attached Garage
- Garage spaces:2
New listings near 4719 Morningside Drive
- Open Wed, 5 to 7pmNew
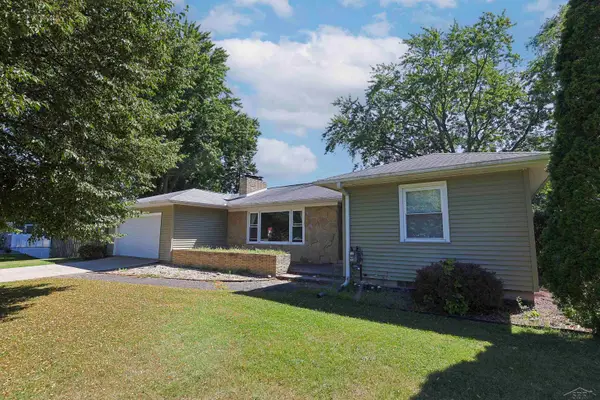 $220,000Active3 beds 2 baths1,422 sq. ft.
5429 Harvest, Bay City, MI 48706
MLS# 50217021Listed by: BAY REALTY MICHIGAN
- New
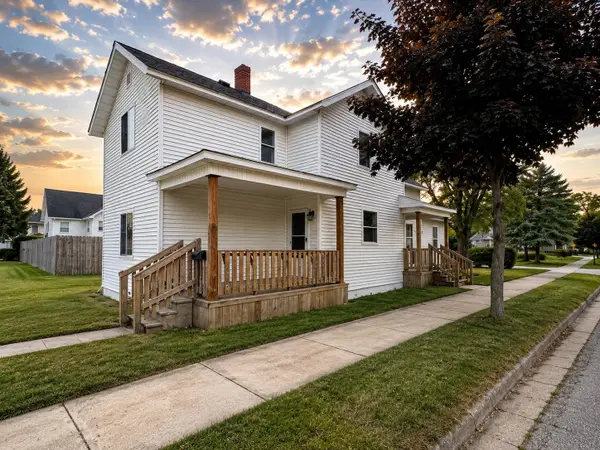
 $125,000Active4 beds 2 baths1,676 sq. ft.
1400 Wilson, Bay City, MI 48708
MLS# 50217022Listed by: CENTURY 21 SIGNATURE - FRANKENMUTH - New
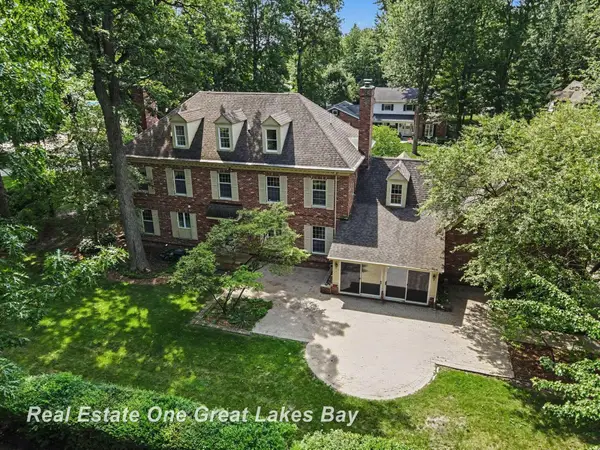 $500,000Active4 beds 4 baths4,928 sq. ft.
2175 Reppuhn, Bay City, MI 48706
MLS# 50217028Listed by: REAL ESTATE ONE GREAT LAKES BAY - New
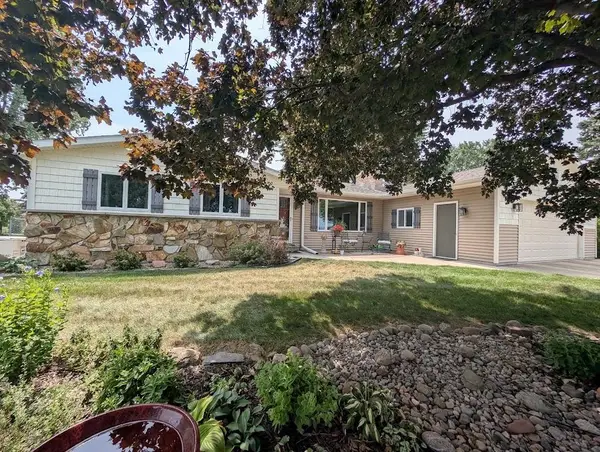 $305,000Active3 beds 2 baths1,346 sq. ft.
624 E Salzburg, Bay City, MI 48706
MLS# 50217001Listed by: RE/MAX RESULTS - New
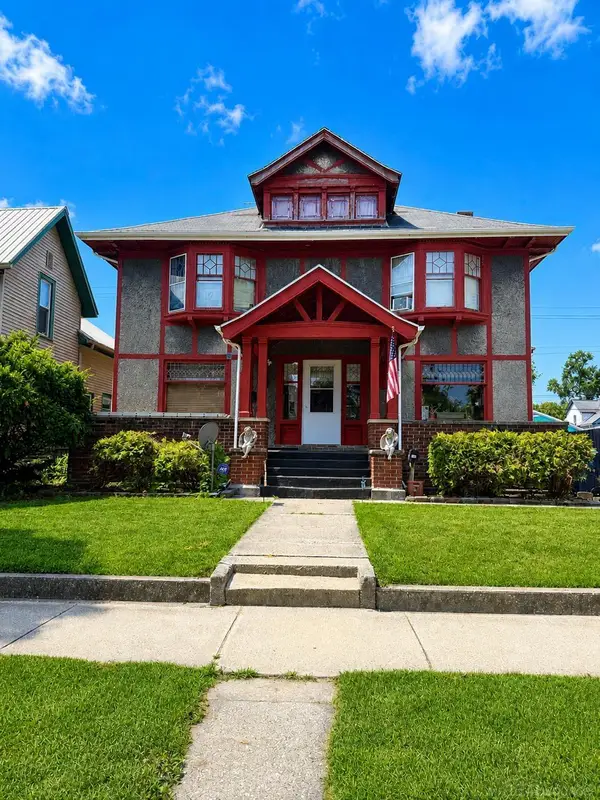 $160,000Active4 beds 2 baths2,170 sq. ft.
237 N Van Buren, Bay City, MI 48708
MLS# 50216989Listed by: REALTY PROFESSIONALS - New
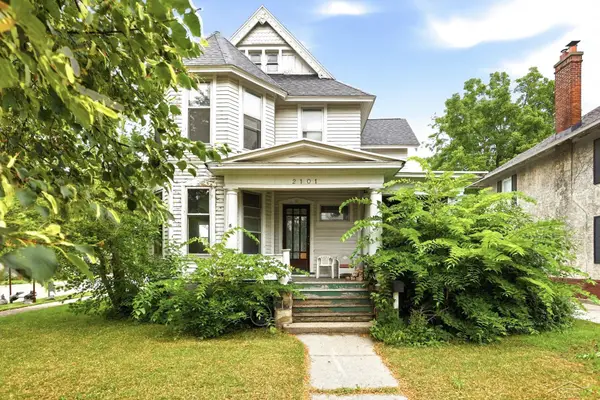 $93,500Active4 beds 2 baths2,378 sq. ft.
2101 5th, Bay City, MI 48708
MLS# 50216968Listed by: BERKSHIRE HATHAWAY HOMESERVICES - New
 $167,000Active3 beds 2 baths1,158 sq. ft.
909 N Chilson, Bay City, MI 48706
MLS# 50216953Listed by: CENTURY 21 SIGNATURE REALTY - BAY CITY - New
 $179,900Active3 beds 1 baths1,056 sq. ft.
69 State Park Drive, Bay City, MI 48706
MLS# 50216954Listed by: BERKSHIRE HATHAWAY HOMESERVICES, BAY CITY - New
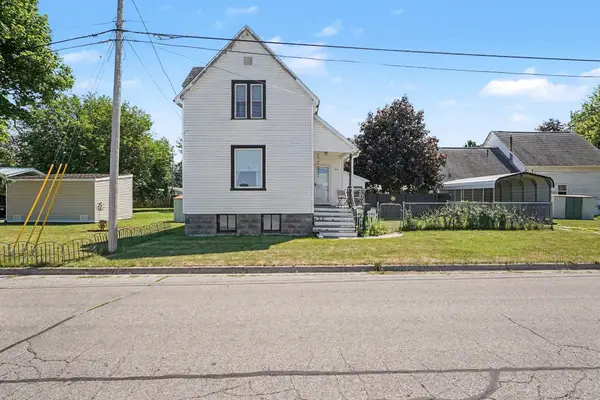 $129,900Active3 beds 1 baths1,068 sq. ft.
1910 14th Street, Bay City, MI 48708
MLS# 50216914Listed by: RE/MAX RESULTS - New
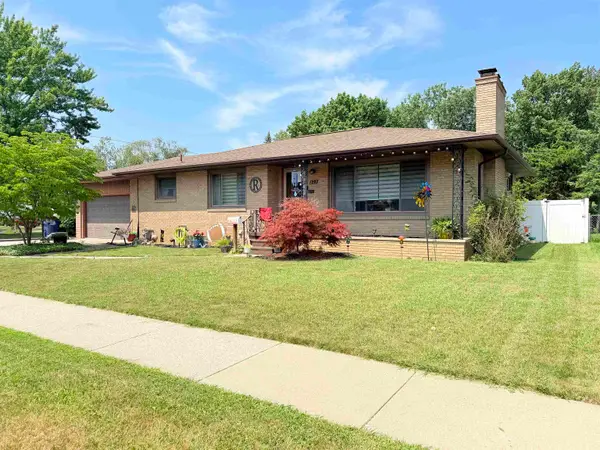 $214,900Active3 beds 2 baths1,278 sq. ft.
302 W Smith Street, Bay City, MI 48706
MLS# 50216921Listed by: BERKSHIRE HATHAWAY HOMESERVICES, BAY CITY


Protect your home and budget from life's surprises with an Assurant Home Warranty, backed by a partner that supports you through every step of homeownership. Explore Plans.
©2026 Century 21 Real Estate LLC. All rights reserved. CENTURY 21®, the CENTURY 21 Logo and C21® are service marks owned by Century 21 Real Estate LLC. Century 21 Real Estate LLC fully supports the principles of the Fair Housing Act and the Equal Opportunity Act. Each office is independently owned and operated. Listing information is deemed reliable but not guaranteed accurate.