
602 Webb Drive, Bay City, MI 48706
Local realty services provided by:CENTURY 21 Signature Realty
602 Webb Drive,Bay City, MI 48706
$279,900
- 3 Beds
- 2 Baths
- 1,229 sq. ft.
- Single family
- Active
Upcoming open houses
- Sun, Sep 2001:00 pm - 03:00 pm
Listed by: j & h home group, justis heppner
Office: berkshire hathaway homeservices, bay city
MLS#:50221069
Source:MI_BCRA
Price summary
- Price:$279,900
- Price per sq. ft.:$227.75
About this home
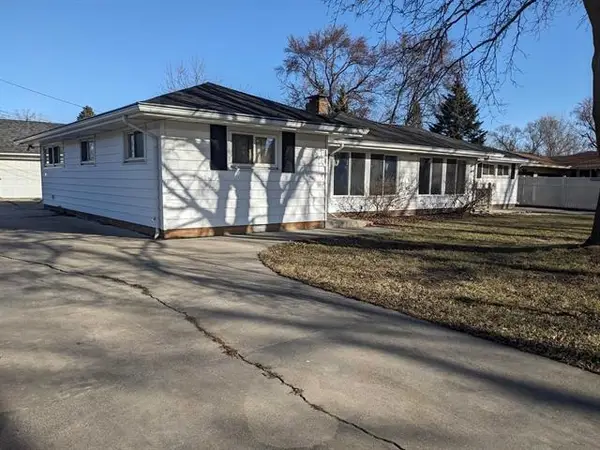
A must see, fully renovated home! This 3 bedroom, 2 full bath home in Bangor Township underwent a massive renovation and partial reconstruction in 2025/2026. Brand new roof, vinyl siding, all new windows & doors, a gutted and expanded first floor bathroom with dual sinks, reconfigured floor plan and brand new kitchen & appliances, added first floor laundry & full bathroom in the basement. Mechanical updates include: new electrical, furnace, central air and on-demand hot water. This home is not only beautiful but gives you peace of mind with all major updates and is completely move-in ready! Schedule your private tour today!
Contact an agent
Home facts
- Year built:1952
- Subdivision & Development:N/A
- Listing ID #:50221069
- Added:3 day(s) ago
- Updated:September 11, 2026 at 04:17 PM
Rooms and interior
- Bedrooms:3
- Total bathrooms:2
- Full bathrooms:2
- Dining Description:On Level F
- Kitchen Description:Dishwasher, Microwave, Range/Oven, Refrigerator
- Bedroom Description:On Level F
- Basement Description:Basement, Block
- Living area:1,229 sq. ft.
Heating and cooling
- Cooling:Central A/C
- Heating:Forced Air, Natural Gas
Structure and exterior
- Year built:1952
- Building area:1,229 sq. ft.
- Lot area:0.22 Acres
- Architectural Style:1 Story
- Construction Materials:Vinyl Siding
- Foundation Description:Basement
- Levels:1 Story
Utilities
- Water:Public Water
- Sewer:Public Sanitary
Finances and disclosures
- Price:$279,900
- Price per sq. ft.:$227.75
- Tax amount:$3,664
Parking
- Parking description:2 Spaces, Attached Garage
- Garage spaces:1
New listings near 602 Webb Drive
- New
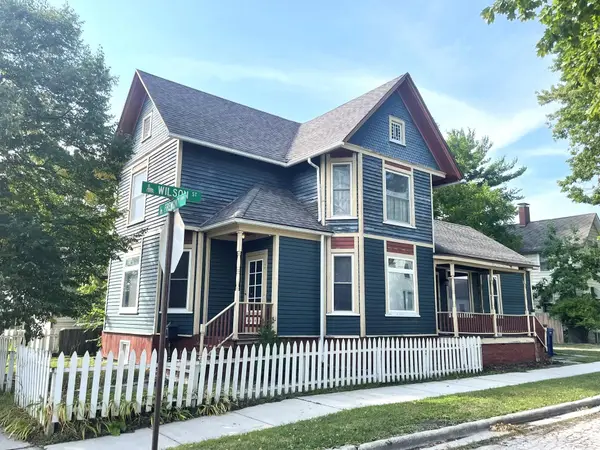 $127,900Active3 beds 2 baths1,829 sq. ft.
1008 Fremont, Bay City, MI 48708
MLS# 50221455Listed by: PRIORITY ONE REAL ESTATE
- New
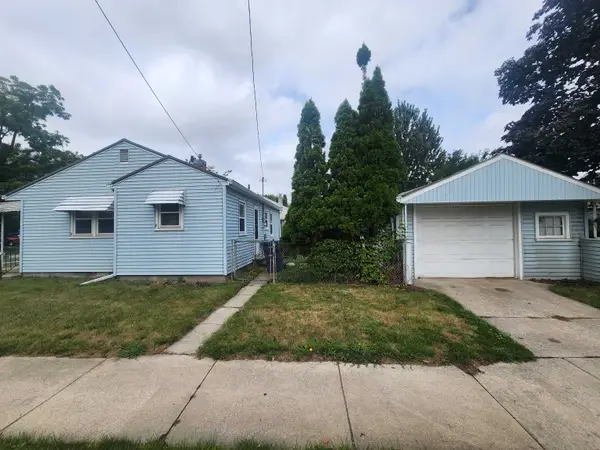 $97,000Active2 beds 1 baths762 sq. ft.
315 S Erie, Bay City, MI 48706
MLS# 50221309Listed by: AYRE/RHINEHART BAY REALTORS - New
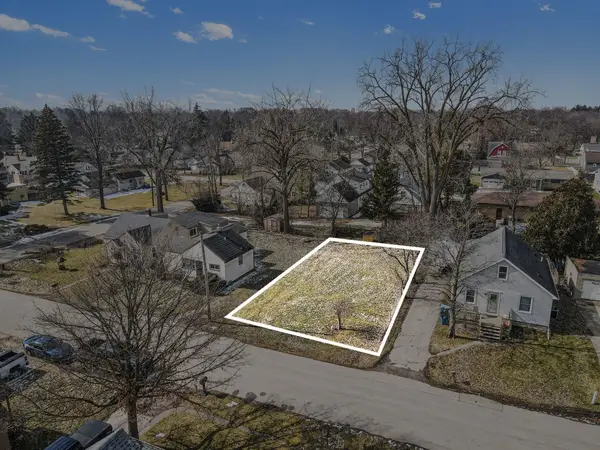 $9,100Active0.11 Acres
405 Harvard, Bay City, MI 48708
MLS# 50221296Listed by: RE/MAX RESULTS - Open Sat, 1 to 3pmNew
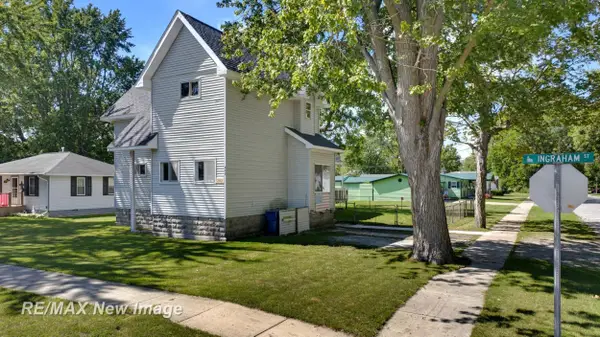 $159,900Active4 beds 2 baths1,759 sq. ft.
202 Ingraham, Bay City, MI 48708
MLS# 50221239Listed by: RE/MAX NEW IMAGE - New
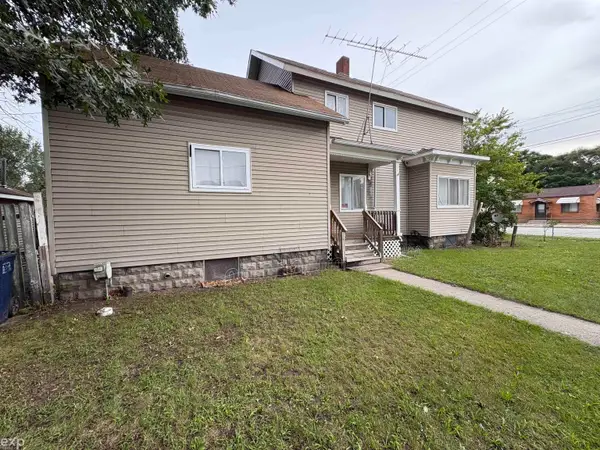 $149,900Active3 beds 3 baths1,740 sq. ft.
201 State, Bay City, MI 48706
MLS# 50221253Listed by: EXP REALTY LLC - New
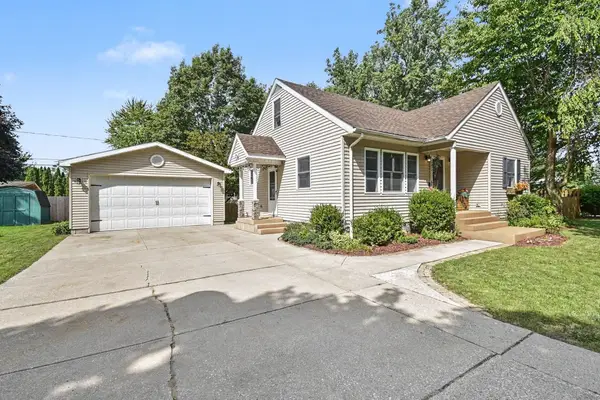 $219,900Active3 beds 3 baths1,388 sq. ft.
5404 Christena, Bay City, MI 48706
MLS# 50221219Listed by: RE/MAX RESULTS - New
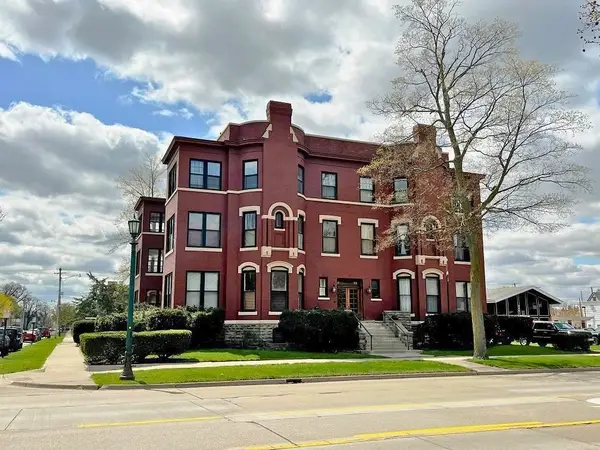 $1,500Active3 beds 2 baths1,600 sq. ft.
814 Center Apt. A Avenue, Bay City, MI 48708
MLS# 50221202Listed by: AYRE/RHINEHART-MIDLAND - New
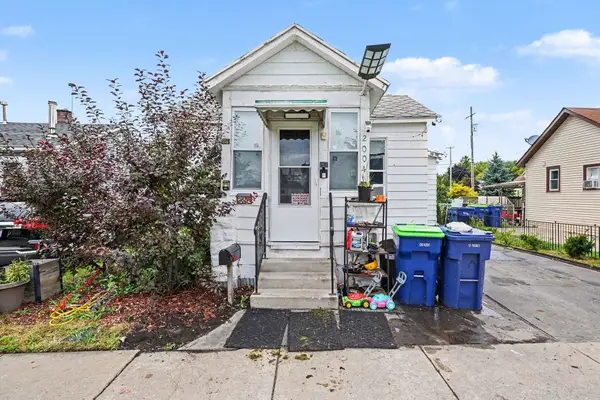 $75,000Active3 beds 1 baths1,048 sq. ft.
2004 Marsac, Bay City, MI 48708
MLS# 50221184Listed by: RE/MAX RESULTS - New
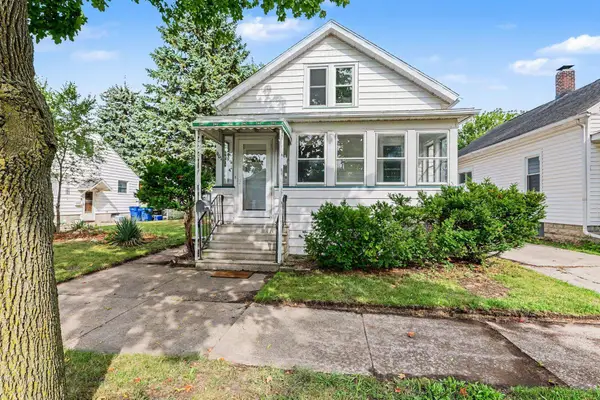
 $124,900Active5 beds 2 baths
82 Cedar, Bay City, MI 48708
MLS# 50221165Listed by: BAY AREA REAL ESTATE - New
 $1,435Active4 beds 1 baths1,104 sq. ft.
901 S Monroe Street, Bay City, MI 48708
MLS# 50221125Listed by: AYRE RHINEHART REAL ESTATE PARTNERS


Protect your home and budget from life's surprises with an Assurant Home Warranty, backed by a partner that supports you through every step of homeownership. Explore Plans.
©2026 Century 21 Real Estate LLC. All rights reserved. CENTURY 21®, the CENTURY 21 Logo and C21® are service marks owned by Century 21 Real Estate LLC. Century 21 Real Estate LLC fully supports the principles of the Fair Housing Act and the Equal Opportunity Act. Each office is independently owned and operated. Listing information is deemed reliable but not guaranteed accurate.