
608 N Johnson, Bay City, MI 48708
Local realty services provided by:CENTURY 21 Realty North
608 N Johnson,Bay City, MI 48708
$182,500
- 3 Beds
- 2 Baths
- 1,425 sq. ft.
- Single family
- Active
Listed by: jeanne behmlander
Office: exp realty
MLS#:50221911
Source:MI_REALSOURCE
Price summary
- Price:$182,500
- Price per sq. ft.:$128.07
About this home
Welcome to this adorable bungalow featuring 3 bedrooms, 1½ baths, and timeless character throughout! Spacious rooms showcase beautiful wood floors, while coved ceilings and arched doorways add the classic architectural details that make this home truly special. The inviting living area features a gas fireplace, creating a cozy gathering space. The 2024 kitchen update including granite counters and stainless steel appliances bring a fresh, more modern function while complementing the charm of the home. Step outside to enjoy the fenced yard and back deck, perfect for relaxing, entertaining, or enjoying a summer evening. A one-car detached garage provides convenient parking and additional storage. Located close to downtown and uptown Bay City, this home puts shopping, dining, entertainment, parks, and local amenities just minutes away. Classic charm, thoughtful updates, and a great location — this adorable bungalow is ready to welcome you home!
Contact an agent
Home facts
- Year built:1948
- Subdivision & Development:NA
- Listing ID #:50221911
- Added:1 day(s) ago
- Updated:September 16, 2026 at 04:15 PM
Rooms and interior
- Bedrooms:3
- Total bathrooms:2
- Full bathrooms:1
- Half bathrooms:1
- Flooring:Hardwood Floors
- Dining Description:On First Level
- Kitchen Description:Dishwasher, Disposal, Microwave, On First Level, Range/Oven, Refrigerator
- Bedroom Description:Bedroom 1 on First Level, Bedroom 2 on Second Level, Bedroom 3 on Second Level
- Basement Description:Block, Full, Partially Finished
- Living area:1,425 sq. ft.
Heating and cooling
- Cooling:Central A/C
- Heating:Forced Air, Natural Gas
Structure and exterior
- Year built:1948
- Building area:1,425 sq. ft.
- Lot area:0.14 Acres
- Architectural Style:Bungalow
- Construction Materials:Brick
- Exterior Features:Deck, Fenced Yard, Sidewalks
- Foundation Description:Basement, Block
- Levels:1 1/2 Story
Utilities
- Water:Public Water
- Sewer:Public Sanitary
Finances and disclosures
- Price:$182,500
- Price per sq. ft.:$128.07
- Tax amount:$2,202
Features and amenities
- Appliances:Dishwasher, Disposal, Dryer, Microwave, Range/Oven, Refrigerator, Washer
- Laundry features:Dryer, Washer
Parking
- Parking description:Detached Garage, Electric in Garage
- Garage spaces:1
 Provided through IDX via MiRealSource. Courtesy of MiRealSource Shareholder. Copyright MiRealSource. The information published and disseminated by MiRealSource is communicated verbatim, without change by MiRealSource, as filed with MiRealSource by its members. The accuracy of all information, regardless of source, is not guaranteed or warranted. All information should be independently verified. Copyright 2026 MiRealSource. All rights reserved. The information provided hereby constitutes proprietary information of MiRealSource, Inc. and its shareholders, affiliates and licensees and may not be reproduced or transmitted in any form or by any means, electronic or mechanical, including photocopy, recording, scanning or any information storage and retrieval system, without written permission from MiRealSource, Inc.
New listings near 608 N Johnson
- Open Sat, 11am to 1pmNew
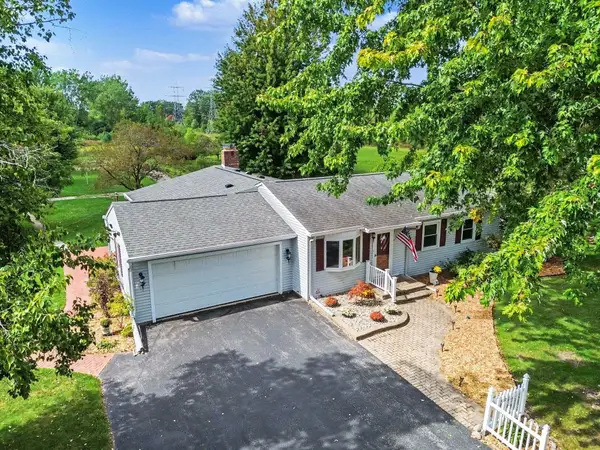 $314,900Active3 beds 2 baths1,484 sq. ft.
3378 State Street, Bay City, MI 48706
MLS# 50221961Listed by: BERKSHIRE HATHAWAY HOMESERVICES, BAY CITY - Open Thu, 5 to 7pmNew
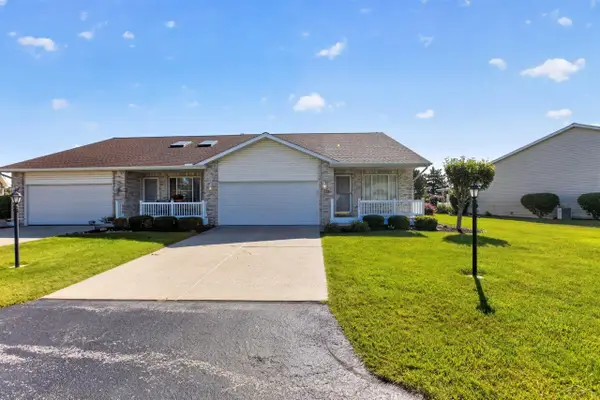 $220,000Active3 beds 3 baths1,248 sq. ft.
5961 Red Feather, Bay City, MI 48706
MLS# 50221985Listed by: KELLER WILLIAMS PREFERRED - New
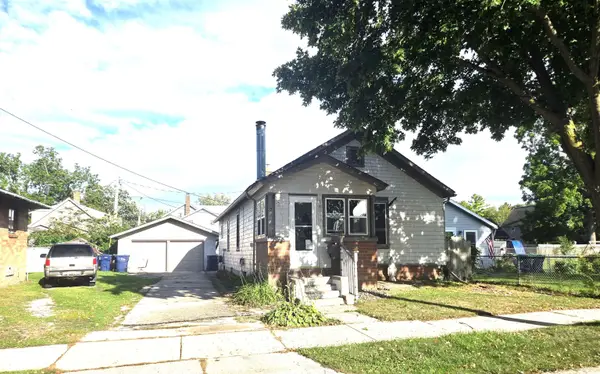 $99,900Active2 beds 1 baths1,012 sq. ft.
1530 Elizabeth, Bay City, MI 48708
MLS# 50221992Listed by: CINDY SINICKI REALTY - New
 $185,000Active3 beds 1 baths2,184 sq. ft.
106 Marquette Avenue, Houghton Lake, MI 48629
MLS# 201842846Listed by: NEXTHOME UP NORTH - New
 $239,900Active4 beds 2 baths1,576 sq. ft.
3954 Bush Drive, Bay City, MI 48706
MLS# 50221918Listed by: BERKSHIRE HATHAWAY HOMESERVICES, BAY CITY - New
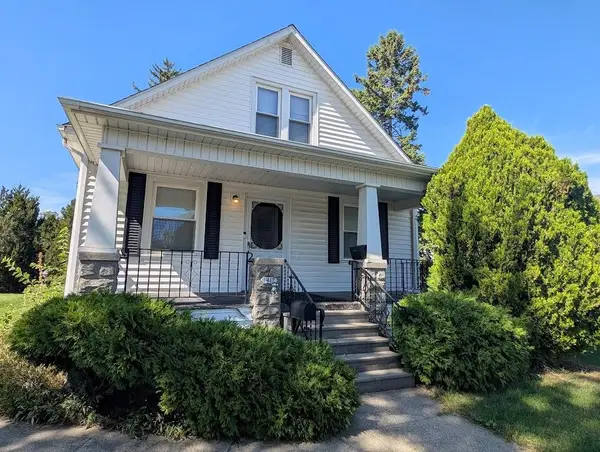 $125,000Active4 beds 2 baths1,404 sq. ft.
1412 S Jackson, Bay City, MI 48708
MLS# 50221877Listed by: RE/MAX RESULTS - New
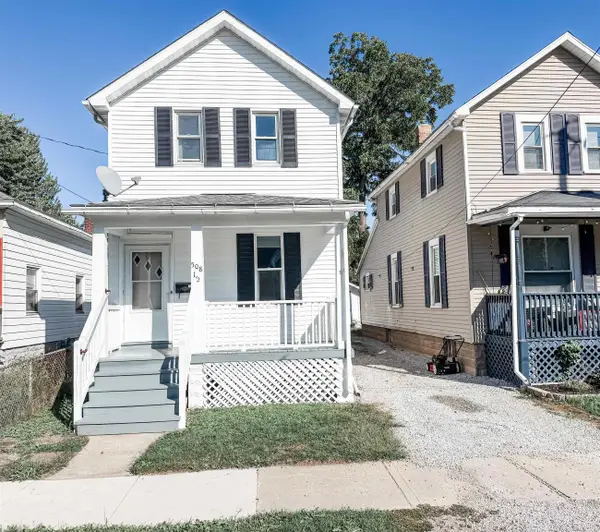 $119,900Active3 beds 1 baths976 sq. ft.
508.5 N Catherine, Bay City, MI 48706
MLS# 50221882Listed by: BERKSHIRE HATHAWAY HOMESERVICES - New
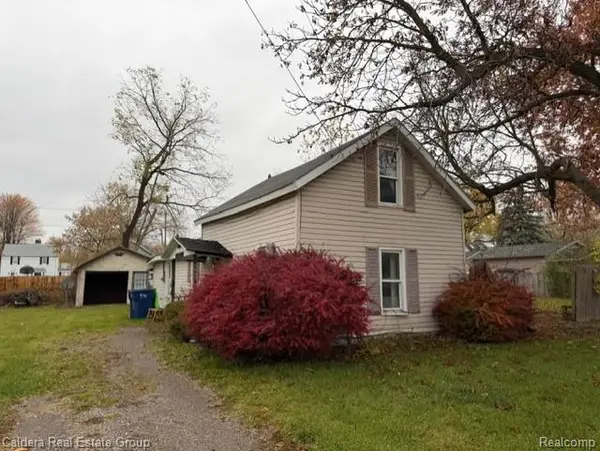 $34,900Active3 beds 1 baths768 sq. ft.
1407 Bradfield Street, BayCity, MI 48706
MLS# 20261074396Listed by: CALDERA REAL ESTATE GROUP - New
 $150,000Active3 beds 1 baths1,062 sq. ft.
2007 18th ST, BayCity, MI 48708
MLS# 61050221811Listed by: MODERN REALTY


Protect your home and budget from life's surprises with an Assurant Home Warranty, backed by a partner that supports you through every step of homeownership. Explore Plans.
©2026 Century 21 Real Estate LLC. All rights reserved. CENTURY 21®, the CENTURY 21 Logo and C21® are service marks owned by Century 21 Real Estate LLC. Century 21 Real Estate LLC fully supports the principles of the Fair Housing Act and the Equal Opportunity Act. Each office is independently owned and operated. Listing information is deemed reliable but not guaranteed accurate.