
1412 S Jackson, Bay City, MI 48708
Local realty services provided by:CENTURY 21 Northland
1412 S Jackson,Bay City, MI 48708
$125,000
- 4 Beds
- 2 Baths
- 1,404 sq. ft.
- Single family
- Active
Listed by: wade eckenrod
Office: re/max results
MLS#:50221877
Source:MI_REALSOURCE
Price summary
- Price:$125,000
- Price per sq. ft.:$89.03
About this home
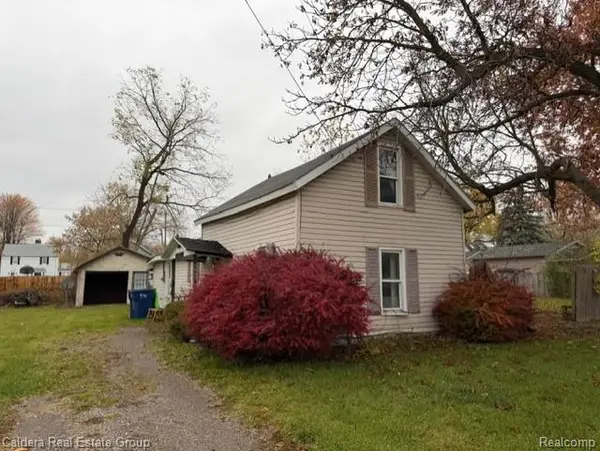
Over the river and thru the woods to grandmothers house we go. Spacious 1440 sq ft 4-5 bedroom w/ 1.5 baths has a nice full basement. Relaxing front porch over looks this quiet south end neighborhood. Nice location adjacent the the Bay City Rail Trail for biking or walking. The Roof Looks Good. Nice maintenance free vinyl exterior. Two first floor bedrooms. Spacious eat-in kitchen. Huge upstairs family/play room with storage closets galore. Immediate possession and priced for Immediate sale to settle estate. Call the Agent today for your private showing.
Contact an agent
Home facts
- Year built:1920
- Subdivision & Development:No
- Listing ID #:50221877
- Added:1 day(s) ago
- Updated:September 17, 2026 at 03:38 AM
Rooms and interior
- Bedrooms:4
- Total bathrooms:2
- Full bathrooms:1
- Half bathrooms:1
- Kitchen Description:On First Level, Range/Oven, Refrigerator
- Bedroom Description:Bedroom 1 on First Level, Bedroom 2 on First Level, Bedroom 3 on Second Level, Bedroom 4 on Second Level
- Basement Description:Full, Unfinished
- Living area:1,404 sq. ft.
Heating and cooling
- Heating:Forced Air, Natural Gas
Structure and exterior
- Year built:1920
- Building area:1,404 sq. ft.
- Lot area:0.15 Acres
- Architectural Style:Traditional
- Construction Materials:Vinyl Siding
- Foundation Description:Basement
- Levels:1 1/2 Story
Utilities
- Water:Public Water
- Sewer:Public Sanitary
Finances and disclosures
- Price:$125,000
- Price per sq. ft.:$89.03
- Tax amount:$1,361
Features and amenities
- Appliances:Range/Oven, Refrigerator
 Provided through IDX via MiRealSource. Courtesy of MiRealSource Shareholder. Copyright MiRealSource. The information published and disseminated by MiRealSource is communicated verbatim, without change by MiRealSource, as filed with MiRealSource by its members. The accuracy of all information, regardless of source, is not guaranteed or warranted. All information should be independently verified. Copyright 2026 MiRealSource. All rights reserved. The information provided hereby constitutes proprietary information of MiRealSource, Inc. and its shareholders, affiliates and licensees and may not be reproduced or transmitted in any form or by any means, electronic or mechanical, including photocopy, recording, scanning or any information storage and retrieval system, without written permission from MiRealSource, Inc. MI_REALSOURCE Member Broker: Brad Platt
New listings near 1412 S Jackson
- Coming SoonOpen Sat, 11am to 1pm
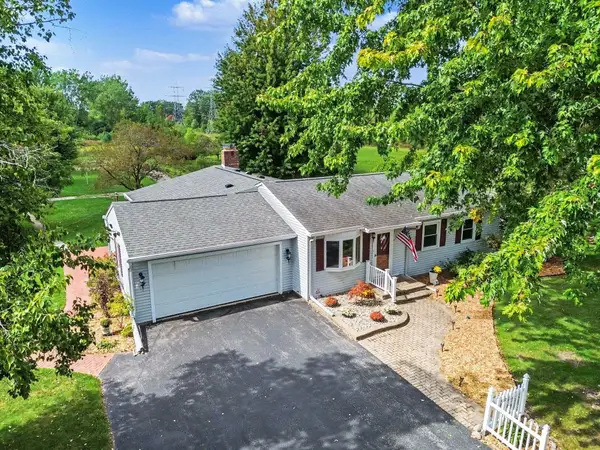 $314,900Coming Soon3 beds 2 baths1,484 sq. ft.
3378 State Street, Bay City, MI 48706
MLS# 50221961Listed by: BERKSHIRE HATHAWAY HOMESERVICES, BAY CITY - New
 $99,900Active2 beds 1 baths1,012 sq. ft.
1530 Elizabeth Street, Bay City, MI 48708
MLS# 50221992Listed by: CINDY SINICKI REALTY - Open Thu, 5 to 7pmNew
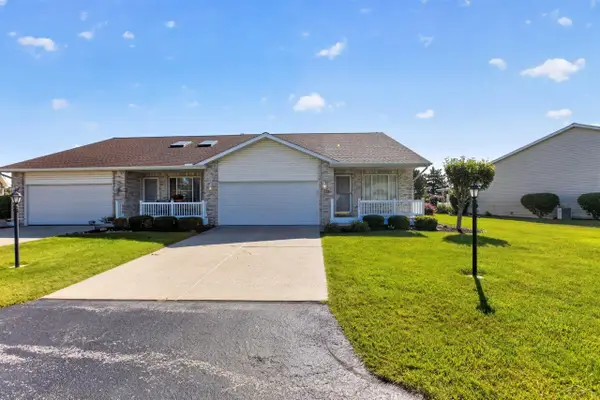 $220,000Active3 beds 3 baths1,248 sq. ft.
5961 Red Feather, Bay City, MI 48706
MLS# 50221985Listed by: KELLER WILLIAMS PREFERRED - New
 $185,000Active3 beds 1 baths2,184 sq. ft.
106 Marquette Avenue, Houghton Lake, MI 48629
MLS# 201842846Listed by: NEXTHOME UP NORTH - New
 $239,900Active4 beds 2 baths1,576 sq. ft.
3954 Bush Drive, Bay City, MI 48706
MLS# 50221918Listed by: BERKSHIRE HATHAWAY HOMESERVICES, BAY CITY - New
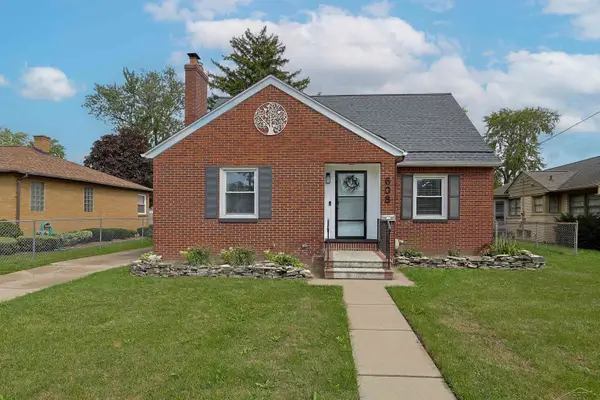 $182,500Active3 beds 2 baths1,425 sq. ft.
608 N Johnson, Bay City, MI 48708
MLS# 50221911Listed by: EXP REALTY - New
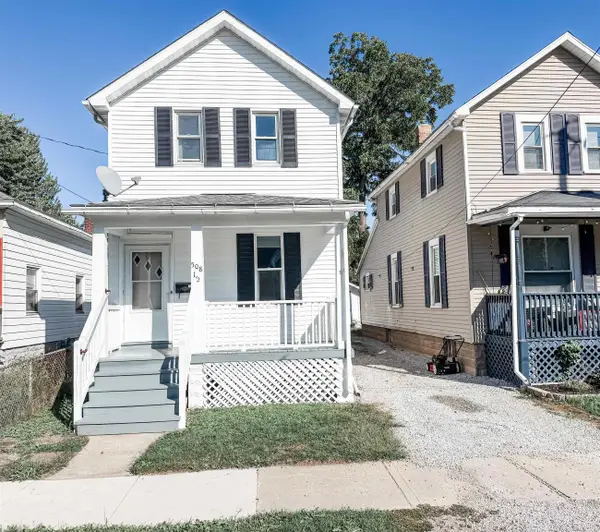 $119,900Active3 beds 1 baths976 sq. ft.
508.5 N Catherine, Bay City, MI 48706
MLS# 50221882Listed by: BERKSHIRE HATHAWAY HOMESERVICES - New
 $34,900Active3 beds 1 baths768 sq. ft.
1407 Bradfield Street, BayCity, MI 48706
MLS# 20261074396Listed by: CALDERA REAL ESTATE GROUP - New
 $150,000Active3 beds 1 baths1,062 sq. ft.
2007 18th, Bay City, MI 48708
MLS# 50221811Listed by: MODERN REALTY


Protect your home and budget from life's surprises with an Assurant Home Warranty, backed by a partner that supports you through every step of homeownership. Explore Plans.
©2026 Century 21 Real Estate LLC. All rights reserved. CENTURY 21®, the CENTURY 21 Logo and C21® are service marks owned by Century 21 Real Estate LLC. Century 21 Real Estate LLC fully supports the principles of the Fair Housing Act and the Equal Opportunity Act. Each office is independently owned and operated. Listing information is deemed reliable but not guaranteed accurate.