624 E Salzburg, Bay City, MI 48706
Local realty services provided by:CENTURY 21 Northland
624 E Salzburg,Bay City, MI 48706
$305,000
- 3 Beds
- 2 Baths
- 1,346 sq. ft.
- Single family
- Active
Listed by: wade eckenrod
Office: re/max results
MLS#:50217001
Source:MI_REALSOURCE
Price summary
- Price:$305,000
- Price per sq. ft.:$165.22
About this home
Country Living at it's Best. Barn & Big Garage Lovers Wanted. Sweet 1346 sq ft 3 Bedroom Ranch in High Demand Monitor Twp. Full partially finished basement. Awesome New bath with walk-in shower. First floor Utility room. Attached 40 x 24 Heated garage. Like New Heated Pole Barn 30 x 24 with water & gas. Relaxing Stamped Concrete patio and wood deck overlook the shaded quiet country size fenced lot 96 X 200. Great Garden Spot. Worry free living with a Generac generator system. Great addition family room 17 x 13. City water & Gas. Beautiful Lloyds kitchen with tile backsplash. Don't hesitate call the Agent today.
Contact an agent
Home facts
- Year built:1974
- Subdivision & Development:Monitor
- Listing ID #:50217001
- Added:1 day(s) ago
- Updated:August 02, 2026 at 05:30 AM
Rooms and interior
- Bedrooms:3
- Total bathrooms:2
- Full bathrooms:1
- Half bathrooms:1
- Kitchen Description:On First Level
- Bedroom Description:Bedroom 1 on First Level, Bedroom 2 on First Level, Bedroom 3 on First Level
- Basement Description:Block, Full, Partially Finished
- Living area:1,346 sq. ft.
Heating and cooling
- Cooling:Central A/C
- Heating:Forced Air, Natural Gas
Structure and exterior
- Year built:1974
- Building area:1,346 sq. ft.
- Lot area:0.44 Acres
- Architectural Style:Ranch
- Construction Materials:Stone, Vinyl Siding
- Foundation Description:Basement, Block
- Levels:1 Story
Utilities
- Water:Public Water
- Sewer:Septic
Finances and disclosures
- Price:$305,000
- Price per sq. ft.:$165.22
- Tax amount:$2,899
Features and amenities
- Laundry features:On First Level
Parking
- Parking description:Additional Garage(s), Attached Garage, Detached Garage, Electric in Garage, Garage Door Opener, Heated Garage, Off Street, Side Loading Garage, Workshop
- Garage spaces:3
 Provided through IDX via MiRealSource. Courtesy of MiRealSource Shareholder. Copyright MiRealSource. The information published and disseminated by MiRealSource is communicated verbatim, without change by MiRealSource, as filed with MiRealSource by its members. The accuracy of all information, regardless of source, is not guaranteed or warranted. All information should be independently verified. Copyright 2026 MiRealSource. All rights reserved. The information provided hereby constitutes proprietary information of MiRealSource, Inc. and its shareholders, affiliates and licensees and may not be reproduced or transmitted in any form or by any means, electronic or mechanical, including photocopy, recording, scanning or any information storage and retrieval system, without written permission from MiRealSource, Inc. MI_REALSOURCE Member Broker: Brad Platt
New listings near 624 E Salzburg
- Open Wed, 5 to 7pmNew
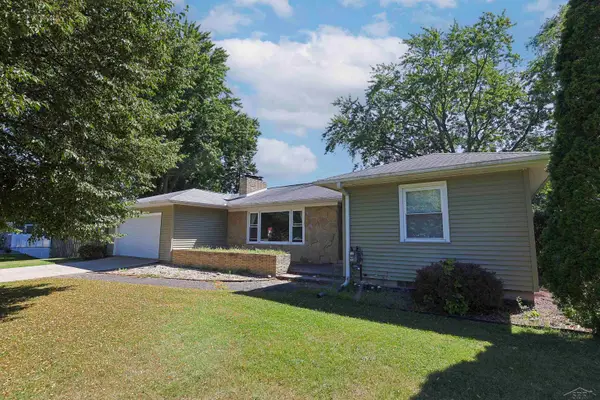 $220,000Active3 beds 2 baths1,422 sq. ft.
5429 Harvest, Bay City, MI 48706
MLS# 50217021Listed by: BAY REALTY MICHIGAN - New
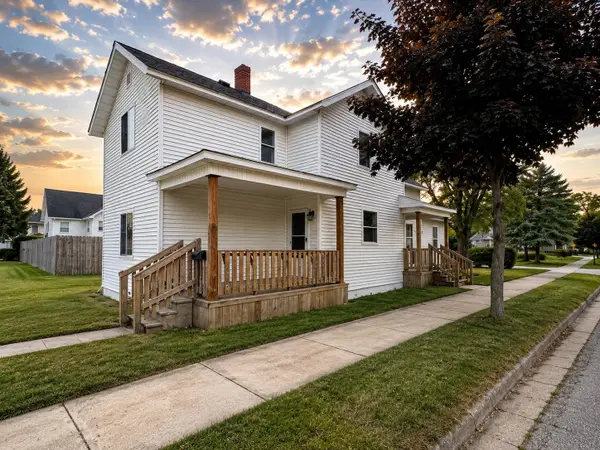
 $125,000Active4 beds 2 baths1,676 sq. ft.
1400 Wilson, Bay City, MI 48708
MLS# 50217022Listed by: CENTURY 21 SIGNATURE - FRANKENMUTH - New
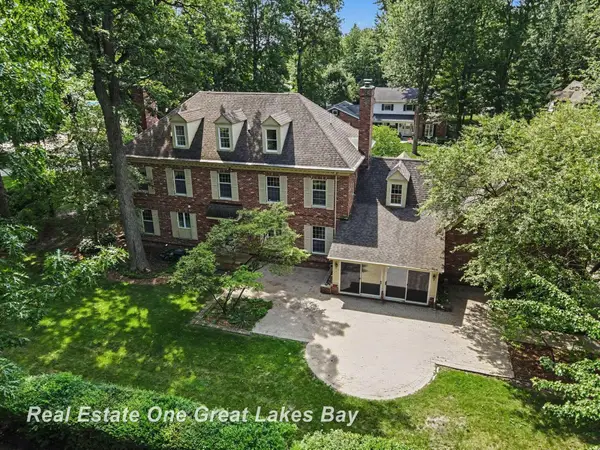 $500,000Active4 beds 4 baths4,928 sq. ft.
2175 Reppuhn, Bay City, MI 48706
MLS# 50217028Listed by: REAL ESTATE ONE GREAT LAKES BAY - New
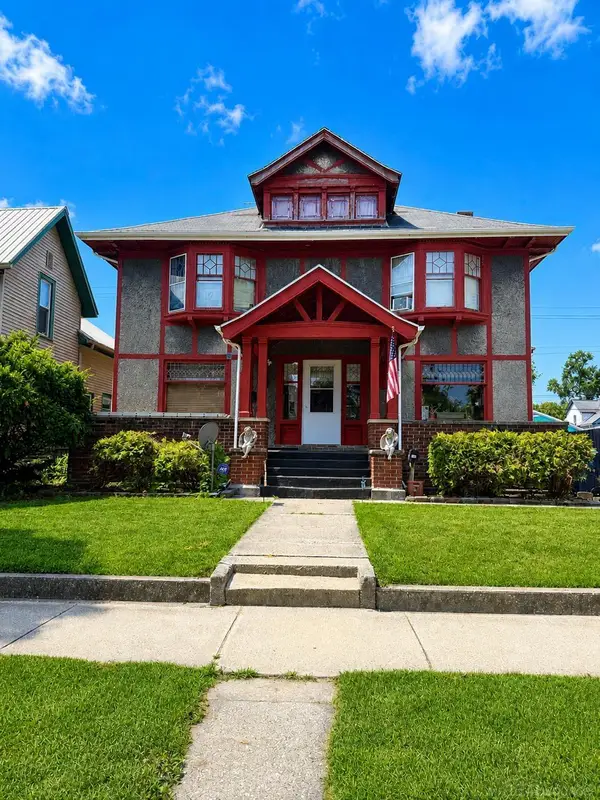 $160,000Active4 beds 2 baths2,170 sq. ft.
237 N Van Buren, Bay City, MI 48708
MLS# 50216989Listed by: REALTY PROFESSIONALS - New
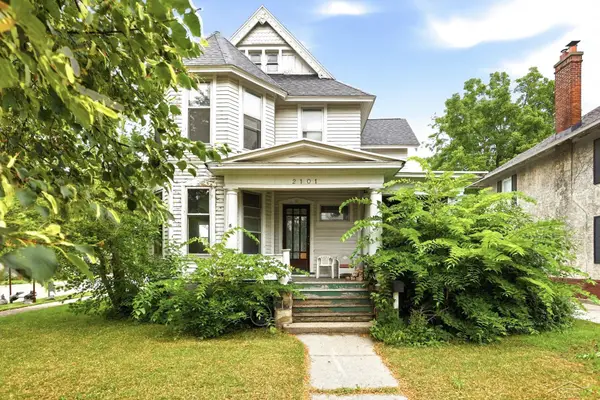 $93,500Active4 beds 2 baths2,378 sq. ft.
2101 5th, Bay City, MI 48708
MLS# 50216968Listed by: BERKSHIRE HATHAWAY HOMESERVICES - New
 $167,000Active3 beds 2 baths1,158 sq. ft.
909 N Chilson, Bay City, MI 48706
MLS# 50216953Listed by: CENTURY 21 SIGNATURE REALTY - BAY CITY - New
 $179,900Active3 beds 1 baths1,056 sq. ft.
69 State Park Drive, Bay City, MI 48706
MLS# 50216954Listed by: BERKSHIRE HATHAWAY HOMESERVICES, BAY CITY - New
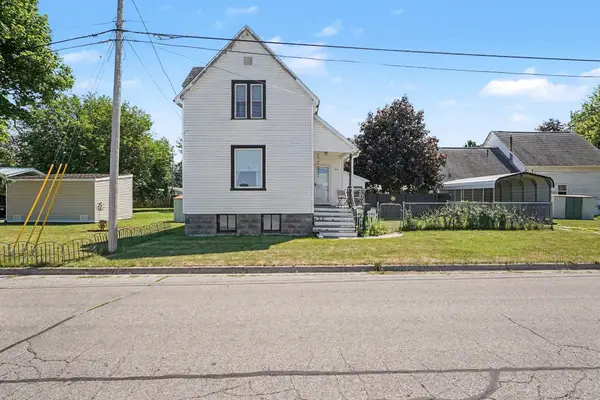 $129,900Active3 beds 1 baths1,068 sq. ft.
1910 14th Street, Bay City, MI 48708
MLS# 50216914Listed by: RE/MAX RESULTS - New
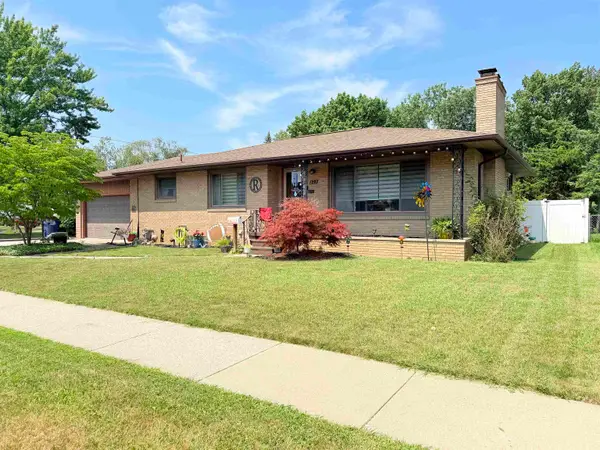 $214,900Active3 beds 2 baths1,278 sq. ft.
302 W Smith Street, Bay City, MI 48706
MLS# 50216921Listed by: BERKSHIRE HATHAWAY HOMESERVICES, BAY CITY


Protect your home and budget from life's surprises with an Assurant Home Warranty, backed by a partner that supports you through every step of homeownership. Explore Plans.
©2026 Century 21 Real Estate LLC. All rights reserved. CENTURY 21®, the CENTURY 21 Logo and C21® are service marks owned by Century 21 Real Estate LLC. Century 21 Real Estate LLC fully supports the principles of the Fair Housing Act and the Equal Opportunity Act. Each office is independently owned and operated. Listing information is deemed reliable but not guaranteed accurate.