6248 Fairway Pines Court, Bay City, MI 48706
Local realty services provided by:CENTURY 21 Signature Realty
6248 Fairway Pines Court,Bay City, MI 48706
$149,900
- 2 Beds
- 1 Baths
- 1,076 sq. ft.
- Condominium
- Active
Listed by: john reminder, mark duncan
Office: re/max results
MLS#:50226971
Source:MI_BCRA
Price summary
- Price:$149,900
- Price per sq. ft.:$139.31
About this home
High demand Bay Valley Condo located in Frankenlust Township. This second level condo features Open floor plan, New Flooring and Paint throughout, Furnace and Central Air, Balcony, Access to Beautiful Pool Area, Property sits on the 11th Fairway plus so much more! Set your showing today. *Seller is a licensed Real Estate Agent in the State of Michigan
Contact an agent
Home facts
- Year built:1977
- Subdivision & Development:FAIRWAY PINES CONDOMINIUM
- Listing ID #:50226971
- Added:1 day(s) ago
- Updated:November 06, 2026 at 05:01 PM
Rooms and interior
- Bedrooms:2
- Total bathrooms:1
- Full bathrooms:1
- Dining Description:On Level S
- Bedroom Description:On Level S
- Basement Description:Slab
- Living area:1,076 sq. ft.
Heating and cooling
- Cooling:Central A/C
- Heating:Forced Air, Natural Gas
Structure and exterior
- Year built:1977
- Building area:1,076 sq. ft.
- Architectural Style:Condo/Apt 2nd Flr or Above
- Construction Materials:Wood
- Exterior Features:Exterior Balcony
- Foundation Description:Slab
- Levels:3 Stories
Utilities
- Water:Public Water
- Sewer:Public Sanitary
Finances and disclosures
- Price:$149,900
- Price per sq. ft.:$139.31
- Tax amount:$1,371
Features and amenities
- Laundry features:Dimensions: 8x6, On Level S
Parking
- Parking description:1 Space, Attached Garage
- Garage spaces:1
New listings near 6248 Fairway Pines Court
- New
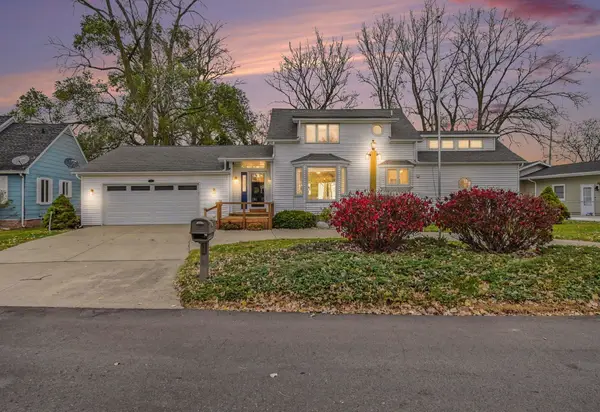 $349,900Active4 beds 4 baths2,523 sq. ft.
141 Bay Shore Drive, Bay City, MI 48706
MLS# 50226982Listed by: BERKSHIRE HATHAWAY HOMESERVICES, BAY CITY - New
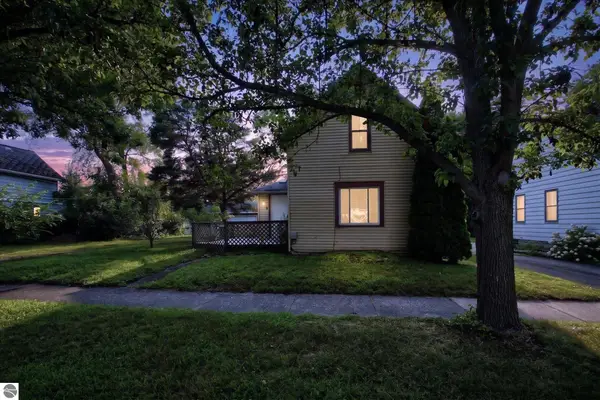 $107,000Active3 beds 1 baths1,258 sq. ft.
803 Joseph Street, Bay City, MI 48706
MLS# 1949067Listed by: FIVE STAR REAL ESTATE - MT. PLEASANT - New
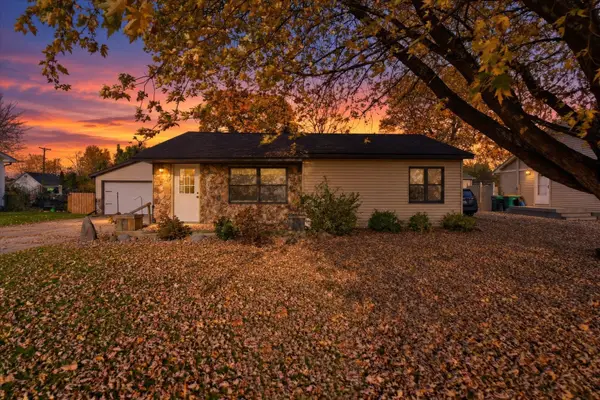 $185,000Active3 beds 1 baths1,285 sq. ft.
947 Shady Shore Road, Bay City, MI 48706
MLS# 50226899Listed by: GOOD KARMA HOMES - New
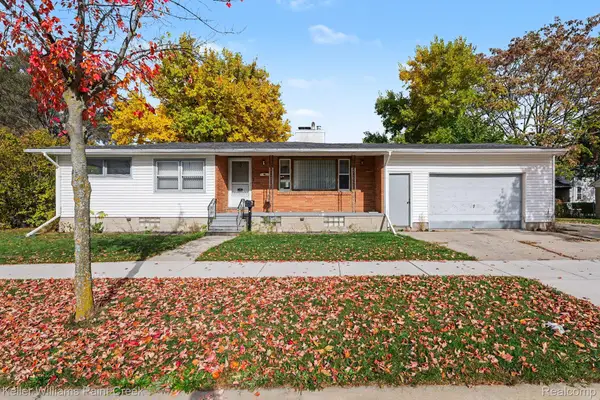 $120,000Active3 beds 2 baths2,297 sq. ft.
701 McKinley ST, BayCity, MI 48708
MLS# 20261088410Listed by: KELLER WILLIAMS PAINT CREEK
- New
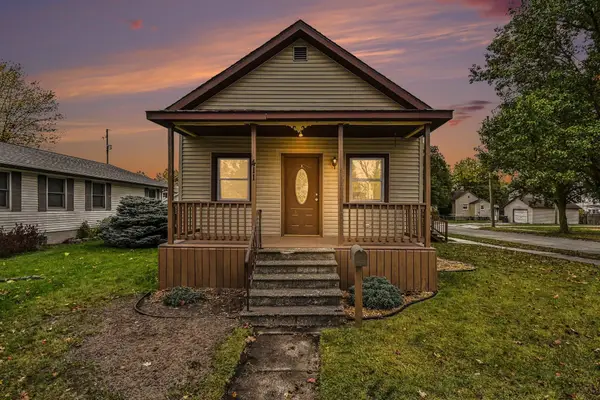 $114,900Active2 beds 1 baths800 sq. ft.
411 Wilson Street, Bay City, MI 48708
MLS# 50226865Listed by: BERKSHIRE HATHAWAY HOMESERVICES, BAY CITY - New
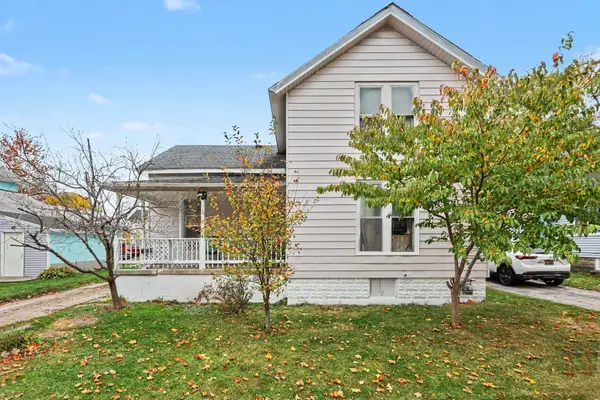
 $99,000Active4 beds 1 baths1,930 sq. ft.
1007 Garfield, Bay City, MI 48708
MLS# 50226854Listed by: CENTURY 21 REALTY NORTH - New
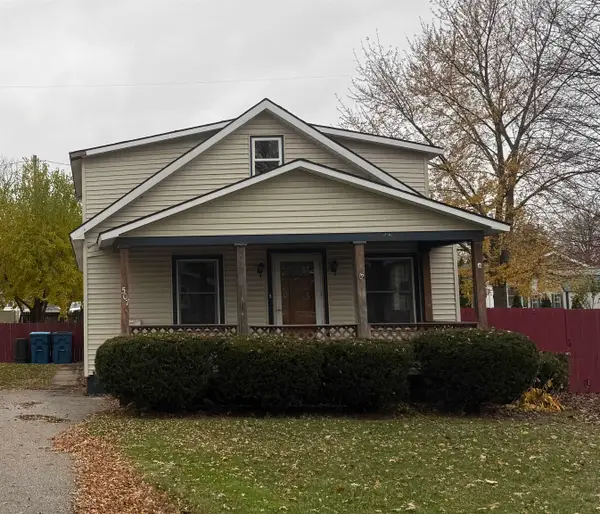 $69,900Active3 beds 1 baths1,500 sq. ft.
507 Princeton, Bay City, MI 48708
MLS# 50226834Listed by: CENTURY 21 SIGNATURE REALTY - BAY CITY - New
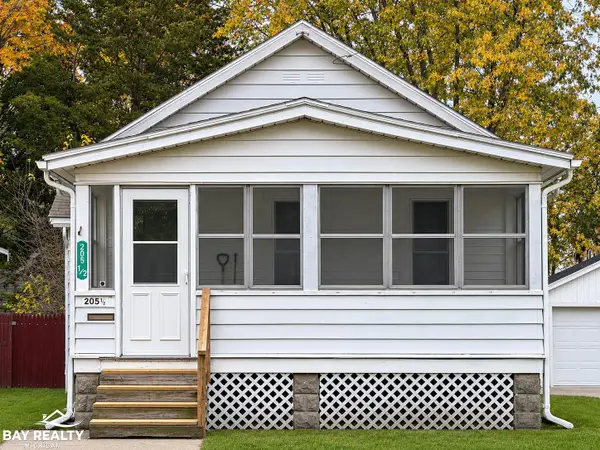 $84,900Active2 beds 1 baths1,000 sq. ft.
205.5 S Warner, BayCity, MI 48706
MLS# 61050226832Listed by: BAY REALTY MICHIGAN - New
 $314,900Active4 beds 2 baths1,800 sq. ft.
3242 Bangor, Bay City, MI 48706
MLS# 50226784Listed by: CENTURY 21 SIGNATURE REALTY


Protect your home and budget from life's surprises with an Assurant Home Warranty, backed by a partner that supports you through every step of homeownership. Explore Plans.
©2026 Century 21 Real Estate LLC. All rights reserved. CENTURY 21®, the CENTURY 21 Logo and C21® are service marks owned by Century 21 Real Estate LLC. Century 21 Real Estate LLC fully supports the principles of the Fair Housing Act and the Equal Opportunity Act. Each office is independently owned and operated. Listing information is deemed reliable but not guaranteed accurate.