701 McKinley ST, Bay City, MI 48708
Local realty services provided by:CENTURY 21 Affiliated
701 McKinley ST,Baycity, MI 48708
$120,000
- 3 Beds
- 2 Baths
- 2,297 sq. ft.
- Single family
- Active
Listed by: briyana jordan
Office: keller williams paint creek
MLS#:20261088410
Source:MI_REALCOMP
Price summary
- Price:$120,000
- Price per sq. ft.:$52.24
About this home
Welcome to Bay City! This Ranch home has everything! 3 spacious Bedrooms, 2 Full Bathrooms, Living Room, Dinning Room, and Kitchen with lots of Counter-top space. All Appliances Included! Attached 2 Car Garage, Full size Finished Basement for your vision to make it into a game room, workout room, movie room. The possibilities are endless. Make this Move-in Ready home yours with a few personal touches at a great price. Perfect for first time home buyers or someone downsizing. You can buy this home with a great deal of equity built into the price. Make it yours and watch your home grow in value from the day you move in! Schedule your Tour Today before it is SOLD! ** Home is Occupied please Remove Shoes or Wear Shoe Coverings and Leave Lights as they Were upon Arrival *** Under 24 Hour Surveillance Video Monitoring ***
Contact an agent
Home facts
- Year built:1962
- Subdivision & Development:LOWER SAGINAW
- Listing ID #:20261088410
- Added:1 day(s) ago
- Updated:November 07, 2026 at 11:00 AM
Rooms and interior
- Bedrooms:3
- Total bathrooms:2
- Full bathrooms:2
- Rooms Total:6
- Basement Description:Finished
- Living area:2,297 sq. ft.
Heating and cooling
- Cooling:Central Air
- Heating:Forced Air, Natural Gas
Structure and exterior
- Roof:Asphalt
- Year built:1962
- Building area:2,297 sq. ft.
- Lot area:0.13 Acres
- Architectural Style:Ranch
- Construction Materials:Aluminum Siding, Brick
- Exterior Features:Awnings, Covered, Porch
- Foundation Description:Basement, Brick Mortar
- Levels:One
Utilities
- Water:Public
- Sewer:Public Sewer
Finances and disclosures
- Price:$120,000
- Price per sq. ft.:$52.24
- Tax amount:$1,598
Features and amenities
- Appliances:Dishwasher, Free Standing Electric Oven, Free Standing Electric Range, Free Standing Refrigerator
Parking
- Parking description:Attached, Two Car Garage
- Garage spaces:2

New listings near 701 McKinley ST
- Open Sun, 3 to 5pmNew
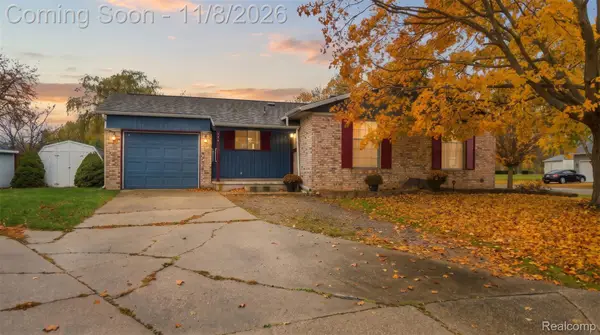 $148,800Active2 beds 2 baths1,125 sq. ft.
901 Murphy CT, BayCity, MI 48706
MLS# 20261090266Listed by: LEGACY REALTY PROFESSIONALS - New
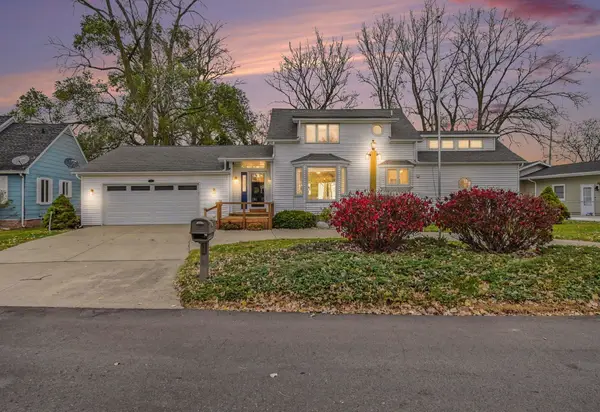 $349,900Active4 beds 4 baths2,523 sq. ft.
141 Bay Shore Drive, Bay City, MI 48706
MLS# 50226982Listed by: BERKSHIRE HATHAWAY HOMESERVICES, BAY CITY - New
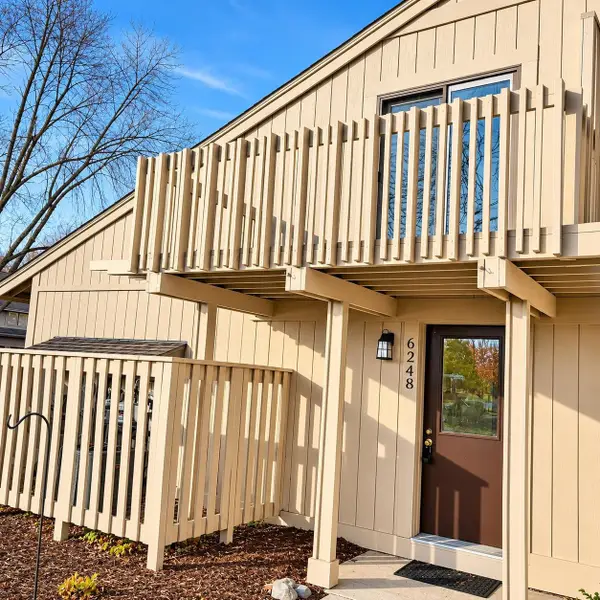 $149,900Active2 beds 1 baths1,076 sq. ft.
6248 Fairway Pines Court, Bay City, MI 48706
MLS# 50226971Listed by: RE/MAX RESULTS - New
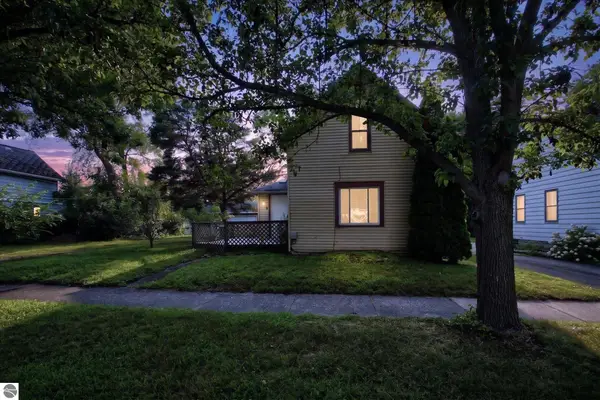 $107,000Active3 beds 1 baths1,258 sq. ft.
803 Joseph Street, Bay City, MI 48706
MLS# 1949067Listed by: FIVE STAR REAL ESTATE - MT. PLEASANT - New
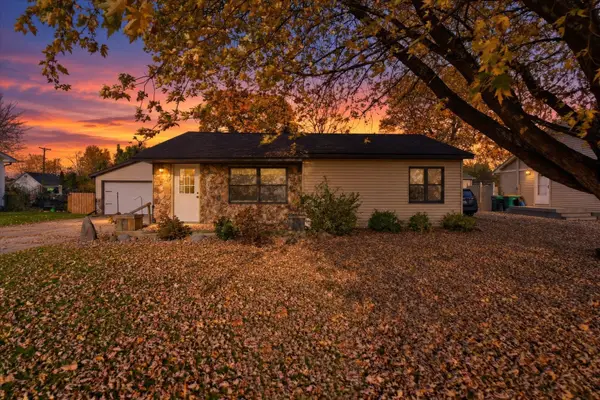 $185,000Active3 beds 1 baths1,285 sq. ft.
947 Shady Shore Road, Bay City, MI 48706
MLS# 50226899Listed by: GOOD KARMA HOMES - New
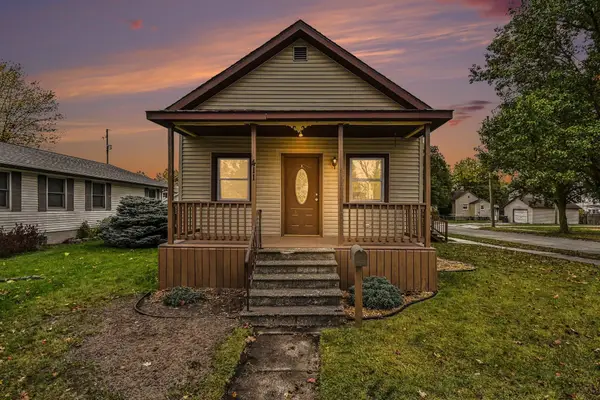 $114,900Active2 beds 1 baths800 sq. ft.
411 Wilson Street, Bay City, MI 48708
MLS# 50226865Listed by: BERKSHIRE HATHAWAY HOMESERVICES, BAY CITY - New
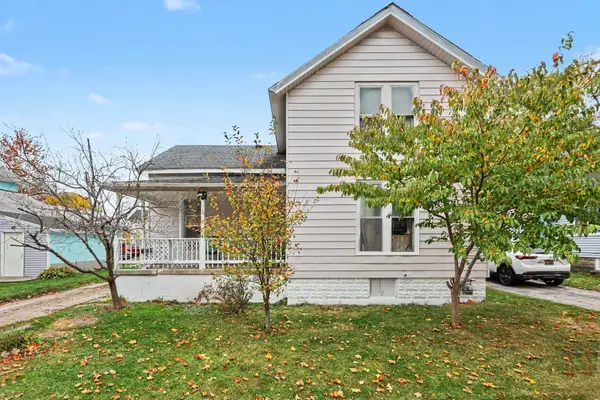
 $99,000Active4 beds 1 baths1,930 sq. ft.
1007 Garfield, Bay City, MI 48708
MLS# 50226854Listed by: CENTURY 21 REALTY NORTH - New
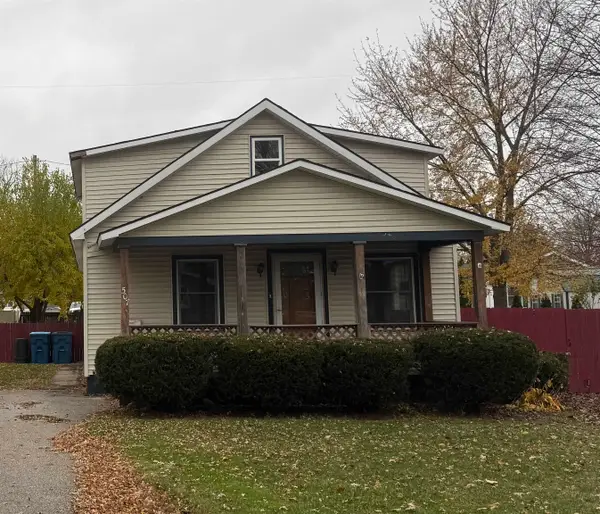 $69,900Active3 beds 1 baths1,500 sq. ft.
507 Princeton, Bay City, MI 48708
MLS# 50226834Listed by: CENTURY 21 SIGNATURE REALTY - BAY CITY - New
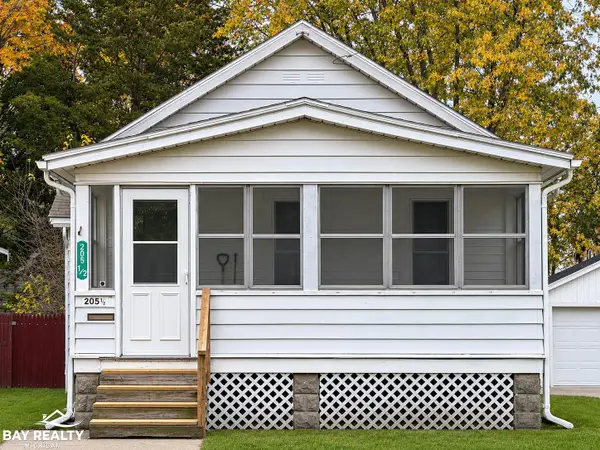 $84,900Active2 beds 1 baths1,000 sq. ft.
205.5 S Warner, BayCity, MI 48706
MLS# 61050226832Listed by: BAY REALTY MICHIGAN


Protect your home and budget from life's surprises with an Assurant Home Warranty, backed by a partner that supports you through every step of homeownership. Explore Plans.
©2026 Century 21 Real Estate LLC. All rights reserved. CENTURY 21®, the CENTURY 21 Logo and C21® are service marks owned by Century 21 Real Estate LLC. Century 21 Real Estate LLC fully supports the principles of the Fair Housing Act and the Equal Opportunity Act. Each office is independently owned and operated. Listing information is deemed reliable but not guaranteed accurate.