
705 Bay Road, Bay City, MI 48706
Local realty services provided by:CENTURY 21 Signature Realty
705 Bay Road,Bay City, MI 48706
$475,000
- 4 Beds
- 2 Baths
- 2,416 sq. ft.
- Single family
- Active
Upcoming open houses
- Sat, Sep 1212:00 pm - 02:00 pm
Listed by: herbert saenz
Office: modern realty
MLS#:50213288
Source:MI_MBOR
Price summary
- Price:$475,000
- Price per sq. ft.:$196.61
About this home
**BACK ON MARKET-NO FAULT OF THE PROPERTY** Experience waterfront living at its finest in this spacious 2,416-square-foot, 4-bedroom, 2-bathroom home on beautiful Bay Road in Bay City. With breathtaking panoramic views of the bay from the upper-level primary bedroom, this property offers the perfect combination of comfort, efficiency, and year-round enjoyment. Thoughtfully maintained, the home features numerous updates, including a newer roof, boiler, sliding glass doors, and exterior paint. Energy-efficient solar panels help reduce annual utility costs, providing long-term savings and added value. The upper-level bathroom features a spacious sauna, creating the perfect place to unwind after a day on the water or simply relax in the comfort of your own home. Step outside to your own private waterfront oasis featuring a sandy beach that leads to clean, shallow wading waters—ideal for swimming, kayaking, or simply relaxing by the bay. The fenced backyard, spacious concrete patio overlooking the water, and 2-car garage complete the outdoor amenities, making this home perfect for entertaining and everyday living. An added bonus: this waterfront property does not require flood insurance, offering peace of mind and lower ownership costs. Whether you’re searching for a year-round residence or the perfect waterfront retreat, this exceptional property is one you won’t want to miss....
Contact an agent
Home facts
- Year built:1959
- Subdivision & Development:Alpin Beach
- Listing ID #:50213288
- Added:74 day(s) ago
- Updated:September 12, 2026 at 10:56 PM
Rooms and interior
- Bedrooms:4
- Total bathrooms:2
- Full bathrooms:2
- Rooms Total:10
- Dining Description:On First Level
- Bathrooms Description:First Floor Full Bathroom
- Kitchen Description:Dishwasher, Microwave, On First Level, Range/Oven, Refrigerator
- Bedroom Description:First Floor Bedroom
- Living area:2,416 sq. ft.
Heating and cooling
- Cooling:Ceiling Fan(s), Central A/C
- Heating:Forced Air, Hot Water, Natural Gas, Solar
Structure and exterior
- Year built:1959
- Building area:2,416 sq. ft.
- Lot area:0.32 Acres
- Construction Materials:Aluminum, Asphalt, Vinyl Siding
- Exterior Features:Patio
- Foundation Description:Slab
- Levels:2 Story
Utilities
- Water:Public Water
- Sewer:Public Sanitary
Finances and disclosures
- Price:$475,000
- Price per sq. ft.:$196.61
- Tax amount:$4,634
Features and amenities
- Appliances:Range/Oven, Refrigerator, Washer
- Laundry features:Dryer, On Main Level, Washer
- Amenities:Gas
Parking
- Parking description:2 Car Garage, Detached Garage, Electric in Garage, Garage, Garage Door Opener, Unassigned/General
- Garage spaces:2
New listings near 705 Bay Road
- New
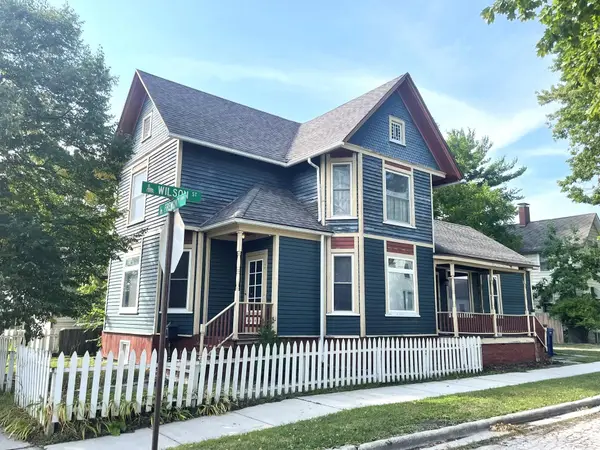 $127,900Active3 beds 2 baths1,829 sq. ft.
1008 Fremont, Bay City, MI 48708
MLS# 50221455Listed by: PRIORITY ONE REAL ESTATE
- New
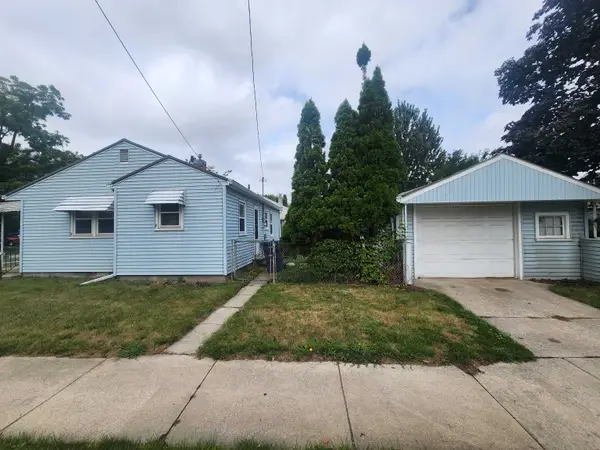 $97,000Active2 beds 1 baths762 sq. ft.
315 S Erie, Bay City, MI 48706
MLS# 50221309Listed by: AYRE/RHINEHART BAY REALTORS - New
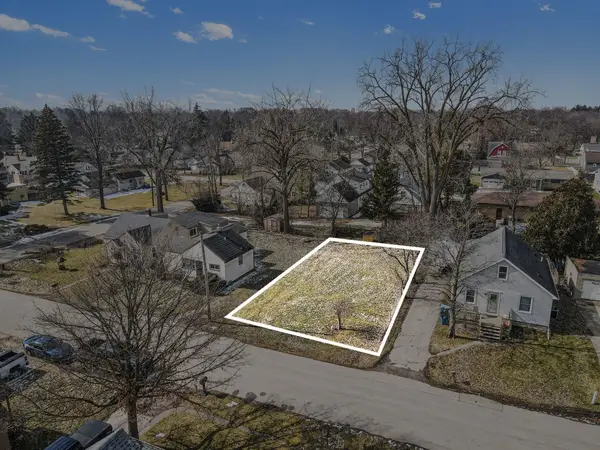 $9,100Active0.11 Acres
405 Harvard, Bay City, MI 48708
MLS# 50221296Listed by: RE/MAX RESULTS - Open Sat, 1 to 3pmNew
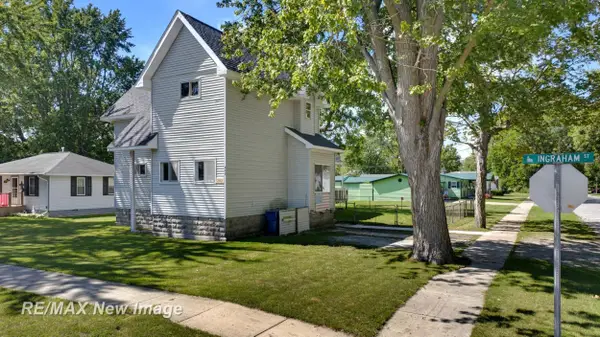 $159,900Active4 beds 2 baths1,759 sq. ft.
202 Ingraham, Bay City, MI 48708
MLS# 50221239Listed by: RE/MAX NEW IMAGE - New
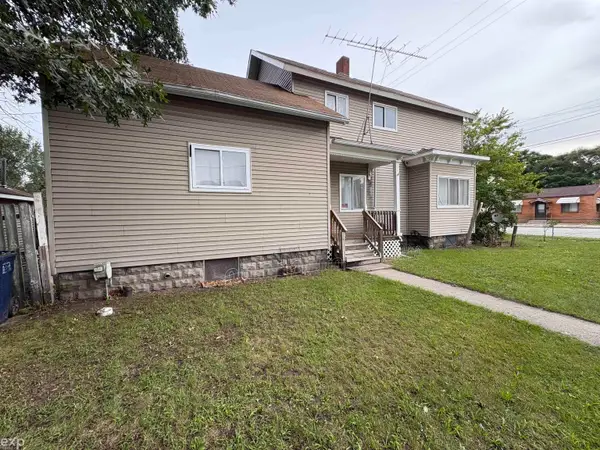 $149,900Active3 beds 3 baths1,740 sq. ft.
201 State, Bay City, MI 48706
MLS# 50221253Listed by: EXP REALTY LLC - New
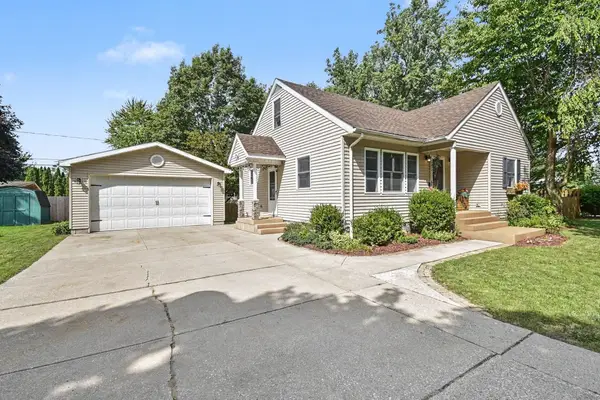 $219,900Active3 beds 3 baths1,388 sq. ft.
5404 Christena, Bay City, MI 48706
MLS# 50221219Listed by: RE/MAX RESULTS - New
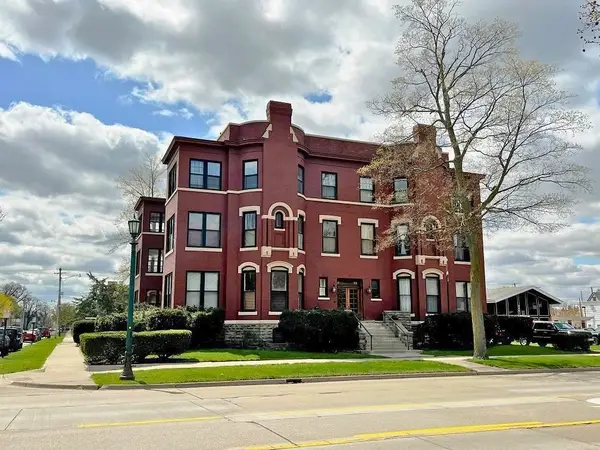 $1,500Active3 beds 2 baths1,600 sq. ft.
814 Center Apt. A Avenue, Bay City, MI 48708
MLS# 50221202Listed by: AYRE/RHINEHART-MIDLAND - New
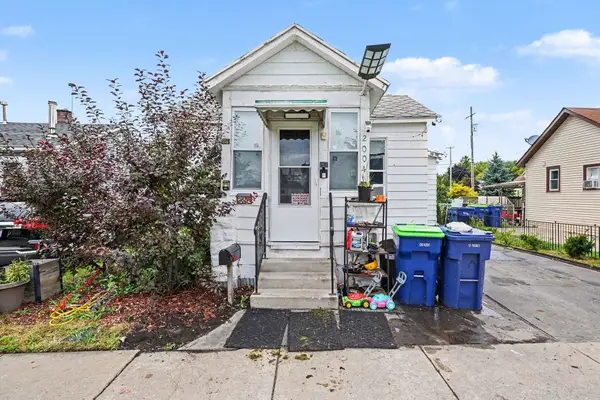 $75,000Active3 beds 1 baths1,048 sq. ft.
2004 Marsac, Bay City, MI 48708
MLS# 50221184Listed by: RE/MAX RESULTS - New
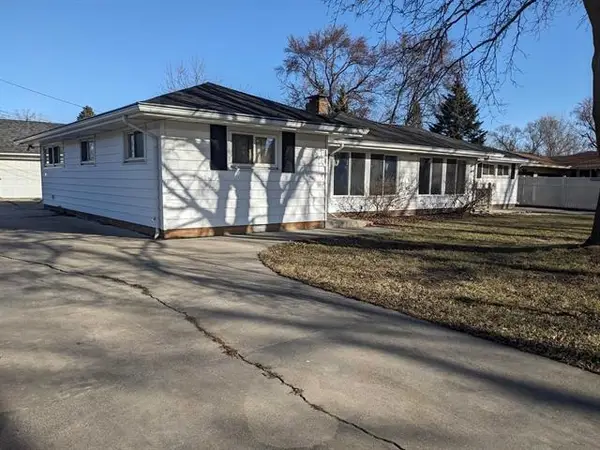 $124,900Active5 beds 2 baths
82 Cedar, Bay City, MI 48708
MLS# 50221165Listed by: BAY AREA REAL ESTATE - New
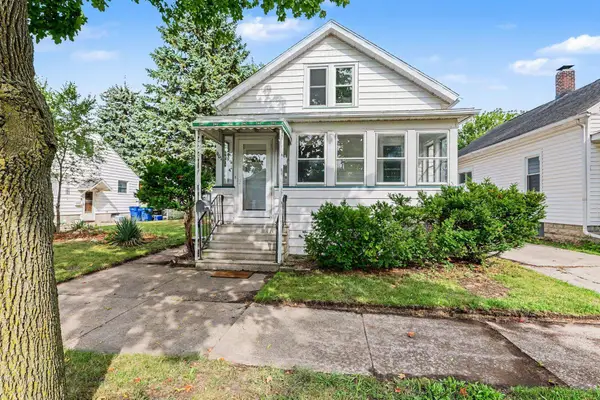 $1,435Active4 beds 1 baths1,104 sq. ft.
901 S Monroe Street, Bay City, MI 48708
MLS# 50221125Listed by: AYRE RHINEHART REAL ESTATE PARTNERS


Protect your home and budget from life's surprises with an Assurant Home Warranty, backed by a partner that supports you through every step of homeownership. Explore Plans.
©2026 Century 21 Real Estate LLC. All rights reserved. CENTURY 21®, the CENTURY 21 Logo and C21® are service marks owned by Century 21 Real Estate LLC. Century 21 Real Estate LLC fully supports the principles of the Fair Housing Act and the Equal Opportunity Act. Each office is independently owned and operated. Listing information is deemed reliable but not guaranteed accurate.