900 Wells Court, Bay City, MI 48708
Local realty services provided by:CENTURY 21 Signature Realty
900 Wells Court,Bay City, MI 48708
$568,000
- 6 Beds
- 5 Baths
- 4,519 sq. ft.
- Single family
- Active
Listed by: robin yost-ellison, frank janca
Office: re/max results
MLS#:50224492
Source:MI_BCRA
Price summary
- Price:$568,000
- Price per sq. ft.:$125.69
About this home
Prestigious Bay City Estate on an Exclusive Cul-de-Sac! Ideally located off Center Avenue between Park and Carroll, this extraordinary home offers over 4,500 square feet of living space on a beautifully manicured half-acre lot. Showcasing timeless elegance and distinctive architectural character, the stunning foyer welcomes you with a grand staircase, exquisite crown molding, and graceful coved archways that create an impressive sense of sophistication throughout. Offering 6 bedrooms, 4 full bathrooms, 1 half bath, a basement, and an attached garage, this remarkable residence blends classic charm with exceptional space and functionality. The breathtaking Great Room overlooks the fully fenced backyard, where a new deck, paver patio, exquisite landscaping, and tranquil koi pond create a private outdoor retreat perfect for entertaining or relaxing. Any chef will appreciate the well-appointed kitchen featuring commercial-grade appliances, granite countertops, and abundant cabinetry. Additional features include an in-ground sprinkler system, reverse osmosis system, updated electrical, copper plumbing, two central air conditioning units, three furnaces, two water heaters, and two fireplaces. The roof was replaced in 2019. A truly distinctive property where architectural charm, generous living space, and elegant outdoor surroundings come together. Homes of this caliber are a rare find—schedule your private showing today and discover the timeless beauty and exceptional character that make this Bay City estate so special!...
Contact an agent
Home facts
- Year built:1948
- Subdivision & Development:Wells Add
- Listing ID #:50224492
- Added:11 day(s) ago
- Updated:October 21, 2026 at 03:49 PM
Rooms and interior
- Bedrooms:6
- Total bathrooms:5
- Full bathrooms:4
- Half bathrooms:1
- Flooring:Ceramic
- Dining Description:On Level F
- Kitchen Description:Dishwasher, Disposal, Range/Oven, Refrigerator
- Bedroom Description:On Level F
- Basement Description:Basement, Block, Crawl, Partial, Partially Finished, Sump Pump
- Living area:4,519 sq. ft.
Heating and cooling
- Cooling:Ceiling Fan(s), Central A/C
- Heating:Forced Air, Natural Gas
Structure and exterior
- Year built:1948
- Building area:4,519 sq. ft.
- Lot area:0.51 Acres
- Architectural Style:1 1/2 Story
- Construction Materials:Brick
- Exterior Features:Deck, Fenced Yard, Lawn Sprinkler, Pond, Porch, Street Lights
- Foundation Description:Basement, Crawl
- Levels:2 Stories
Utilities
- Water:Public Water
- Sewer:Public Sanitary
Finances and disclosures
- Price:$568,000
- Price per sq. ft.:$125.69
- Tax amount:$5,657
Features and amenities
- Appliances:Washer
- Laundry features:Dimensions: 11x7, Dryer, On Level F, Washer
- Amenities:Sump Pump
Parking
- Parking description:Attached Garage, Electric in Garage, Gar Door Opener, Garage, Paved Driveway
- Garage spaces:2
New listings near 900 Wells Court
- New
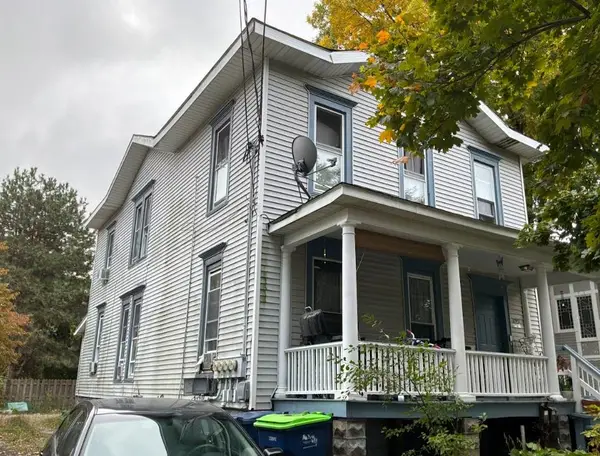 $159,000Active6 beds 3 baths
910 N Van Buren, Bay City, MI 48708
MLS# 50225517Listed by: ELITE REAL ESTATE PROFESSIONALS, INC.
- New
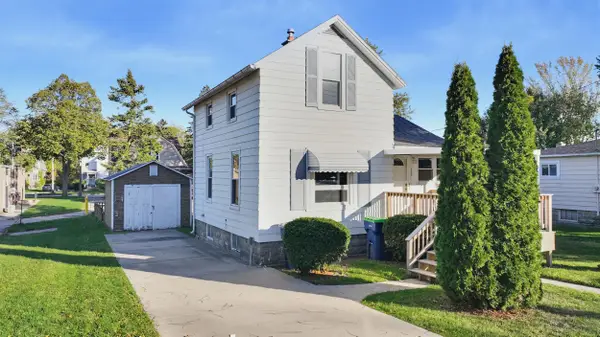 $76,900Active2 beds 2 baths786 sq. ft.
1805 S Erie Street, Bay City, MI 48706
MLS# 50225505Listed by: RE/MAX OF MIDLAND - New
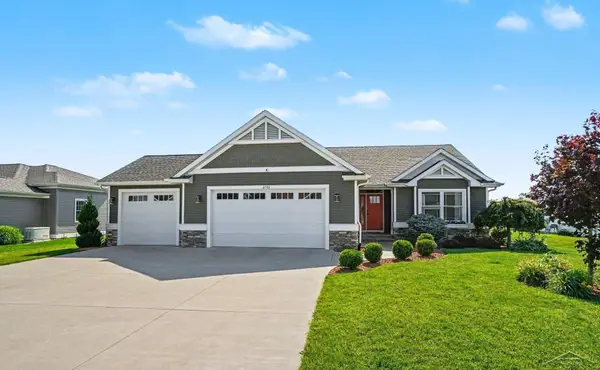 $485,000Active3 beds 4 baths1,653 sq. ft.
2743 Limerick, Bay City, MI 48706
MLS# 50225507Listed by: KELSEY REALTY AND ASSOCIATES INC - New
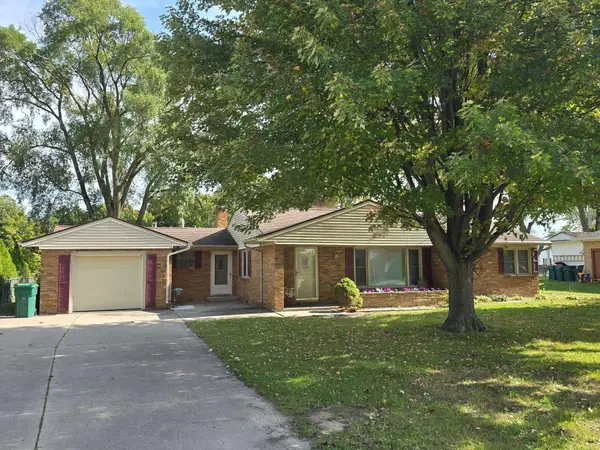 $199,000Active3 beds 2 baths1,400 sq. ft.
4231 Ann Court, Bay City, MI 48706
MLS# 50225482Listed by: RE/MAX RESULTS - New
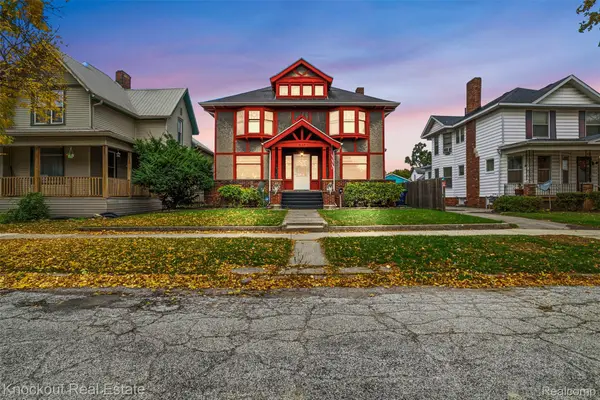 $149,000Active4 beds 2 baths3,215 sq. ft.
237 Van Buren, BayCity, MI 48708
MLS# 20261083666Listed by: KNOCKOUT REAL ESTATE - New
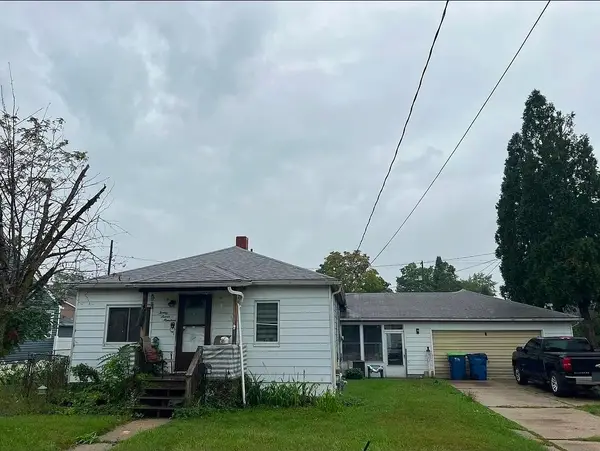 $171,900Active3 beds 1 baths1,296 sq. ft.
2700 S Jefferson, BayCity, MI 48708
MLS# 60050225027Listed by: GATEWAY BROKERAGE - New
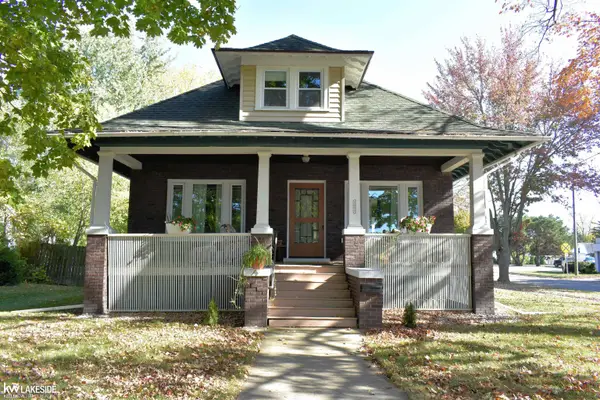 $185,000Active4 beds 2 baths1,870 sq. ft.
1211 S Henry ST, BayCity, MI 48706
MLS# 58050225237Listed by: KELLER WILLIAMS REALTY LAKESIDE - Open Sat, 2 to 4pmNew
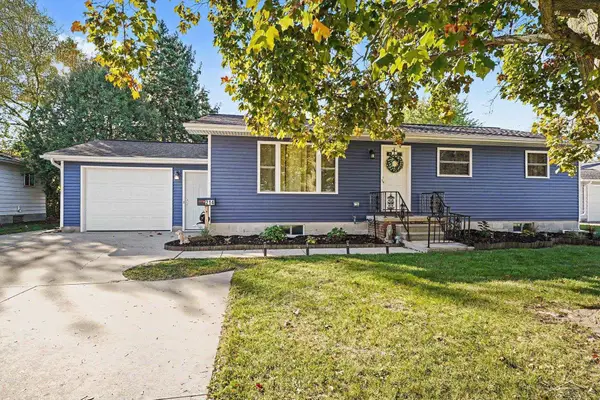 $184,900Active3 beds 2 baths1,176 sq. ft.
214 Kirby, Bay City, MI 48706
MLS# 50225451Listed by: MI SKYE REALTY LLC - New
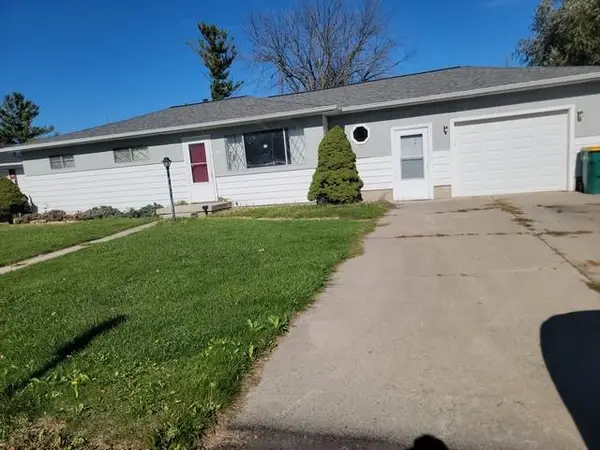 $149,900Active3 beds 2 baths1,411 sq. ft.
2806 Paradise Court, Bay City, MI 48708
MLS# 50225409Listed by: ALL STAR REAL ESTATE - Open Sat, 11am to 1pm
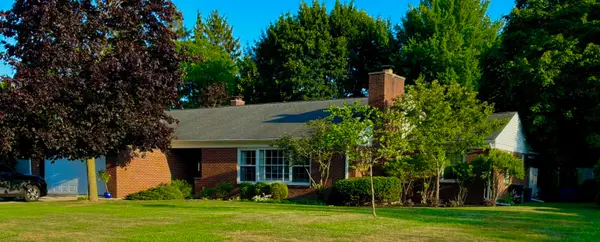
 $444,000Active3 beds 3 baths3,150 sq. ft.
2220 Mckinley, Bay City, MI 48708
MLS# 50216044Listed by: CENTURY 21 SIGNATURE REALTY - BAY CITY


Protect your home and budget from life's surprises with an Assurant Home Warranty, backed by a partner that supports you through every step of homeownership. Explore Plans.
©2026 Century 21 Real Estate LLC. All rights reserved. CENTURY 21®, the CENTURY 21 Logo and C21® are service marks owned by Century 21 Real Estate LLC. Century 21 Real Estate LLC fully supports the principles of the Fair Housing Act and the Equal Opportunity Act. Each office is independently owned and operated. Listing information is deemed reliable but not guaranteed accurate.