
1372 S 9 Mile Road, Beaver, MI 48631
Local realty services provided by:CENTURY 21 Signature Realty
1372 S 9 Mile Road,Bay City, MI 48631
$264,500
- 3 Beds
- 1 Baths
- 1,600 sq. ft.
- Single family
- Active
Listed by: daniel matthews
Office: berkshire hathaway homeservices, bay city
MLS#:50221581
Source:MI_BCRA
Price summary
- Price:$264,500
- Price per sq. ft.:$132.25
About this home
Enjoy the peace and privacy of a quiet country setting with this 3-bedroom home situated on approximately 1 acre. The home offers a flexible floor plan with the potential for a 4th bedroom, home office, or additional living room to fit your needs. Outside, you'll find a large attached garage providing plenty of space for vehicles, recreational equipment, hobbies, and storage. A spacious attached back deck offers an excellent area for outdoor entertaining, relaxing, or enjoying the surrounding property. The yard provides ample room for gardening, recreation, landscaping, or simply enjoying the additional acreage. A storage shed provides convenient space for lawn and garden equipment.
Contact an agent
Home facts
- Year built:1970
- Subdivision & Development:n/a
- Listing ID #:50221581
- Added:1 day(s) ago
- Updated:September 12, 2026 at 05:04 AM
Rooms and interior
- Bedrooms:3
- Total bathrooms:1
- Full bathrooms:1
- Flooring:Vinyl
- Bedroom Description:On Level S
- Basement Description:Basement, Block
- Living area:1,600 sq. ft.
Heating and cooling
- Cooling:Central A/C
- Heating:Forced Air, Natural Gas
Structure and exterior
- Year built:1970
- Building area:1,600 sq. ft.
- Lot area:1 Acres
- Architectural Style:Bi-Level
- Construction Materials:Aluminum
- Foundation Description:Basement
- Levels:2 Stories
Utilities
- Water:Public Water
- Sewer:Septic
Finances and disclosures
- Price:$264,500
- Price per sq. ft.:$132.25
- Tax amount:$3,135
Parking
- Parking description:Attached Garage, Garage, Paved Driveway
- Garage spaces:3
New listings near 1372 S 9 Mile Road
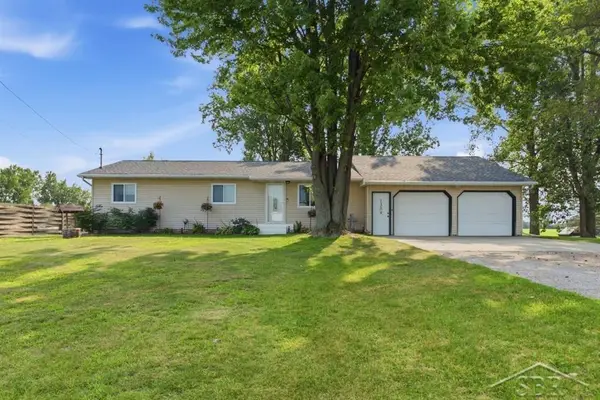 $230,000Pending3 beds 1 baths1,200 sq. ft.
1309 Carter, Midland, MI 48642
MLS# 50218396Listed by: MODERN REALTY
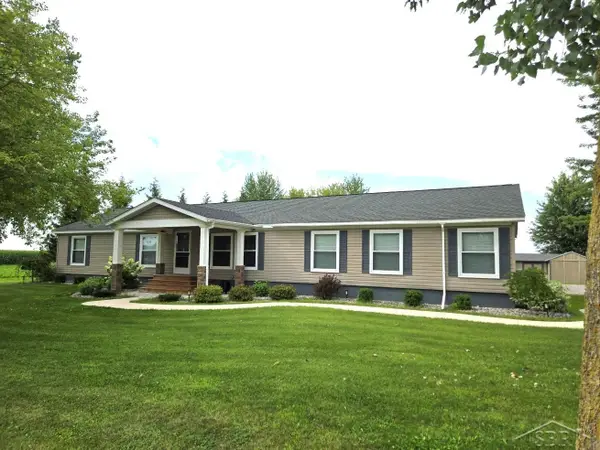 $309,900Pending4 beds 3 baths2,128 sq. ft.
1110 W Townline 14, Auburn, MI 48611
MLS# 50217685Listed by: EXP REALTY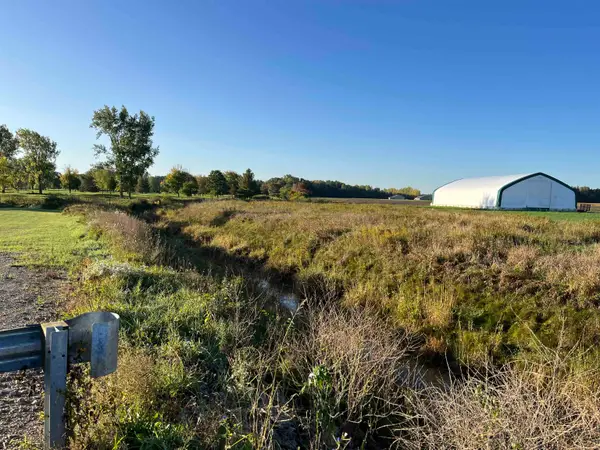 $49,500Active2.4 Acres
W Beaver Road, Midland, MI 48642
MLS# 50124440Listed by: AYRE RHINEHART REAL ESTATE PARTNERS


Protect your home and budget from life's surprises with an Assurant Home Warranty, backed by a partner that supports you through every step of homeownership. Explore Plans.
©2026 Century 21 Real Estate LLC. All rights reserved. CENTURY 21®, the CENTURY 21 Logo and C21® are service marks owned by Century 21 Real Estate LLC. Century 21 Real Estate LLC fully supports the principles of the Fair Housing Act and the Equal Opportunity Act. Each office is independently owned and operated. Listing information is deemed reliable but not guaranteed accurate.