736 W Parish Road, Kawkawlin, MI 48631
Local realty services provided by:CENTURY 21 Signature Realty
736 W Parish Road,Kawkawlin, MI 48631
$269,000
- 2 Beds
- 1 Baths
- 2,122 sq. ft.
- Single family
- Active
Listed by: daniel matthews
Office: berkshire hathaway homeservices, bay city
MLS#:50225251
Source:MI_BCRA
Price summary
- Price:$269,000
- Price per sq. ft.:$126.77
About this home
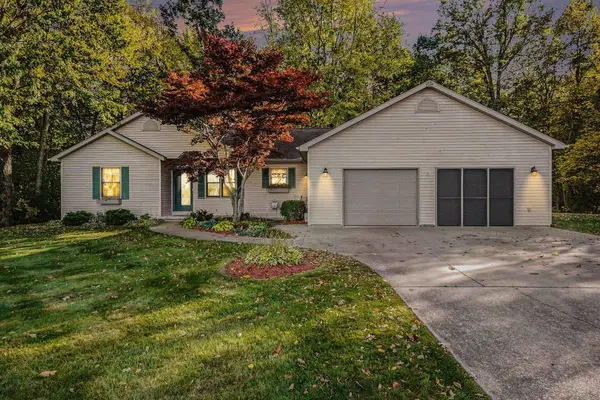
Discover the charm and possibilities of this one-of-a-kind, custom-built home nestled on 2 peaceful acres! Featuring two generously sized bedrooms, an expansive kitchen, and a large dining area, this unique property offers plenty of room to make it your own. A finished front entry provides a welcoming space to kick off your shoes, while the finished rear mudroom offers convenient, weather-protected access from the Pole Barn PLUS a GENERAC. The insulated garage is equipped with a wood-burning stove, creating a comfortable space to work on projects, pursue hobbies, or simply relax. Enjoy the convenience of city water and natural gas, along with a septic system. Many updates were completed in 2015, including windows and electrical service. Whether you're looking for space to spread out, room for hobbies, or a property with character and potential, this distinctive home is worth a closer look. Don't miss your opportunity to explore all the possibilities this 2-acre property has to offer!
Contact an agent
Home facts
- Year built:1980
- Subdivision & Development:n/a
- Listing ID #:50225251
- Added:2 day(s) ago
- Updated:October 21, 2026 at 03:49 PM
Rooms and interior
- Bedrooms:2
- Total bathrooms:1
- Full bathrooms:1
- Flooring:Vinyl
- Dining Description:On Level M
- Bedroom Description:On level M
- Basement Description:Basement, Block, Crawl, Slab
- Living area:2,122 sq. ft.
Heating and cooling
- Cooling:Central A/C
- Heating:Forced Air, Natural Gas
Structure and exterior
- Year built:1980
- Building area:2,122 sq. ft.
- Lot area:2 Acres
- Architectural Style:1 Story
- Construction Materials:Vinyl Siding, Vinyl Trim
- Foundation Description:Basement, Crawl, Slab
- Levels:1 Story
Schools
- High school:Western Highschool
Utilities
- Water:Public Water
- Sewer:Septic
Finances and disclosures
- Price:$269,000
- Price per sq. ft.:$126.77
- Tax amount:$2,416
Features and amenities
- Laundry features:Dimensions: 8x6, On Level M
Parking
- Parking description:2 Spaces, Carport, Covered Parking
- Garage spaces:2
New listings near 736 W Parish Road
 $269,900Pending2 beds 2 baths1,694 sq. ft.
2086 Lebourdais Road, Linwood, MI 48964
MLS# 50224610Listed by: AYRE/RHINEHART BAY REALTORS $269,000Active3 beds 2 baths1,758 sq. ft.
2160 River, Kawkawlin, MI 48631
MLS# 50223900Listed by: REAL ESTATE ONE GREAT LAKES BAY
 $245,000Active3 beds 1 baths1,600 sq. ft.
1372 S 9 Mile Road, Kawkawlin, MI 48631
MLS# 50221581Listed by: BERKSHIRE HATHAWAY HOMESERVICES, BAY CITY $165,000Active3 beds 1 baths1,120 sq. ft.
1946 E Parish Road, Kawkawlin, MI 48631
MLS# 50220179Listed by: RE/MAX RESULTS $524,900Active3 beds 5 baths2,219 sq. ft.
1140 S Fraser Road, Kawkawlin, MI 48631
MLS# 50220083Listed by: RE/MAX RESULTS $229,900Active2 beds 3 baths1,340 sq. ft.
57 Harbour View Pointe Road, Linwood, MI 48634
MLS# 50220011Listed by: AYRE/RHINEHART BAY $354,900Pending3 beds 3 baths2,869 sq. ft.
2019 Lebourdais RD, Linwood, MI 48634
MLS# 61050219075Listed by: REAL ESTATE ONE GREAT LAKES BAY
 $16,000Pending0.57 Acres
VL River Road, Kawkawlin, MI 48631
MLS# 26026992Listed by: CENTURY 21 C. HOWARD $189,900Pending3 beds 1 baths1,230 sq. ft.
119 Chippewa Street, Kawkawlin, MI 48631
MLS# 50206663Listed by: ASCENT REAL ESTATE GROUP


Protect your home and budget from life's surprises with an Assurant Home Warranty, backed by a partner that supports you through every step of homeownership. Explore Plans.
©2026 Century 21 Real Estate LLC. All rights reserved. CENTURY 21®, the CENTURY 21 Logo and C21® are service marks owned by Century 21 Real Estate LLC. Century 21 Real Estate LLC fully supports the principles of the Fair Housing Act and the Equal Opportunity Act. Each office is independently owned and operated. Listing information is deemed reliable but not guaranteed accurate.