233 Red Oak, Beaverton, MI 48612
Local realty services provided by:CENTURY 21 Northland
233 Red Oak,Beaverton, MI 48612
$364,900
- 3 Beds
- 3 Baths
- 1,288 sq. ft.
- Single family
- Active
Listed by: jenni reid
Office: exp realty
MLS#:50223905
Source:MI_REALSOURCE
Price summary
- Price:$364,900
- Price per sq. ft.:$283.31
About this home
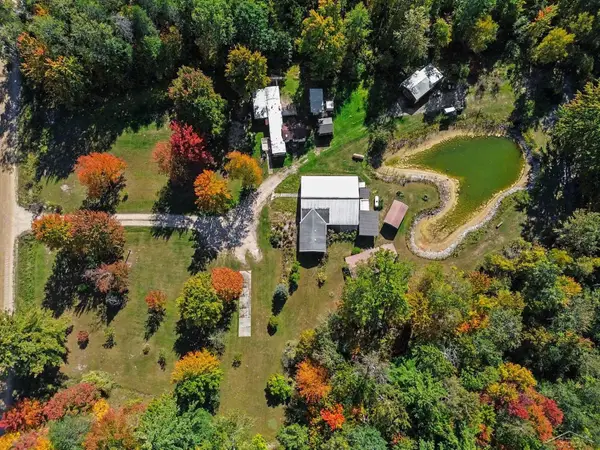
Gorgeous ranch home built in 2022 with you in mind. If you've been looking for a property that gives you room for your home, hobbies, toys, guests and work, 233 Red Oak Dr. may just be your place! With a full camper hookup, whole-house generator, in-ground sprinklers and landscaping, attached extra large (28x30) 2 car garage with a Tesla charger, along with an impressive 30x40 pole building this property offers possibilities you won't find in most places on the market. Inside, you'll find a comfortable 3 bed/2 bath split floor plan with the space and features you need for everyday living, like motion lights in the bedrooms and bathrooms, an open concept layout with beautiful wood cabinets and flooring and space saving Murphy beds that can be left if desired. The home is heated with $ saving natural gas and has central air... But the real surprise is outside! The insulated 30x40 pole building with 30 amp 220 electric gives you plenty of room for vehicles, boats, recreational toys, storage, a workshop or whatever your lifestyle demands. It also includes a full bathroom and a 10x30 flex space that can be used as a home office, hobby room, guest area, bunkhouse or potentially a mother-in-law space. The possibilities are limited only by your needs and imagination! Have an RV or camper? The full camper hookup beside the pole building makes it easy to accommodate guests or keep your own camper ready for your next adventure. With an acre of property, an attached garage, and an abundance of additional space, this property is designed to give you options as your primary residence or as a second home/vacation getaway. This one won't leave you in the dark with it's whole house generator, it is worth seeing in person and you may walk out having found your dream home and so much more! Listed taxes are not homesteaded....
Contact an agent
Home facts
- Year built:2022
- Subdivision & Development:Ryan's Add
- Listing ID #:50223905
- Added:6 day(s) ago
- Updated:October 12, 2026 at 09:36 PM
Rooms and interior
- Bedrooms:3
- Total bathrooms:3
- Full bathrooms:3
- Rooms Total:9
- Flooring:Hardwood Floors
- Kitchen Description:Dishwasher, Disposal, Microwave, Range/Oven, Refrigerator
- Bedroom Description:Bedroom 1 on Main Level, Bedroom 2 on Main Level, Bedroom 3 on Main Level
- Living area:1,288 sq. ft.
Heating and cooling
- Cooling:Ceiling Fan(s), Central A/C
- Heating:Forced Air, Natural Gas
Structure and exterior
- Year built:2022
- Building area:1,288 sq. ft.
- Lot area:1 Acres
- Architectural Style:Ranch
- Construction Materials:Vinyl Siding
- Exterior Features:Deck, Garden Area, Lawn Sprinkler, Patio, Porch, Sidewalks
- Foundation Description:Crawl
- Levels:1 Story
Utilities
- Water:Private Well
- Sewer:Septic
Finances and disclosures
- Price:$364,900
- Price per sq. ft.:$283.31
- Tax amount:$5,158
Features and amenities
- Appliances:Dishwasher, Disposal, Dryer, Microwave, Range/Oven, Refrigerator, Washer, Water Softener - Owned
- Laundry features:Dryer, Washer
Parking
- Parking description:3 or More Spaces, Additional Garage(s), Attached Garage, Electric in Garage, Garage, Garage Door Opener, Lighted Parking
- Garage spaces:2
 Provided through IDX via MiRealSource. Courtesy of MiRealSource Shareholder. Copyright MiRealSource. The information published and disseminated by MiRealSource is communicated verbatim, without change by MiRealSource, as filed with MiRealSource by its members. The accuracy of all information, regardless of source, is not guaranteed or warranted. All information should be independently verified. Copyright 2026 MiRealSource. All rights reserved. The information provided hereby constitutes proprietary information of MiRealSource, Inc. and its shareholders, affiliates and licensees and may not be reproduced or transmitted in any form or by any means, electronic or mechanical, including photocopy, recording, scanning or any information storage and retrieval system, without written permission from MiRealSource, Inc. MI_REALSOURCE Member Broker: Brad Platt
New listings near 233 Red Oak
- New
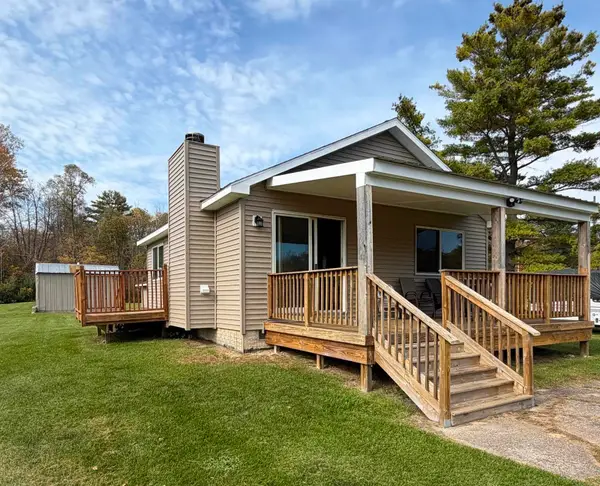 $239,000Active2 beds 1 baths750 sq. ft.
1638 E Highwood #2, Beaverton, MI 48612
MLS# 50224658Listed by: RE/MAX RIVERHAVEN--SS - New
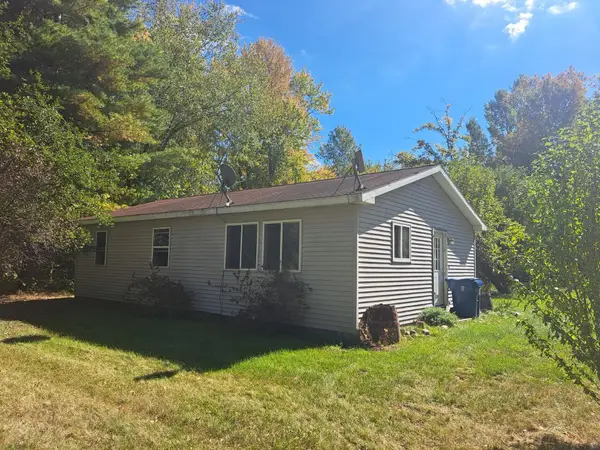 $124,900Active2 beds 1 baths960 sq. ft.
5481 W Lyle, Beaverton, MI 48612
MLS# 50224624Listed by: PEYTON PROPERTIES, LLC - New
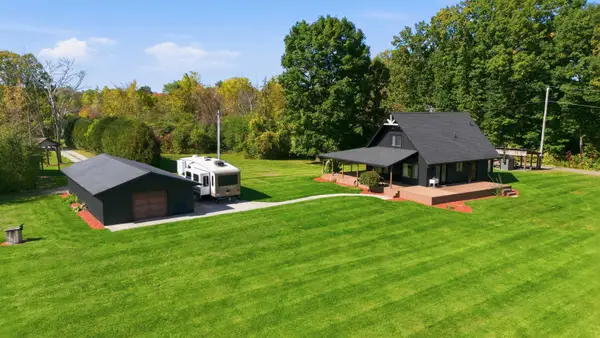 $385,000Active3 beds 2 baths1,553 sq. ft.
6850 N Flock Road, Beaverton, MI 48612
MLS# 50224228Listed by: MODERN REALTY - New
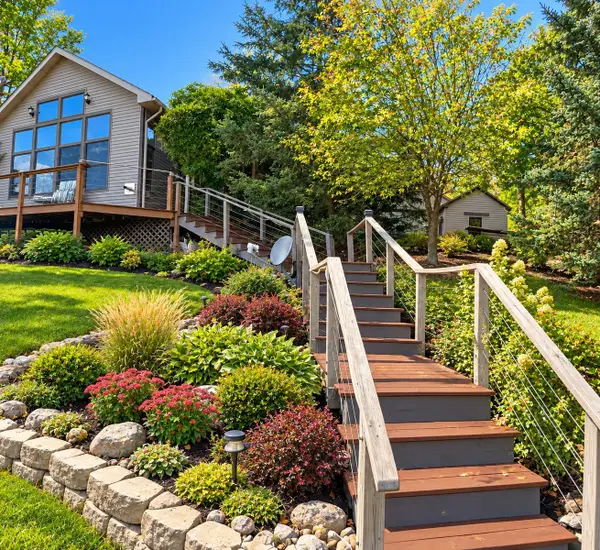
 $399,000Active5 beds 1 baths1,600 sq. ft.
3771 Oakridge, Beaverton, MI 48612
MLS# 50224196Listed by: CENTURY 21 SIGNATURE REALTY - BAY CITY - New
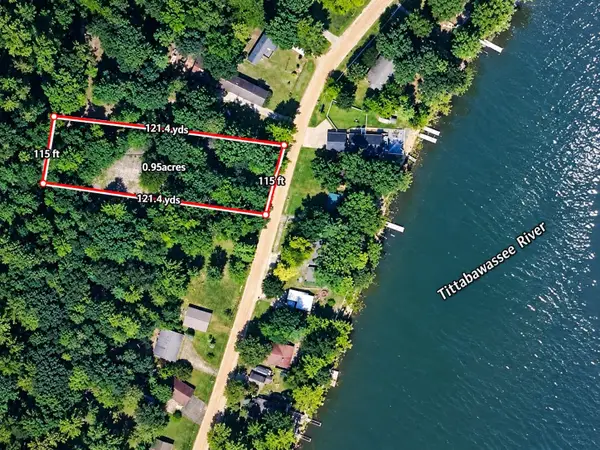 $34,000Active0.95 Acres
3736 Lakeview, Beaverton, MI 48612
MLS# 50224197Listed by: CENTURY 21 SIGNATURE REALTY - BAY CITY - New
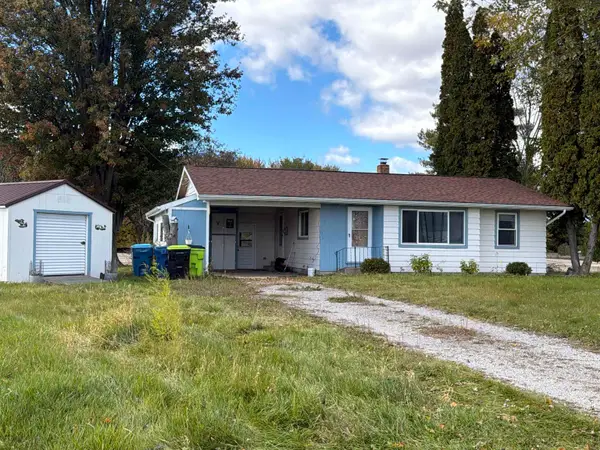 $110,000Active2 beds 1 baths850 sq. ft.
4026 Colbeck, Beaverton, MI 48612
MLS# 80074271Listed by: BOERMA REALTY, LLC - New
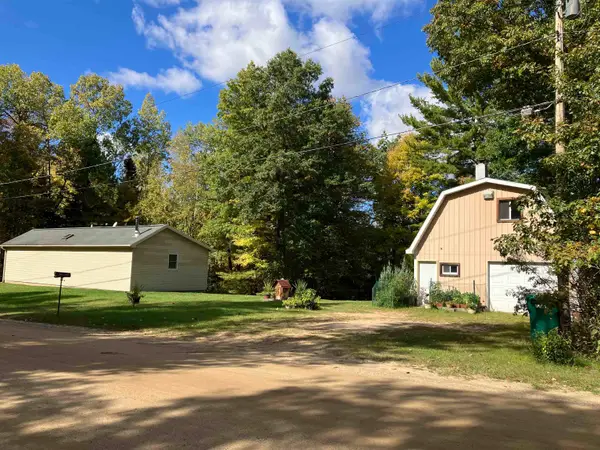 $245,400Active1 beds 1 baths860 sq. ft.
1755 E River, Beaverton, MI 48612
MLS# 50223941Listed by: RE/MAX RIVER HAVEN - New
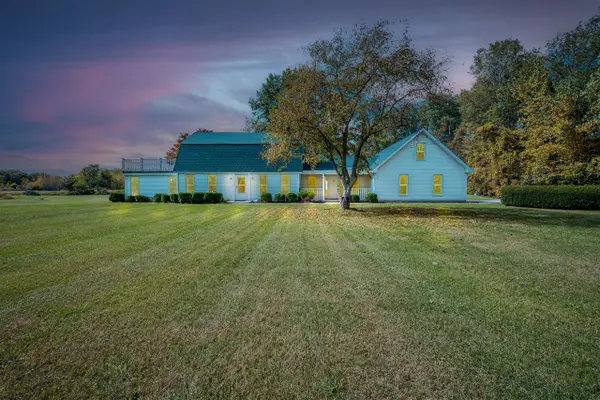 $995,000Active3 beds 2 baths2,400 sq. ft.
4620 Peterson, Beaverton, MI 48612
MLS# 70562671Listed by: TERRAQUEST REAL ESTATE & LAND COMPANY - New
 $180,000Active2 beds 2 baths904 sq. ft.
2438 S Long, Beaverton, MI 48612
MLS# 50223824Listed by: FIVE STAR REAL ESTATE


Protect your home and budget from life's surprises with an Assurant Home Warranty, backed by a partner that supports you through every step of homeownership. Explore Plans.
©2026 Century 21 Real Estate LLC. All rights reserved. CENTURY 21®, the CENTURY 21 Logo and C21® are service marks owned by Century 21 Real Estate LLC. Century 21 Real Estate LLC fully supports the principles of the Fair Housing Act and the Equal Opportunity Act. Each office is independently owned and operated. Listing information is deemed reliable but not guaranteed accurate.