6850 N Flock Road, Beaverton, MI 48612
Local realty services provided by:CENTURY 21 Signature Realty
6850 N Flock Road,Beaverton, MI 48612
$385,000
- 3 Beds
- 2 Baths
- 1,553 sq. ft.
- Single family
- Active
Listed by: jennafer tipton
Office: modern realty
MLS#:50224228
Source:MI_MBOR
Price summary
- Price:$385,000
- Price per sq. ft.:$192.6
About this home
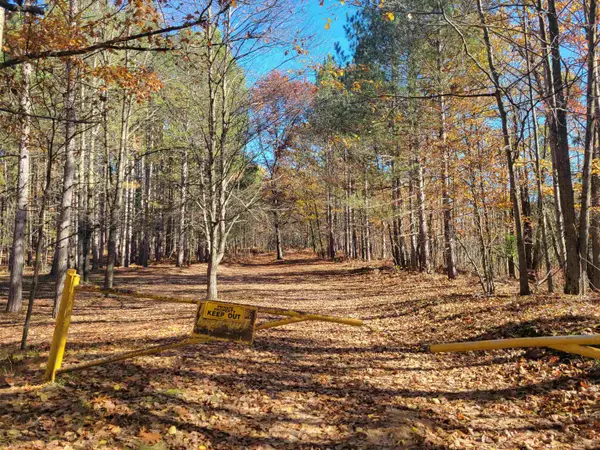
Flawless on Flock - Fifteen acres of countryside set the stage for this striking modern farmhouse, a three-bedroom, two-bathroom home offering 1,543 square feet plus finished basement space in the Meridian Public School District. Its black vertical metal siding and updated roof, both completed in 2023, create crisp curb appeal with durability to match. Inside, the completely remodeled kitchen features updated cabinets, appliances, and granite countertops. Heated flooring, replaced throughout within the last five years, adds comfort underfoot, while an outdoor wood boiler connects to the home’s heating system and mini-split systems provide air conditioning. The main-floor primary suite includes a beautifully remodeled bathroom with a claw-foot soaking tub and walk-in tile shower. Upstairs, two bedrooms share a full bathroom, and the finished basement expands the possibilities for recreation, work, or hobbies. Outdoor living shines on the wraparound porch, including a screened-in section made for summer evenings. Beyond it, the acreage offers a dirt bike track, chicken coop, and dog kennel—plenty to keep both people and pets happily occupied. Storage is equally impressive: a detached 24x48 garage, a 12x32 carport sized for a camper, and a 30x40 pole barn with concrete across half the floor. Discover the freedom, function, and farmhouse style this remarkable property brings together. Schedule your private showing today and see how comfortably country life can fit your plans....
Contact an agent
Home facts
- Year built:1977
- Subdivision & Development:N/A
- Listing ID #:50224228
- Added:4 day(s) ago
- Updated:October 12, 2026 at 03:54 PM
Rooms and interior
- Bedrooms:3
- Total bathrooms:2
- Full bathrooms:2
- Bathrooms Description:First Floor Full Bathroom, Second Floor Full Bathroom
- Kitchen Description:Dishwasher, Microwave, Range/Oven, Refrigerator
- Bedroom Description:First Floor Bedroom, Primary Bedroom Suite
- Basement Description:Full, Partially Finished, Sump Pump
- Living area:1,553 sq. ft.
Heating and cooling
- Cooling:Ceiling Fan(s), Central A/C
- Heating:Boiler, Forced Air, LP/Propane Gas, Wood
Structure and exterior
- Year built:1977
- Building area:1,553 sq. ft.
- Lot area:15 Acres
- Architectural Style:Farm House
- Construction Materials:Metal Siding
- Exterior Features:Deck, Porch
- Foundation Description:Basement, Sump Pump
- Levels:2 Story
Utilities
- Water:Private Well
- Sewer:Septic
Finances and disclosures
- Price:$385,000
- Price per sq. ft.:$192.6
- Tax amount:$3,480
Features and amenities
- Appliances:Range/Oven, Refrigerator, Washer, Water Softener - Owned
- Laundry features:Dryer, Washer, Water Softener - Owned
- Amenities:Cable/Internet Available
Parking
- Parking description:2 Car Garage, Carport, Detached Garage, Electric in Garage, Garage Door Opener
- Garage spaces:2
New listings near 6850 N Flock Road
- New
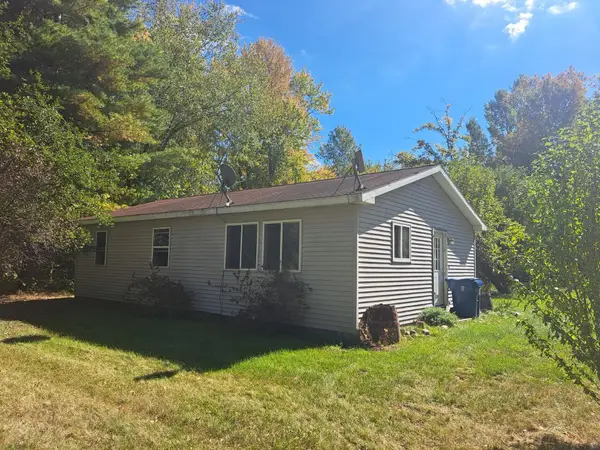 $124,900Active2 beds 1 baths960 sq. ft.
5481 W Lyle, Beaverton, MI 48612
MLS# 50224624Listed by: PEYTON PROPERTIES, LLC
- New
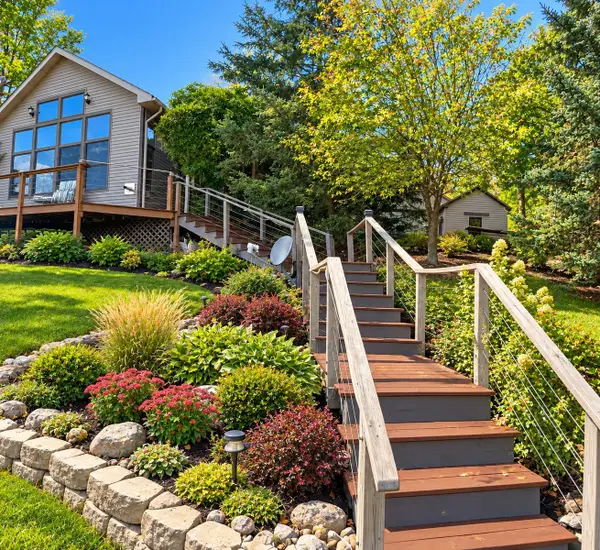
 $399,000Active5 beds 1 baths1,600 sq. ft.
3771 Oakridge, Beaverton, MI 48612
MLS# 50224196Listed by: CENTURY 21 SIGNATURE REALTY - BAY CITY - New
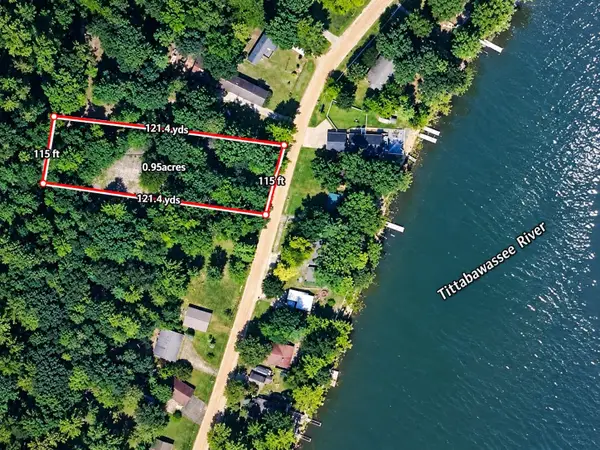 $34,000Active0.95 Acres
3736 Lakeview, Beaverton, MI 48612
MLS# 50224197Listed by: CENTURY 21 SIGNATURE REALTY - BAY CITY - New
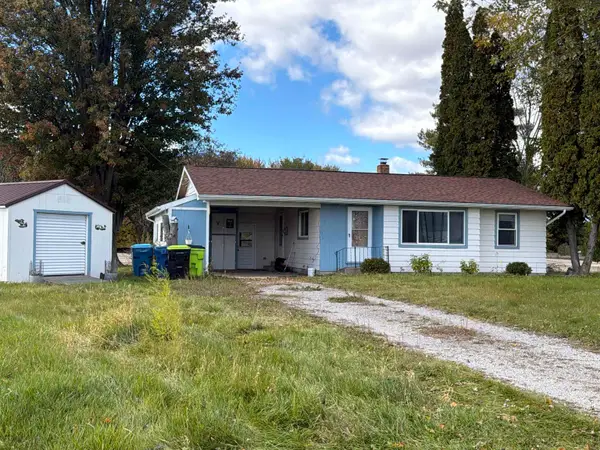 $110,000Active2 beds 1 baths850 sq. ft.
4026 Colbeck, Beaverton, MI 48612
MLS# 80074271Listed by: BOERMA REALTY, LLC - New
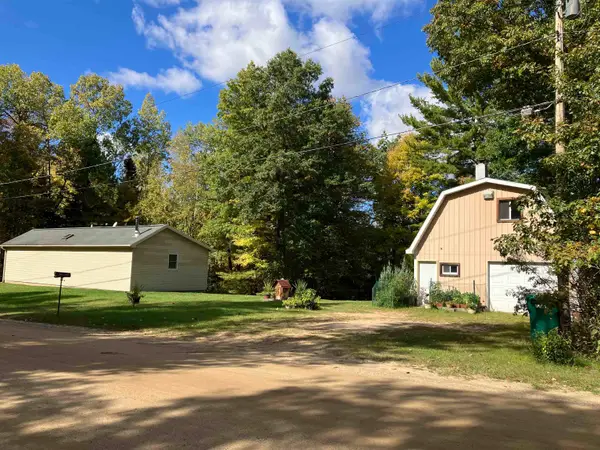 $245,400Active1 beds 1 baths860 sq. ft.
1755 E River, Beaverton, MI 48612
MLS# 50223941Listed by: RE/MAX RIVER HAVEN - New
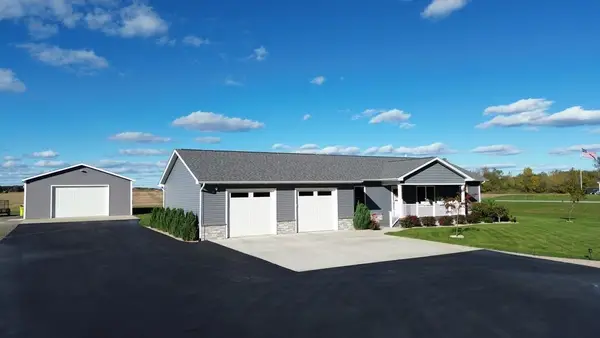 $364,900Active3 beds 3 baths1,288 sq. ft.
233 Red Oak, Beaverton, MI 48612
MLS# 50223905Listed by: EXP REALTY - New
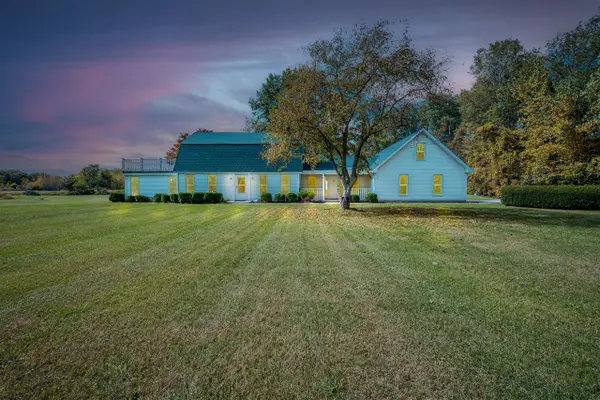 $995,000Active3 beds 2 baths2,400 sq. ft.
4620 Peterson, Beaverton, MI 48612
MLS# 70562671Listed by: TERRAQUEST REAL ESTATE & LAND COMPANY - New
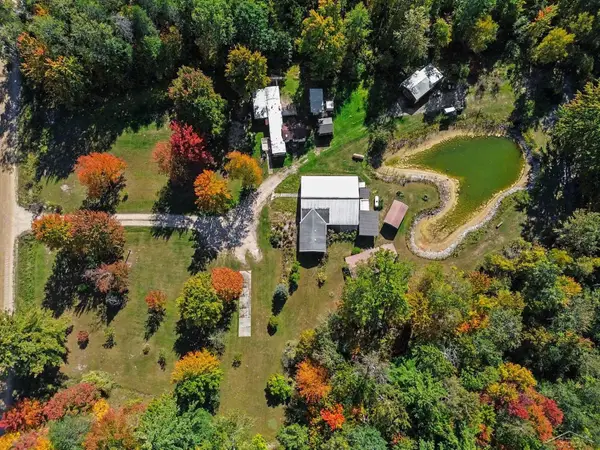 $180,000Active2 beds 2 baths904 sq. ft.
2438 S Long, Beaverton, MI 48612
MLS# 50223824Listed by: FIVE STAR REAL ESTATE - New
 $225,000Active1 beds 1 baths550 sq. ft.
3385 Jones, Beaverton, MI 48612
MLS# 50223841Listed by: CENTURY 21 SIGNATURE - MIDLAND


Protect your home and budget from life's surprises with an Assurant Home Warranty, backed by a partner that supports you through every step of homeownership. Explore Plans.
©2026 Century 21 Real Estate LLC. All rights reserved. CENTURY 21®, the CENTURY 21 Logo and C21® are service marks owned by Century 21 Real Estate LLC. Century 21 Real Estate LLC fully supports the principles of the Fair Housing Act and the Equal Opportunity Act. Each office is independently owned and operated. Listing information is deemed reliable but not guaranteed accurate.