3469 S North Branch, Beaverton, MI 48612
Local realty services provided by:CENTURY 21 Realty North
3469 S North Branch,Beaverton, MI 48612
$374,900
- 4 Beds
- 2 Baths
- 1,344 sq. ft.
- Single family
- Active
Upcoming open houses
- Fri, Oct 2312:00 pm - 04:00 pm
- Sat, Oct 2412:00 pm - 04:00 pm
- Sun, Oct 2512:00 pm - 04:00 pm
Listed by: wayne walts ii
Office: re/max river haven
MLS#:50224823
Source:MI_REALSOURCE
Price summary
- Price:$374,900
- Price per sq. ft.:$153.15
About this home
MAIN ROSS LAKE - Beautiful 4BR/2BA home with over 2,400 sq ft of living area! This large home includes nice open layout with 2BR/1BA on each level, laundry room, gorgeous view from the living room windows, central air, natural gas, and gas-log fireplace in family room. Home sits on 3 lots giving you over 140' of frontage on all-sports lake and includes nice shade trees, sprinkler system, large cement driveway, 24x24 attached garage, & 30x32 insulated 3-car pole garage. Recent updates include Culligan water system w/OX5 water filter, new gutters, new well, new deck, new exterior paint, and new 50x6 dock & seawall with beach area to enjoy the gorgeous view! Located on a paved street close to town. $374,900 *** SELLER OPEN HOUSE FRI/SAT/SUN (OCT 23 - 25) FROM 12:00 to 4:00***
Contact an agent
Home facts
- Year built:1974
- Subdivision & Development:Woodbys Birch Point
- Listing ID #:50224823
- Added:6 day(s) ago
- Updated:October 20, 2026 at 04:27 PM
Rooms and interior
- Bedrooms:4
- Total bathrooms:2
- Full bathrooms:2
- Rooms Total:13
- Dining Description:On Upper Level
- Kitchen Description:Dishwasher, On Upper Level, Range/Oven, Refrigerator
- Bedroom Description:Bedroom 1 on Upper Level, Bedroom 2 on Upper Level, Bedroom 3 on Lower Level, Bedroom 4 on Lower Level
- Basement Description:Block, Finished, Full, Walk Out
- Living area:1,344 sq. ft.
Heating and cooling
- Cooling:Ceiling Fan(s), Central A/C
- Heating:Forced Air, Natural Gas
Structure and exterior
- Year built:1974
- Building area:1,344 sq. ft.
- Lot area:0.62 Acres
- Architectural Style:Bi-Level, Split Level
- Construction Materials:Brick, Wood
- Exterior Features:Deck, Patio
- Foundation Description:Basement, Block
Utilities
- Water:Private Well
- Sewer:Septic
Finances and disclosures
- Price:$374,900
- Price per sq. ft.:$153.15
- Tax amount:$4,586
Features and amenities
- Appliances:Dishwasher, Dryer, Range/Oven, Refrigerator, Washer, Water Softener - Leased, Water Softener - Owned
- Laundry features:Dryer, Washer
- Amenities:Cable/Internet Available, Sump Pump
Parking
- Parking description:Attached Garage, Detached Garage, Garage Door Opener
- Garage spaces:5
 Provided through IDX via MiRealSource. Courtesy of MiRealSource Shareholder. Copyright MiRealSource. The information published and disseminated by MiRealSource is communicated verbatim, without change by MiRealSource, as filed with MiRealSource by its members. The accuracy of all information, regardless of source, is not guaranteed or warranted. All information should be independently verified. Copyright 2026 MiRealSource. All rights reserved. The information provided hereby constitutes proprietary information of MiRealSource, Inc. and its shareholders, affiliates and licensees and may not be reproduced or transmitted in any form or by any means, electronic or mechanical, including photocopy, recording, scanning or any information storage and retrieval system, without written permission from MiRealSource, Inc.
New listings near 3469 S North Branch
- New
 $119,901Active3 beds 1 baths750 sq. ft.
108 Park, Beaverton, MI 48612
MLS# 50225046Listed by: BAKER-KEHOE REALTY LLC - New

 $39,900Active2 beds 1 baths
4930 S Hickory, Beaverton, MI 48612
MLS# 61038748Listed by: CENTURY 21 SIGNATURE REALTY - New
 $68,900Active2 beds 2 baths
833 E Hickory, Beaverton, MI 48612
MLS# 61038749Listed by: CENTURY 21 SIGNATURE REALTY - New
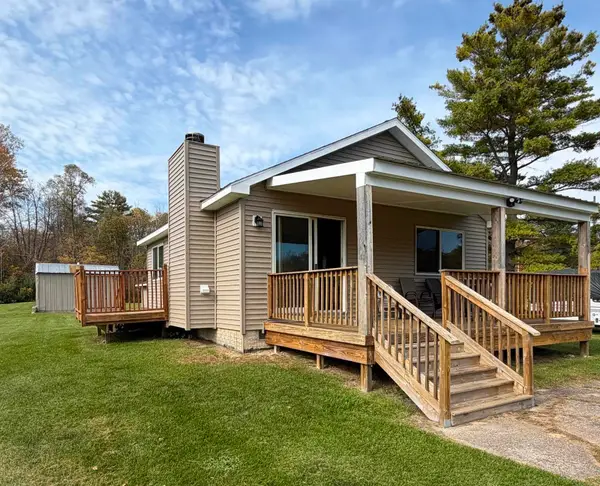 $239,000Active2 beds 1 baths750 sq. ft.
1638 E Highwood #2, Beaverton, MI 48612
MLS# 50224658Listed by: RE/MAX RIVERHAVEN--SS - New
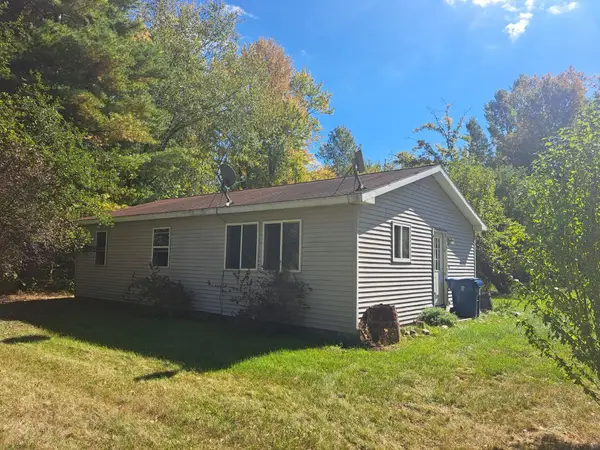 $124,900Active2 beds 1 baths960 sq. ft.
5481 W Lyle, Beaverton, MI 48612
MLS# 50224624Listed by: PEYTON PROPERTIES, LLC 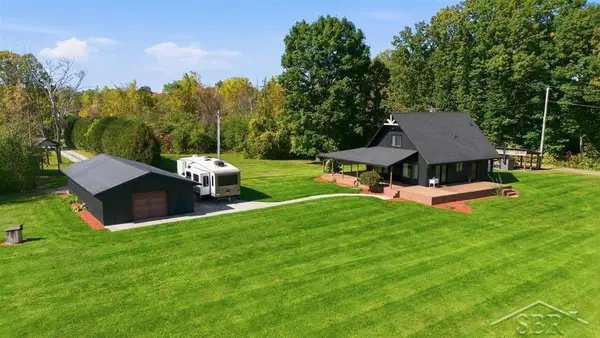 $385,000Active3 beds 2 baths1,553 sq. ft.
6850 N Flock, Beaverton, MI 48612
MLS# 50224226Listed by: MODERN REALTY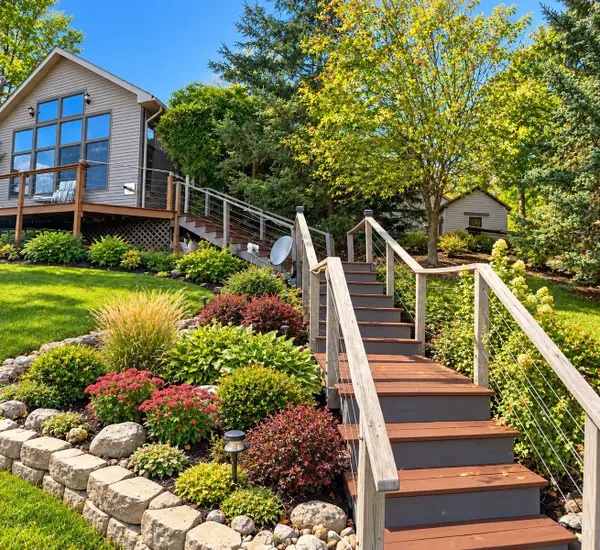 $399,000Active5 beds 1 baths1,600 sq. ft.
3771 Oakridge, Beaverton, MI 48612
MLS# 50224196Listed by: CENTURY 21 SIGNATURE REALTY - BAY CITY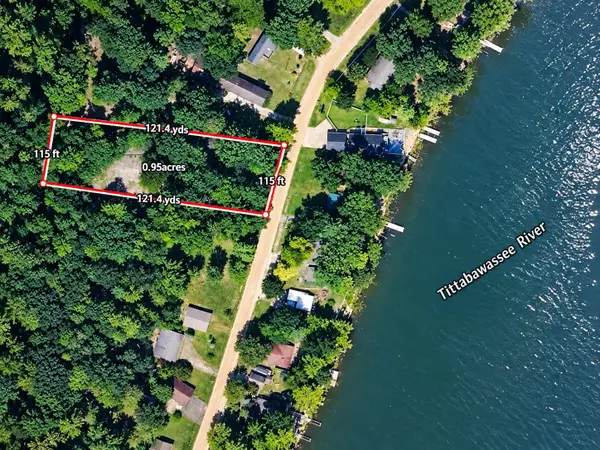 $34,000Active0.95 Acres
3736 Lakeview, Beaverton, MI 48612
MLS# 50224197Listed by: CENTURY 21 SIGNATURE REALTY - BAY CITY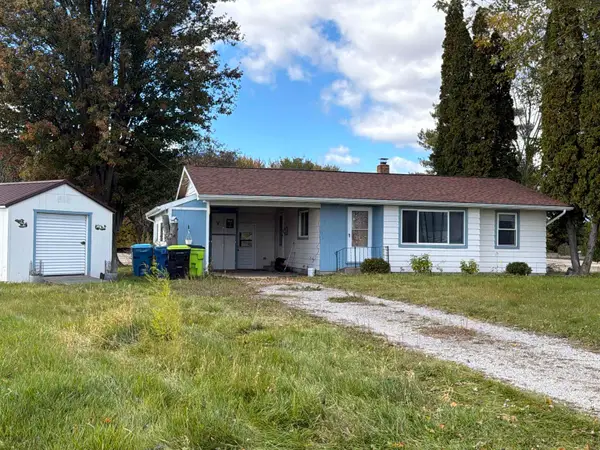 $110,000Active2 beds 1 baths850 sq. ft.
4026 Colbeck, Beaverton, MI 48612
MLS# 80074271Listed by: BOERMA REALTY, LLC


Protect your home and budget from life's surprises with an Assurant Home Warranty, backed by a partner that supports you through every step of homeownership. Explore Plans.
©2026 Century 21 Real Estate LLC. All rights reserved. CENTURY 21®, the CENTURY 21 Logo and C21® are service marks owned by Century 21 Real Estate LLC. Century 21 Real Estate LLC fully supports the principles of the Fair Housing Act and the Equal Opportunity Act. Each office is independently owned and operated. Listing information is deemed reliable but not guaranteed accurate.