
4906 E Walnut, Beaverton, MI 48612
Local realty services provided by:CENTURY 21 Signature Realty
4906 E Walnut,Beaverton, MI 48612
$144,900
- 3 Beds
- 2 Baths
- 1,056 sq. ft.
- Single family
- Active
Listed by: philip essenmacher
Office: sugar springs real estate
MLS#:50216607
Source:MI_REALSOURCE
Price summary
- Price:$144,900
- Price per sq. ft.:$137.22
About this home
**Move-In Ready Home on a Massive Double-Access Lot near the Tittabawassee River just North of Wixom Lake!** Welcome to 1096 E Walnut St, where a completely remodeled interior meets an incredible outdoor setting. This home has been thoughtfully updated throughout — from the flooring and fixtures to the kitchen and baths — so all that's left to do is move in and enjoy. The updated kitchen features rich cabinetry, marble-look countertops, a stacked-stone backsplash, and a gas range, flowing seamlessly into a bright dining space with a ceiling fan. Fresh vinyl plank flooring runs throughout the home, complementing tastefully painted rooms in navy, teal, and soft gray tones. The bathroom has been fully renovated with a new vanity, an elegant framed mirror, and a tub/shower combo. A durable, high-efficiency Coleman furnace was installed approximately two years ago for added peace of mind. Custom corner shelving and a spacious closet add smart storage throughout. Step outside to a covered porch off the back of the home and a welcoming deck out front — perfect spots to relax or entertain. But the real showstopper is the lot itself: an expansive 320' x 90' parcel that stretches all the way from the front road to the road behind the property, with a double gate providing full drive-through access to the rear yard. There's a generous garden area ready for planting, plus a detached 24' x 32' garage with two overhead doors, offering excellent space for vehicles, equipment, or a workshop. Whether you're looking for room to garden, park toys and equipment, or simply enjoy wide-open outdoor space, this property delivers rare versatility in a fully updated, turn-key home. Schedule your showing today!...
Contact an agent
Home facts
- Year built:1977
- Listing ID #:50216607
- Added:1 day(s) ago
- Updated:July 30, 2026 at 04:41 AM
Rooms and interior
- Bedrooms:3
- Total bathrooms:2
- Full bathrooms:2
- Dining Description:On Entry Level
- Kitchen Description:On Entry Level, Range/Oven, Refrigerator
- Bedroom Description:Bedroom 1 on Entry Level, Bedroom 2 on Entry Level, Bedroom 3 on Entry Level
- Living area:1,056 sq. ft.
Heating and cooling
- Cooling:Central A/C
- Heating:Forced Air, Natural Gas
Structure and exterior
- Year built:1977
- Building area:1,056 sq. ft.
- Lot area:0.66 Acres
- Architectural Style:Ranch
- Construction Materials:Vinyl Siding
- Exterior Features:Deck, Fence Owned, Fenced Yard, Garden Area, Patio, Porch, Sidewalks
- Foundation Description:Crawl
- Levels:1 Story
Utilities
- Water:Private Well
- Sewer:Public Sanitary
Finances and disclosures
- Price:$144,900
- Price per sq. ft.:$137.22
- Tax amount:$1,703
Features and amenities
- Appliances:Range/Oven, Refrigerator, Water Softener - Owned
- Amenities:Sump Pump
Parking
- Parking description:3 or More Spaces, Detached Garage, Electric in Garage, Garage, Garage Door Opener, Off Street
- Garage spaces:2
 Provided through IDX via MiRealSource. Courtesy of MiRealSource Shareholder. Copyright MiRealSource. The information published and disseminated by MiRealSource is communicated verbatim, without change by MiRealSource, as filed with MiRealSource by its members. The accuracy of all information, regardless of source, is not guaranteed or warranted. All information should be independently verified. Copyright 2026 MiRealSource. All rights reserved. The information provided hereby constitutes proprietary information of MiRealSource, Inc. and its shareholders, affiliates and licensees and may not be reproduced or transmitted in any form or by any means, electronic or mechanical, including photocopy, recording, scanning or any information storage and retrieval system, without written permission from MiRealSource, Inc. MI_REALSOURCE Member Broker: Andrew Hauck
New listings near 4906 E Walnut
- New
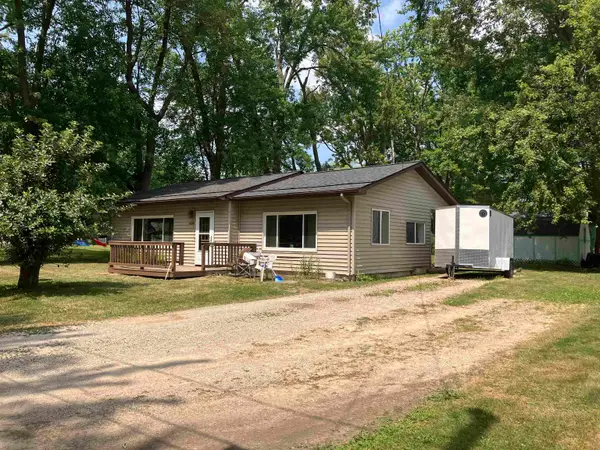 $182,800Active3 beds 2 baths1,439 sq. ft.
409 W Knox, Beaverton, MI 48612
MLS# 50216206Listed by: RE/MAX RIVER HAVEN - New
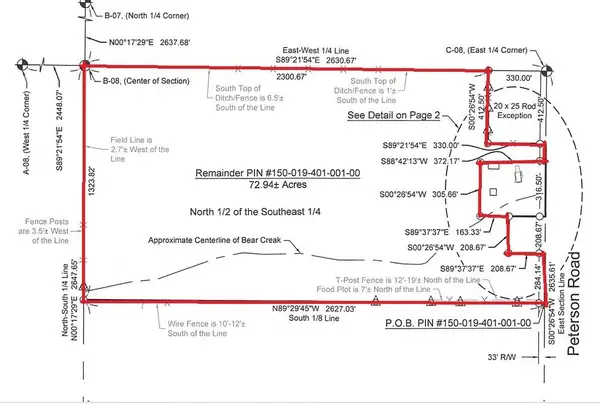 $387,000Active72.94 Acres
0 Peterson Road, Beaverton, MI 48612
MLS# 50215894Listed by: RE/MAX RESULTS - New
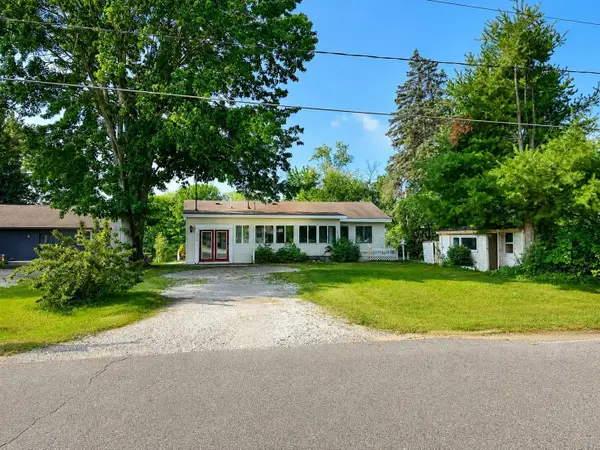 $145,000Active3 beds 2 baths1,376 sq. ft.
1215 Mckimmy, Beaverton, MI 48612
MLS# 80071378Listed by: WEBB PROPERTY GROUP - New
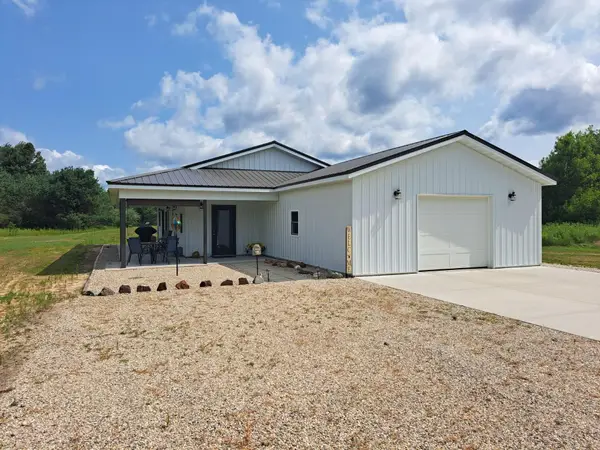 $364,900Active2 beds 2 baths1,280 sq. ft.
4764 N Lang, Beaverton, MI 48612
MLS# 50215822Listed by: PEYTON PROPERTIES, LLC - New
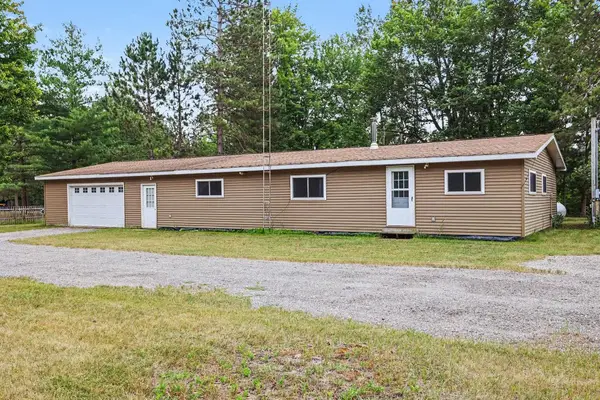 $108,000Active4 beds 1 baths1,200 sq. ft.
3685 S M 30 Highway, Beaverton, MI 48612
MLS# 50215648Listed by: RE/MAX OF MIDLAND - New
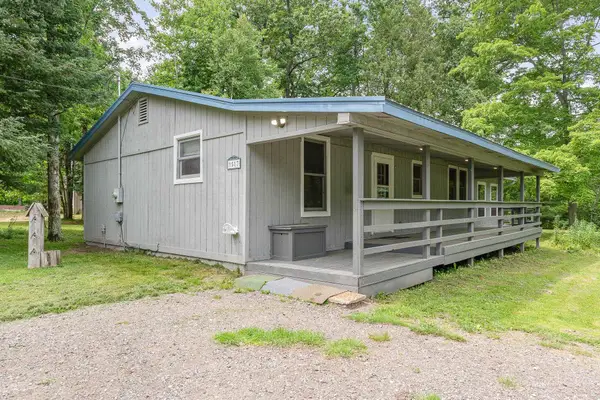 $239,900Active3 beds 1 baths1,378 sq. ft.
1517 S Whitney Road, Beaverton, MI 48612
MLS# 50215628Listed by: BERKSHIRE HATHAWAY HOMESERVICES, BAY CITY - New
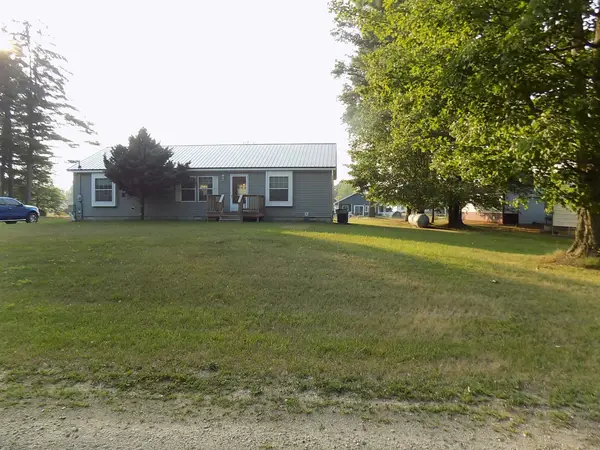 $289,900Active3 beds 2 baths1,404 sq. ft.
5454 Heron Cove Ct, Beaverton, MI 48612
MLS# 50215581Listed by: COLDWELL BANKER PROFESSIONALS 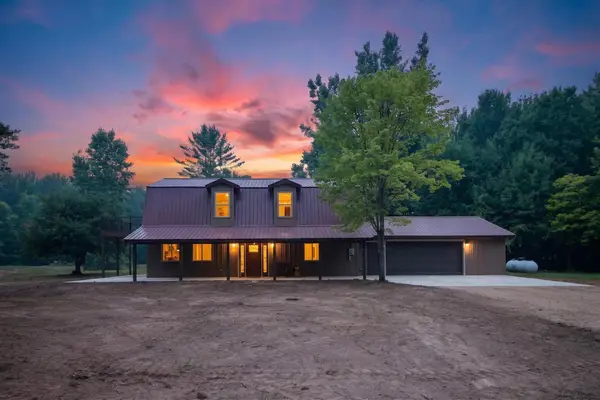 $599,999Active3 beds 2 baths2,600 sq. ft.
3346 Long, Beaverton, MI 48612
MLS# 50215341Listed by: PEYTON PROPERTIES, LLC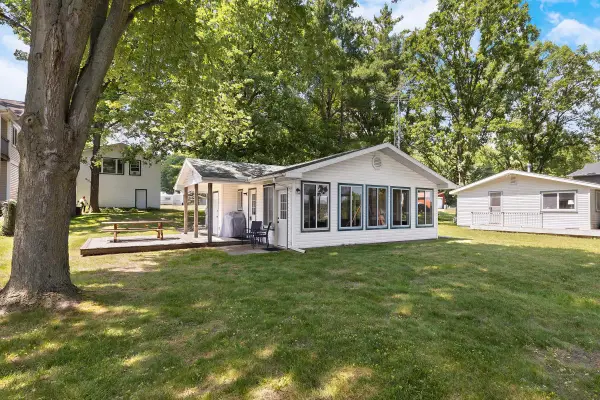 $299,900Active2 beds 2 baths1,100 sq. ft.
5423 Oakridge, Beaverton, MI 48612
MLS# 61011079Listed by: AVERA REALTY


Protect your home and budget from life's surprises with an Assurant Home Warranty, backed by a partner that supports you through every step of homeownership. Explore Plans.
©2026 Century 21 Real Estate LLC. All rights reserved. CENTURY 21®, the CENTURY 21 Logo and C21® are service marks owned by Century 21 Real Estate LLC. Century 21 Real Estate LLC fully supports the principles of the Fair Housing Act and the Equal Opportunity Act. Each office is independently owned and operated. Listing information is deemed reliable but not guaranteed accurate.