
4936 S Walnut Street #Lot 93, Beaverton, MI 48612
Local realty services provided by:CENTURY 21 Curran & Oberski
4936 S Walnut Street #Lot 93,Beaverton, MI 48612
$39,900
- 2 Beds
- 1 Baths
- 1,220 sq. ft.
- Single family
- Active
Listed by: christopher auge, amy morgan
Office: century 21 signature realty
MLS#:20261070589
Source:MI_REALCOMP
Price summary
- Price:$39,900
- Price per sq. ft.:$32.7
- Monthly HOA dues:$410
About this home
Enjoy stunning lake views from your private sunroom in this cozy 2-bedroom, 1-bathroom home located in a quiet Wixom Lake resort community! Designed for easy, low maintance living, the home features a functional kitchen, dedicated laundry space, and private workshop perfect for hobbies or extra storage.
For just $410 / month, the affordable HOA covers your water, sewer, garbage pickup, and winter road snow removal, giving you more time to take advantage of the park's exceptional amenities. Relax by the heated pool, gather at the clubhouse, hit the sandy beach, or use the playground and on-site boat launch. With boat docks available for rent seasonally, this is the ultimate opportunity to secure a high-value, lakeside getaway right before Wixom Lake is refilled!
Contact an agent
Home facts
- Year built:1970
- Listing ID #:20261070589
- Added:1 day(s) ago
- Updated:September 12, 2026 at 04:13 PM
Rooms and interior
- Bedrooms:2
- Total bathrooms:1
- Full bathrooms:1
- Rooms Total:4
- Living area:1,220 sq. ft.
Heating and cooling
- Cooling:Wall Units
- Heating:Forced Air, Natural Gas
Structure and exterior
- Roof:Metal
- Year built:1970
- Building area:1,220 sq. ft.
- Lot area:0.08 Acres
- Lot Features:Irregular Lot, Vacation Home, Water View
- Architectural Style:Manufactured w/o Land, Ranch
- Construction Materials:Vinyl Siding
- Exterior Features:Covered, Enclosed
- Foundation Description:Crawl Space, Slab
- Levels:One
Utilities
- Water:Community, Well
- Sewer:Septic Tank, Shared Septic
Finances and disclosures
- Price:$39,900
- Price per sq. ft.:$32.7
- Tax amount:$225
Features and amenities
- Appliances:Dryer, Free Standing Gas Oven, Free Standing Refrigerator, Washer
- Laundry features:Electric Dryer Hookup
- Pool features:In Ground, Outdoor Pool
Parking
- Parking description:No Garage, Parking Lot, Parking Pad

New listings near 4936 S Walnut Street #Lot 93
- New
 $68,900Active2 beds 2 baths
4925 S Hickory, Beaverton, MI 48612
MLS# 61029548Listed by: CENTURY 21 SIGNATURE REALTY - New
 $39,900Active2 beds 1 baths
4936 S Walnut, Beaverton, MI 48612
MLS# 61029550Listed by: CENTURY 21 SIGNATURE REALTY - New
 $68,900Active2 beds 2 baths960 sq. ft.
4925 S Hickory Street #Lot 82, Beaverton, MI 48612
MLS# 20261070567Listed by: CENTURY 21 SIGNATURE REALTY - New
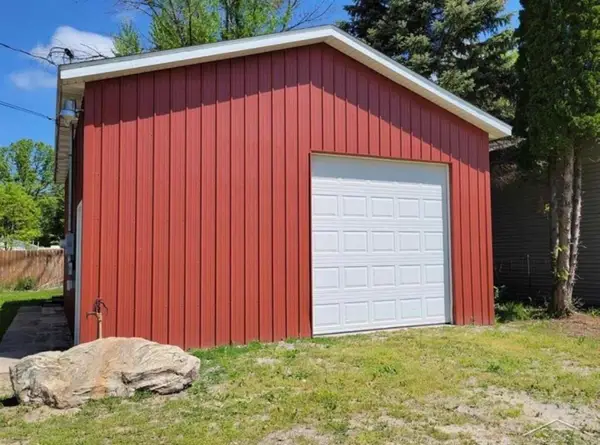 $89,000Active0.25 Acres
1081 Maplewood ST, Beaverton, MI 48612
MLS# 61050221323Listed by: MODERN REALTY - New
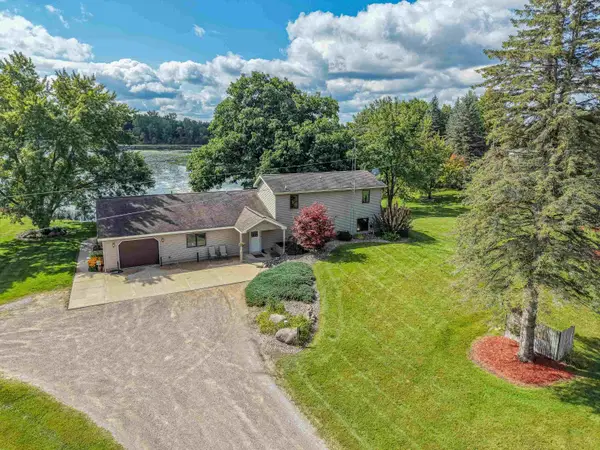 $637,900Active4 beds 4 baths2,327 sq. ft.
3505 Lang, Beaverton, MI 48612
MLS# 50221254Listed by: RE/MAX RIVER HAVEN - New
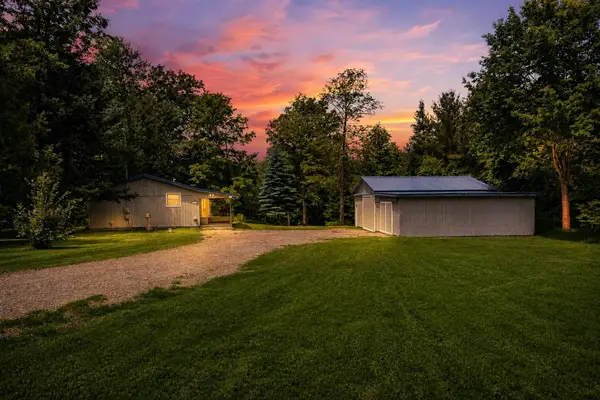 $239,900Active3 beds 1 baths1,378 sq. ft.
1517 S Whitney, Beaverton, MI 48612
MLS# 50220798Listed by: BERKSHIRE HATHAWAY HOMESERVICES, BAY CITY - New
 $132,000Active3 beds 2 baths1,450 sq. ft.
4900 Dundas, Beaverton, MI 48612
MLS# 50220552Listed by: CENTURY 21 SIGNATURE REALTY MIDLAND 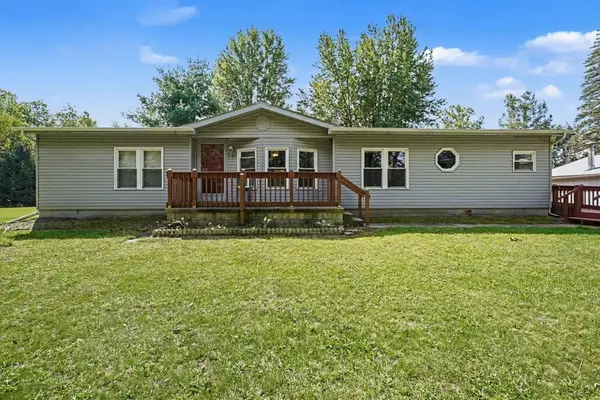 $250,000Active3 beds 2 baths1,568 sq. ft.
1248 E Highwood, Beaverton, MI 48612
MLS# 50220369Listed by: AYRE/RHINEHART BAY REALTORS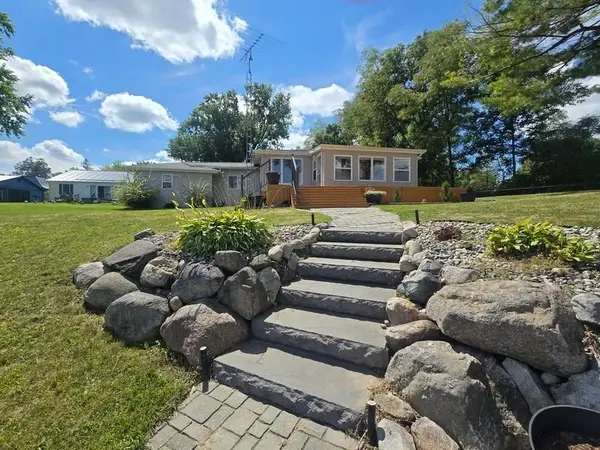 $224,444Active2 beds 1 baths1,000 sq. ft.
344 W Brown, Beaverton, MI 48612
MLS# 50220066Listed by: BAKER-KEHOE REALTY LLC


Protect your home and budget from life's surprises with an Assurant Home Warranty, backed by a partner that supports you through every step of homeownership. Explore Plans.
©2026 Century 21 Real Estate LLC. All rights reserved. CENTURY 21®, the CENTURY 21 Logo and C21® are service marks owned by Century 21 Real Estate LLC. Century 21 Real Estate LLC fully supports the principles of the Fair Housing Act and the Equal Opportunity Act. Each office is independently owned and operated. Listing information is deemed reliable but not guaranteed accurate.