
23750 N Uldriks Drive, Bedford, MI 49017
Local realty services provided by:CENTURY 21 Dynamic Realty
23750 N Uldriks Drive,Battlecreek, MI 49017
$199,900
- 2 Beds
- 1 Baths
- 1,166 sq. ft.
- Single family
- Pending
Listed by: jeremy e hembree, deb k nault
Office: chuck jaqua, realtor
MLS#:66026031813
Source:MI_REALCOMP
Price summary
- Price:$199,900
- Price per sq. ft.:$171.44
About this home
Here's a great opportunity to own your own little piece of Paradise on 2.4 acres in the highly rated Gull Lake school system! This two bedroom, one bath home has tons of potential for further expansion if desired. Enjoy the quiet serenity from the covered porch, or the large backyard deck overlooking a fenced in area for the little ones or furry animal friends! Or just walk thru the mowed path leading into the expansive back yard. An added bonus is the large two-car garage that was added to the property in 1997. The partial basement was waterproofed in 2014 per previous owner. Many updates include: roof & windows 2008; furance 2013; central air 2017; leaf guard gutters on garage & house ;electrical panel upgraded 2-3 yrs ago; new slider.
Contact an agent
Home facts
- Year built:1940
- Listing ID #:66026031813
- Added:35 day(s) ago
- Updated:July 30, 2026 at 08:00 AM
Rooms and interior
- Bedrooms:2
- Total bathrooms:1
- Full bathrooms:1
- Rooms Total:5
- Flooring:Carpet, Laminate
- Basement Description:Partial
- Living area:1,166 sq. ft.
Heating and cooling
- Cooling:Central Air
- Heating:Forced Air, Propane
Structure and exterior
- Roof:Composition
- Year built:1940
- Building area:1,166 sq. ft.
- Lot area:2.4 Acres
- Lot Features:Wooded
- Architectural Style:Ranch
- Construction Materials:Vinyl Siding
- Exterior Features:Covered, Deck, Garden, Porch
- Foundation Description:Partial Basement
Utilities
- Water:Well
- Sewer:Septic Tank
Finances and disclosures
- Price:$199,900
- Price per sq. ft.:$171.44
- Tax amount:$2,733
Features and amenities
- Appliances:Dryer, Range, Refrigerator, Washer
- Laundry features:Main Level
- Amenities:Window Treatments
Parking
- Parking description:Detached, Garage Faces Front, Unpaved
- Garage spaces:2

New listings near 23750 N Uldriks Drive
- New
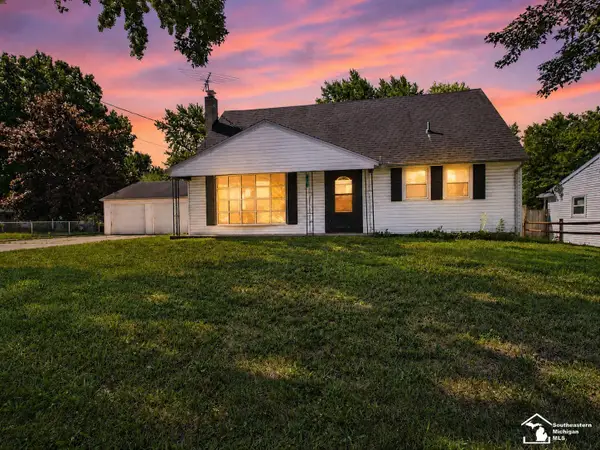 $269,900Active5 beds 2 baths1,962 sq. ft.
855 Mildred, Temperance, MI 48182
MLS# 50216768Listed by: KEY REALTY ONE LLC - S. DIXIE - New
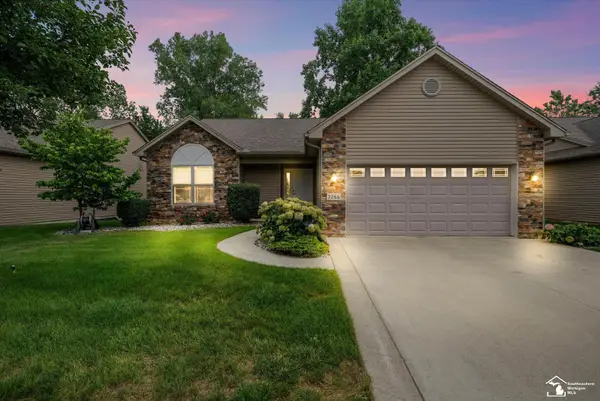 $450,000Active3 beds 3 baths1,621 sq. ft.
7266 Grey Estates, Lambertville, MI 48144
MLS# 50216761Listed by: REAL ESTATE 4U - LAMBERTVILLE - Open Sat, 12 to 2pmNew
 $479,900Active3 beds 2 baths2,442 sq. ft.
6849 Fortuna DR, Temperance, MI 48182
MLS# 57050216648Listed by: REAL ESTATE ONE MONROE - New
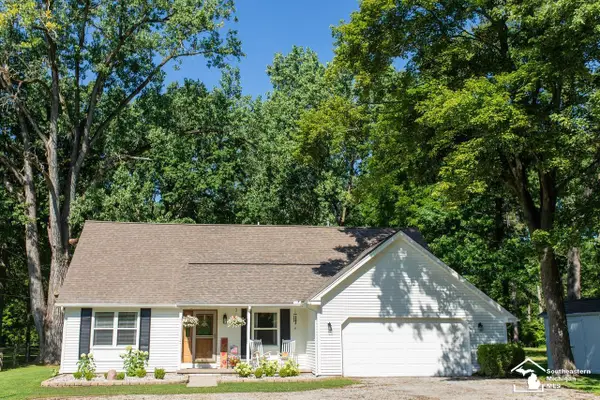 $379,900Active4 beds 3 baths1,796 sq. ft.
9099 Summerfield RD, Temperance, MI 48182
MLS# 57050216588Listed by: WIENS AND ROTH REAL ESTATE - LAMBERTVILLE - Open Sat, 11am to 1pmNew
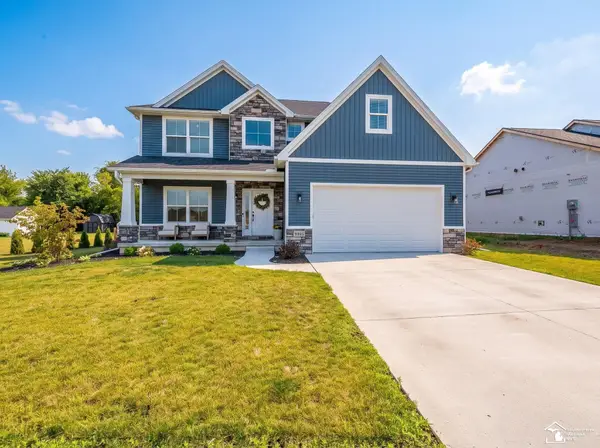 $489,900Active4 beds 3 baths2,287 sq. ft.
9395 Village Meadows DR, Temperance, MI 48182
MLS# 57050216394Listed by: GERWECK REAL ESTATE IN MONROE - New
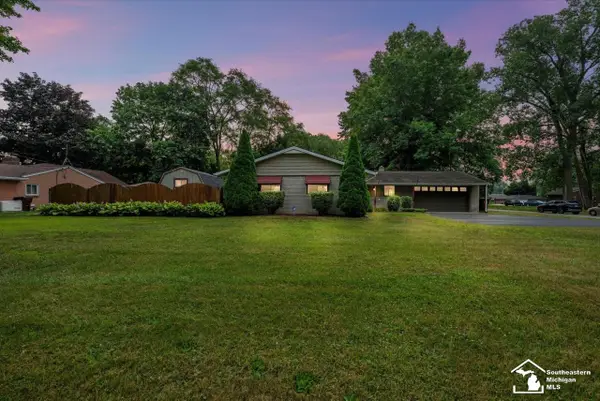 $250,000Active3 beds 2 baths1,488 sq. ft.
7498 Apache TRL, Temperance, MI 48182
MLS# 57050216419Listed by: THE DANBERRY COMPANY - TEMPERANCE  $205,000Pending2 beds 2 baths1,190 sq. ft.
2412 Sutton DR, Temperance, MI 48182
MLS# 57050216341Listed by: KEY REALTY ONE LLC - SUMMERFIELD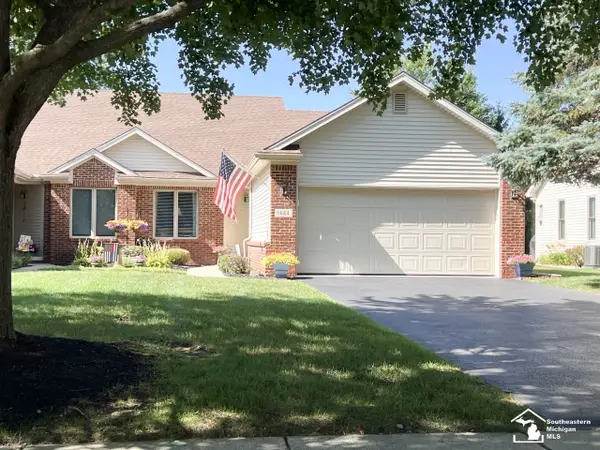 $269,900Pending2 beds 2 baths1,526 sq. ft.
1644 Spruce CT, Temperance, MI 48182
MLS# 57050216078Listed by: THE DANBERRY COMPANY - TEMPERANCE- Open Sun, 1 to 3pmNew
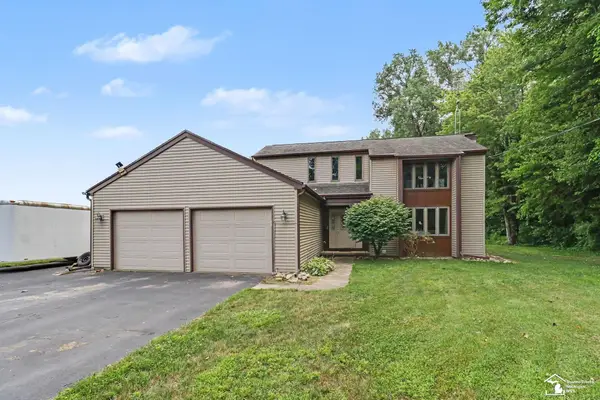 $425,000Active3 beds 3 baths2,446 sq. ft.
601 W ERIE RD, Temperance, MI 48182
MLS# 57050216104Listed by: NEXTHOME ELEVATE IN TEMPERANCE - New
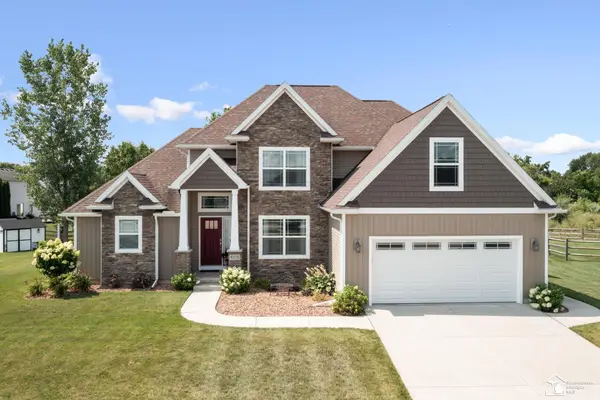 $515,000Active4 beds 4 baths3,312 sq. ft.
9275 Village Meadows DR, Temperance, MI 48182
MLS# 57050216008Listed by: NEXTHOME ELEVATE IN TEMPERANCE


Protect your home and budget from life's surprises with an Assurant Home Warranty, backed by a partner that supports you through every step of homeownership. Explore Plans.
©2026 Century 21 Real Estate LLC. All rights reserved. CENTURY 21®, the CENTURY 21 Logo and C21® are service marks owned by Century 21 Real Estate LLC. Century 21 Real Estate LLC fully supports the principles of the Fair Housing Act and the Equal Opportunity Act. Each office is independently owned and operated. Listing information is deemed reliable but not guaranteed accurate.