
9275 Village Meadows DR, Temperance, MI 48182
Local realty services provided by:CENTURY 21 Affiliated
9275 Village Meadows DR,Temperance, MI 48182
$515,000
- 4 Beds
- 4 Baths
- 3,312 sq. ft.
- Single family
- Active
Listed by: taylor lenhart
Office: nexthome elevate in temperance
MLS#:57050216008
Source:MI_REALCOMP
Price summary
- Price:$515,000
- Price per sq. ft.:$155.5
About this home
Thinking about building? What if you could have something even better, without the wait, construction delays, unexpected costs, or endless decisions? Built in 2019 and nestled in the highly desirable Village Meadows neighborhood, this exceptional home sits on the largest lot in the community, offering endless possibilities for outdoor living, entertaining, and creating lasting memories. The home also features an unfinished bonus room upstairs, providing the perfect opportunity to create a home office, media room, playroom, or additional living space tailored to your needs. Inside, the thoughtfully designed floor plan blends comfort with sophistication. The finished basement is an entertainer's dream, complete with a full bar, a dedicated theater space featuring a 7.1 surround sound system, and ample room for hosting family and friends. Throughout the rest of the home, a five-zone, multi-room speaker system allows you to enjoy music and audio seamlessly in multiple areas. Outside, the dedicated grilling station creates the ideal setting for everything from casual evenings to weekend gatherings. Why start from scratch when you can move into a home that's already designed for the lifestyle you've been dreaming of? This Village Meadows gem is move-in ready and offers the perfect blend of modern convenience, exceptional entertaining spaces, and one of the neighborhood's most desirable homesites....
Contact an agent
Home facts
- Year built:2019
- Subdivision & Development:VILLAGE MEADOWS
- Listing ID #:57050216008
- Added:48 day(s) ago
- Updated:September 10, 2026 at 10:10 AM
Rooms and interior
- Bedrooms:4
- Total bathrooms:4
- Full bathrooms:2
- Half bathrooms:2
- Rooms Total:8
- Basement Description:Concrete, Partially Finished
- Living area:3,312 sq. ft.
Heating and cooling
- Cooling:Central Air
- Heating:Forced Air, Natural Gas
Structure and exterior
- Year built:2019
- Building area:3,312 sq. ft.
- Lot area:0.45 Acres
- Architectural Style:Craftsman
- Construction Materials:Stone, Vinyl Siding
- Foundation Description:Basement
- Levels:Two
Utilities
- Water:Public
- Sewer:Public Sewer
Finances and disclosures
- Price:$515,000
- Price per sq. ft.:$155.5
- Tax amount:$5,203
Parking
- Parking description:Attached, Two Car Garage
- Garage spaces:2

New listings near 9275 Village Meadows DR
- New
 $165,000Active3 beds 2 baths1,183 sq. ft.
7395 Danforth RD, Temperance, MI 48182
MLS# 56050221258Listed by: GOEDERT REAL ESTATE - ADR - New
 $209,900Active3 beds 1 baths1,056 sq. ft.
796 Dempster ST, Temperance, MI 48182
MLS# 57050221114Listed by: SERENITY REALTY LLC - New
 $219,900Active3 beds 1 baths882 sq. ft.
9230 Crabb, Temperance, MI 48182
MLS# 50221029Listed by: WIENS AND ROTH REAL ESTATE - LAMBERTVILLE - New
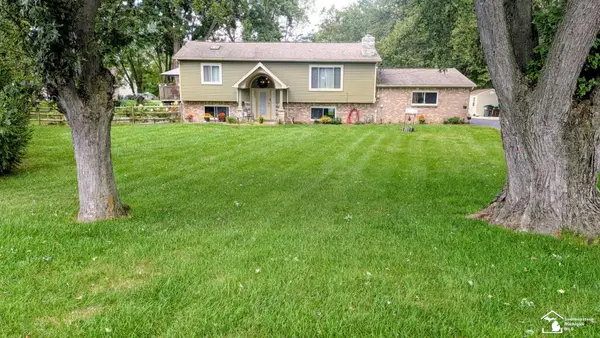 $440,000Active4 beds 2 baths2,622 sq. ft.
10315 Secor RD, Temperance, MI 48182
MLS# 57050221004Listed by: HOWARD HANNA - MONROE - Open Fri, 5 to 8pmNew
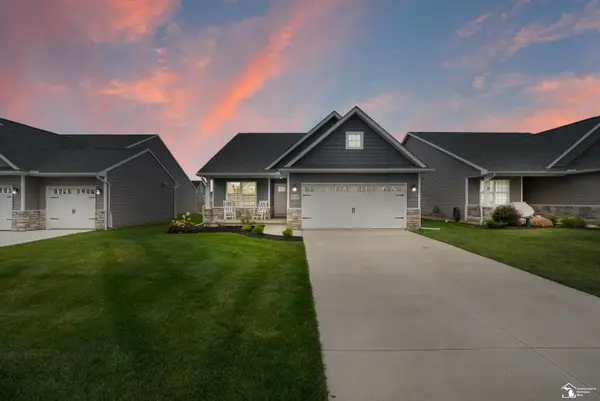 $385,365Active3 beds 2 baths1,777 sq. ft.
8289 Grande Lk CIR, Temperance, MI 48182
MLS# 57050220511Listed by: SERENITY REALTY LLC - New
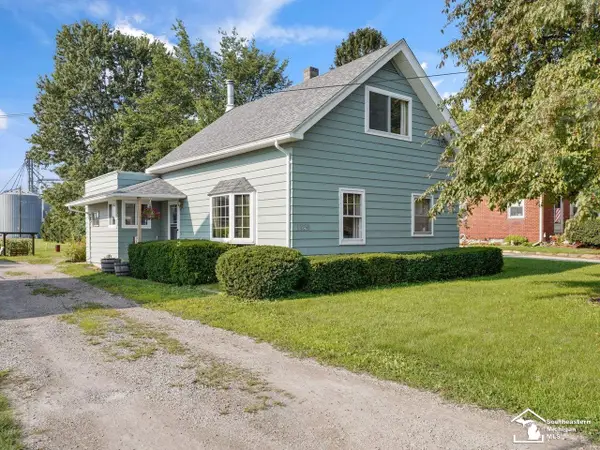 $179,900Active3 beds 2 baths1,326 sq. ft.
1349 W Samaria RD, Temperance, MI 48182
MLS# 57050220438Listed by: THE DANBERRY COMPANY - TEMPERANCE - New
 $309,900Active3 beds 3 baths2,188 sq. ft.
11589 Brookshire DR, Temperance, MI 48182
MLS# 57050220345Listed by: HOWARD HANNA - MONROE 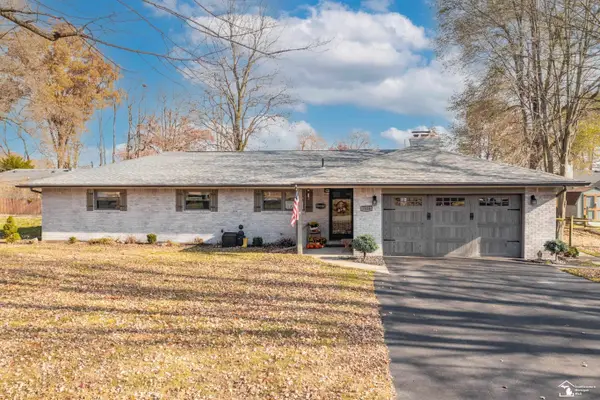 $270,000Pending3 beds 2 baths1,478 sq. ft.
7558 Apache Trail TRL, Temperance, MI 48182
MLS# 57050220261Listed by: WIENS AND ROTH REAL ESTATE - LAMBERTVILLE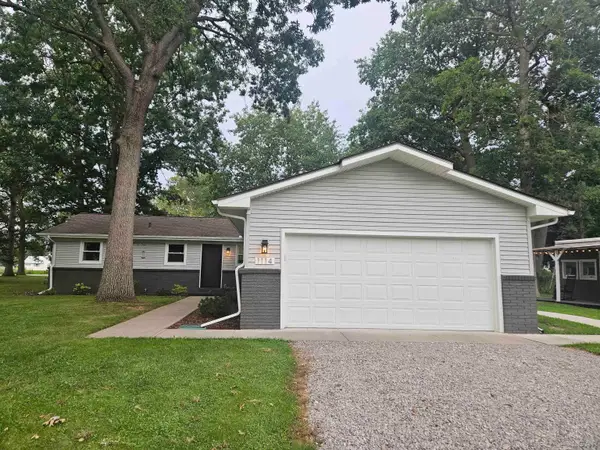 $319,900Active3 beds 2 baths1,635 sq. ft.
1114 W Samaria RD, Temperance, MI 48182
MLS# 56050220207Listed by: ARE HOMES, LLC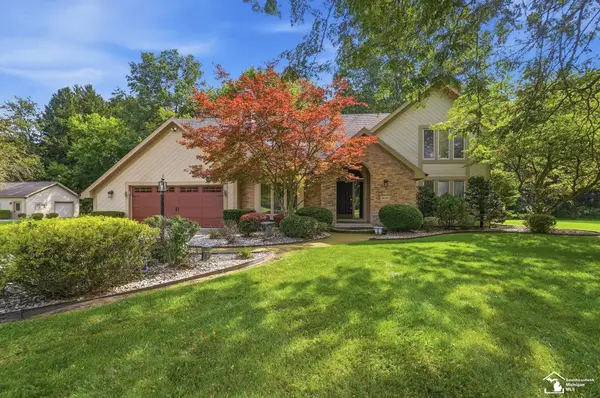 $459,900Active4 beds 3 baths2,400 sq. ft.
10766 Douglas RD, Temperance, MI 48182
MLS# 57050219912Listed by: KEY REALTY ONE LLC - SUMMERFIELD


Protect your home and budget from life's surprises with an Assurant Home Warranty, backed by a partner that supports you through every step of homeownership. Explore Plans.
©2026 Century 21 Real Estate LLC. All rights reserved. CENTURY 21®, the CENTURY 21 Logo and C21® are service marks owned by Century 21 Real Estate LLC. Century 21 Real Estate LLC fully supports the principles of the Fair Housing Act and the Equal Opportunity Act. Each office is independently owned and operated. Listing information is deemed reliable but not guaranteed accurate.