
253 Redner Avenue, Bedford, MI 49037
Local realty services provided by:CENTURY 21 Metro Brokers
Listed by: karen d elmore-woods
Office: exp realty llc.
MLS#:66026055119
Source:MI_REALCOMP
Price summary
- Price:$187,000
- Price per sq. ft.:$92.94
About this home
THIS CUTE RANCH STYLE HOME HAS A NEW FURNACE 2024, NEW CENTRAL AIR 2024, NEW ROOF 2024, 3 BEDROOMS, ORIGINAL HARDWOOD FLOORS, CEILING HEIGHT MAPLE KITCHEN CABINETS, COVERED FRONT PORCH, THREE SEASONS ROOM, ATTACHED GARAGE W/ OPENER, FRESHLY PAINTED THROUGHOUT. THE FRONT AND BACK YARDS ARE FENCED, ENDLESS STORAGE SPACE, DEDICATED WORKSHOP IN BASEMENT WASHER/DRYER HOOK-UP ON MAIN AND IN BASEMENT
Contact an agent
Home facts
- Year built:1955
- Listing ID #:66026055119
- Added:5 day(s) ago
- Updated:October 26, 2026 at 10:04 PM
Rooms and interior
- Bedrooms:3
- Total bathrooms:1
- Full bathrooms:1
- Rooms Total:6
- Flooring:Carpet, Linoleum, Wood
- Basement Description:Finished, Full, Partially Finished, Sump Pump
- Living area:1,509 sq. ft.
Heating and cooling
- Cooling:Central Air
- Heating:Forced Air, Natural Gas
Structure and exterior
- Roof:Shingle
- Year built:1955
- Building area:1,509 sq. ft.
- Lot area:0.2 Acres
- Lot Features:Level, Wooded
- Architectural Style:Ranch
- Construction Materials:Vinyl Siding
- Exterior Features:Garden, Patio, Porch
- Foundation Description:Basement
Utilities
- Water:Public
- Sewer:Public Sewer
Finances and disclosures
- Price:$187,000
- Price per sq. ft.:$92.94
- Tax amount:$4,004
Features and amenities
- Appliances:Dishwasher, Freezer, Microwave, Oven, Range, Refrigerator
- Laundry features:In Basement, Main Level, Washer Hookup
Parking
- Parking description:Attached, Concrete, Garage Door Opener, Garage Faces Front
- Garage spaces:1

New listings near 253 Redner Avenue
- New
 $84,999Active3 beds 2 baths1,600 sq. ft.
360 Glasgow, Temperance, MI 48182
MLS# 20261086277Listed by: REAL ESTATE SOLUTIONS OF MI LLC - New
 $190,000Active3 beds 1 baths1,717 sq. ft.
6902 Summerfield RD, Temperance, MI 48182
MLS# 57050225868Listed by: THE DANBERRY COMPANY - TEMPERANCE - New
 $399,000Active4 beds 3 baths2,007 sq. ft.
399 W Temperance, Temperance, MI 48182
MLS# 50225839Listed by: COLDWELL BANKER HAYNES R.E. IN MONROE - New
 $365,000Active3 beds 3 baths2,077 sq. ft.
364 Sunfish LN, Temperance, MI 48182
MLS# 57050225765Listed by: THE DANBERRY COMPANY - TEMPERANCE - New
 $214,900Active3 beds 1 baths960 sq. ft.
7345 Maplewood, Temperance, MI 48182
MLS# 50225759Listed by: KEY REALTY ONE LLC - SUMMERFIELD - New
 $265,000Active2 beds 1 baths912 sq. ft.
7718 Secor, Lambertville, MI 48144
MLS# 50225736Listed by: REAL ESTATE ONE MONROE - New
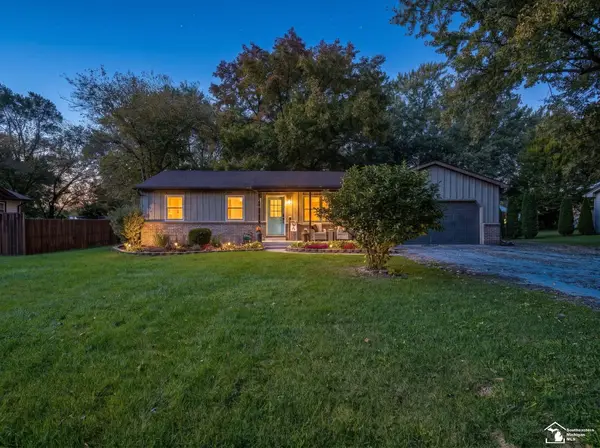 $269,900Active3 beds 2 baths1,294 sq. ft.
9919 Minx, Temperance, MI 48182
MLS# 50225584Listed by: REAL ESTATE ONE MONROE - New
 $292,000Active3 beds 3 baths1,260 sq. ft.
2407 Oakdale Avenue, Temperance, MI 48182
MLS# 26056045Listed by: NEXTHOME ROOTS RE GROUP - New
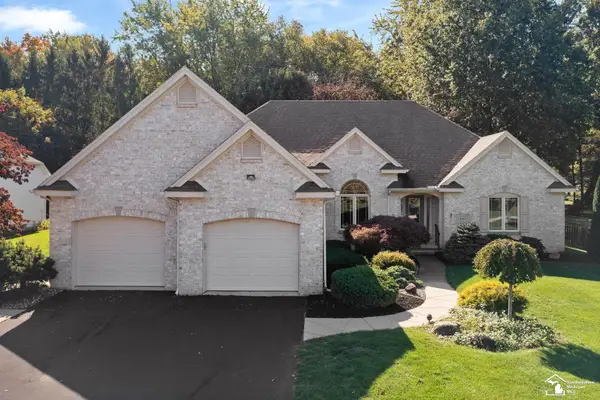 $479,900Active3 beds 3 baths2,571 sq. ft.
4263 Deerfield Woods DR, Lambertville, MI 48144
MLS# 57050224857Listed by: WIENS AND ROTH REAL ESTATE - LAMBERTVILLE - New
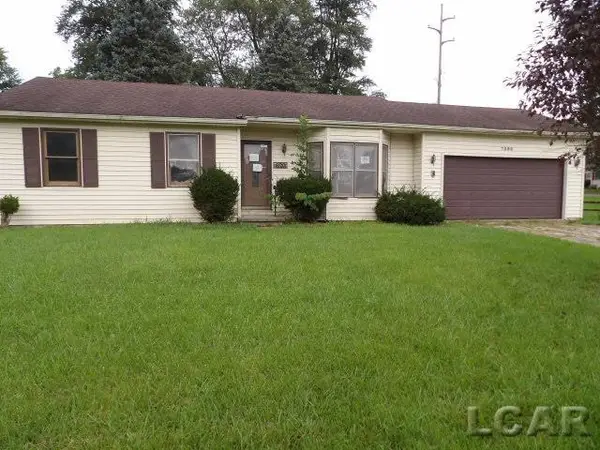 $165,000Active3 beds 2 baths1,183 sq. ft.
7395 Danforth RD, Temperance, MI 48182
MLS# 56050225276Listed by: GOEDERT REAL ESTATE - ADR


Protect your home and budget from life's surprises with an Assurant Home Warranty, backed by a partner that supports you through every step of homeownership. Explore Plans.
©2026 Century 21 Real Estate LLC. All rights reserved. CENTURY 21®, the CENTURY 21 Logo and C21® are service marks owned by Century 21 Real Estate LLC. Century 21 Real Estate LLC fully supports the principles of the Fair Housing Act and the Equal Opportunity Act. Each office is independently owned and operated. Listing information is deemed reliable but not guaranteed accurate.