
7718 Secor RD, Lambertville, MI 48144
Local realty services provided by:CENTURY 21 Metro Brokers
7718 Secor RD,Lambertville, MI 48144
$265,000
- 2 Beds
- 1 Baths
- 912 sq. ft.
- Single family
- Active
Listed by: julia nisley
Office: real estate one monroe
MLS#:57050225736
Source:MI_REALCOMP
Price summary
- Price:$265,000
- Price per sq. ft.:$290.57
About this home
Welcome to this charming 2-bedroom, 1-bath home, tucked away on nearly 5 acres of beautiful wooded land in the heart of Lambertville! Lovingly maintained and thoughtfully updated over the years, this home has been carefully cared for with an appreciation for its original charm and character. The perfect balance of timeless details and modern touches makes this property feel warm and inviting from the moment you arrive. Outside, the wooded acreage offers a peaceful setting with plenty of room to enjoy nature, explore, or simply relax and take in the beauty around you. An oversized garage adds even more opportunity, offering ample space for storage, a workshop, home office, workout room, or whatever best suits your needs. Whether you're drawn to the character of the home, the privacy of the wooded surroundings, or the possibilities that come with owning nearly 5 acres, this property has so much to offer. A truly special place, ready to be loved and enjoyed for years to come!
Contact an agent
Home facts
- Year built:1952
- Subdivision & Development:SUPRVRS OF SPRINGBROOK FARMS
- Listing ID #:57050225736
- Added:1 day(s) ago
- Updated:October 23, 2026 at 11:24 AM
Rooms and interior
- Bedrooms:2
- Total bathrooms:1
- Full bathrooms:1
- Rooms Total:5
- Living area:912 sq. ft.
Heating and cooling
- Heating:Forced Air, Natural Gas
Structure and exterior
- Year built:1952
- Building area:912 sq. ft.
- Lot area:4.84 Acres
- Architectural Style:Ranch
- Construction Materials:Vinyl Siding
- Foundation Description:Crawl Space
- Levels:One
Utilities
- Water:Well
- Sewer:Septic Tank
Finances and disclosures
- Price:$265,000
- Price per sq. ft.:$290.57
- Tax amount:$2,390
Features and amenities
- Appliances:Dishwasher, Dryer, Oven, Range, Refrigerator, Washer
Parking
- Parking description:Attached, Two Car Garage
- Garage spaces:2

New listings near 7718 Secor RD
- New
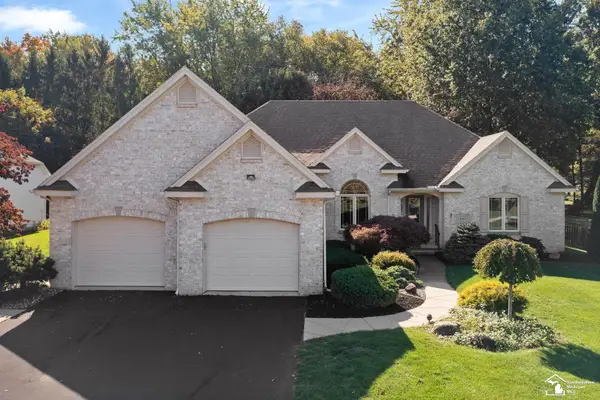 $479,900Active3 beds 3 baths2,571 sq. ft.
4263 Deerfield Woods DR, Lambertville, MI 48144
MLS# 57050224857Listed by: WIENS AND ROTH REAL ESTATE - LAMBERTVILLE - Open Sun, 1 to 3pmNew
 $399,900Active4 beds 3 baths2,208 sq. ft.
3957 Meadowview ST, Lambertville, MI 48144
MLS# 57050225348Listed by: APPLE CREEK REALTY IN TEMPERANCE - Open Sun, 1 to 3pmNew
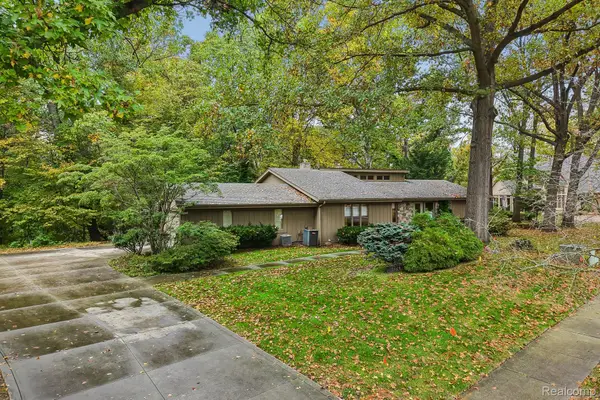 $589,000Active4 beds 5 baths4,059 sq. ft.
4224 Little Streams TRL, Lambertville, MI 48144
MLS# 20261082492Listed by: HOWARD HANNA BIRMINGHAM - New
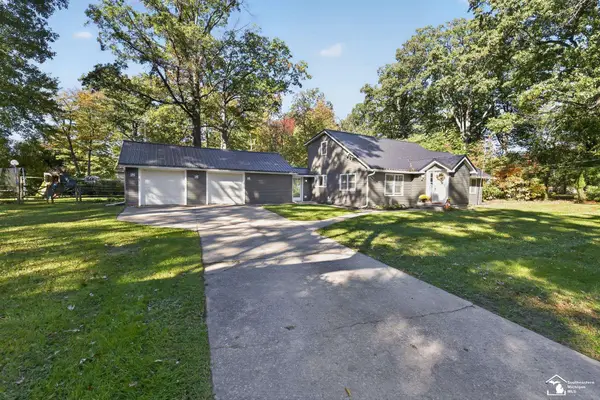 $290,000Active3 beds 2 baths1,655 sq. ft.
8161 Webster, Lambertville, MI 48144
MLS# 50225355Listed by: SERENITY REALTY LLC - New
 $269,900Active3 beds 2 baths1,700 sq. ft.
2695 Thunderbird, Lambertville, MI 48144
MLS# 50225240Listed by: NEXTHOME ELEVATE IN TEMPERANCE 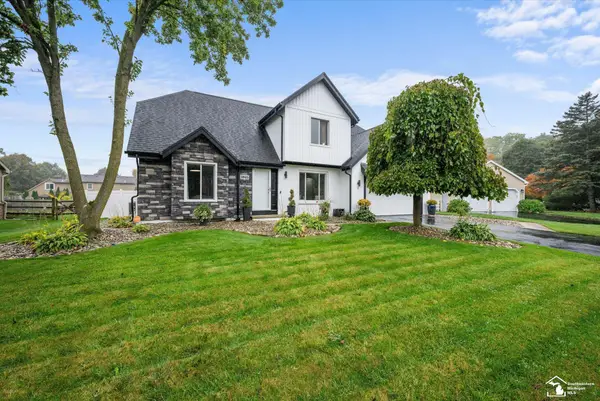 $439,000Pending4 beds 3 baths2,300 sq. ft.
3945 Meadowview, Lambertville, MI 48144
MLS# 50224638Listed by: COLDWELL BANKER HAYNES R.E. IN MONROE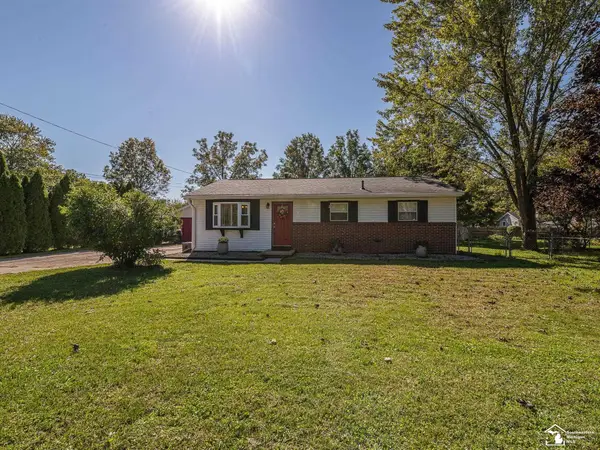 $219,900Pending3 beds 1 baths1,016 sq. ft.
2575 Schafstal, Lambertville, MI 48144
MLS# 50224121Listed by: REAL ESTATE ONE MONROE $259,900Active3 beds 2 baths1,640 sq. ft.
7348 Middlebury DR, Lambertville, MI 48144
MLS# 57050224075Listed by: KEY REALTY ONE LLC - LAMBERTVILLE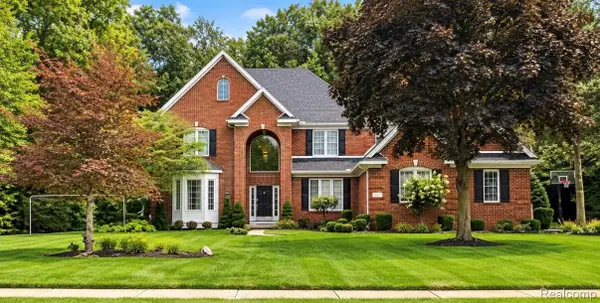 $649,900Active4 beds 3 baths3,246 sq. ft.
4198 Little Streams Trail, Lambertville, MI 48144
MLS# 20261080602Listed by: BEYCOME BROKERAGE REALTY LLC


Protect your home and budget from life's surprises with an Assurant Home Warranty, backed by a partner that supports you through every step of homeownership. Explore Plans.
©2026 Century 21 Real Estate LLC. All rights reserved. CENTURY 21®, the CENTURY 21 Logo and C21® are service marks owned by Century 21 Real Estate LLC. Century 21 Real Estate LLC fully supports the principles of the Fair Housing Act and the Equal Opportunity Act. Each office is independently owned and operated. Listing information is deemed reliable but not guaranteed accurate.