6075 Detroit Street, Beecher, MI 48458
Local realty services provided by:CENTURY 21 Curran & Oberski
6075 Detroit Street,Mtmorris, MI 48458
$95,000
- 3 Beds
- 1 Baths
- 988 sq. ft.
- Single family
- Active
Listed by: danny peterson
Office: exp realty main
MLS#:20261050213
Source:MI_REALCOMP
Price summary
- Price:$95,000
- Price per sq. ft.:$96.15
About this home
Welcome to 6075 Detroit Street in Mount Morris- An updated ranch offering comfortable living, timeless appeal, and outstanding value. Fresh neutral paint and updated carpeting create a bright, inviting interior that's ready for you to move right into.
The spacious bedrooms provide comfortable retreats with abundant natural light and a neutral color palette that will complement any decor. The home's functional layout is ideal for first-time buyers, downsizers, or anyone looking for easy one-level living.
Downstairs, you'll find an expansive full basement with freshly painted floors, walls and secure glass block windows offering endless possibilities for additional living space, a recreation room, home gym, workshop, or exceptional storage. The basement also offers a water softener and sump pump for additional peace of mind.
With a rare opportunity to find an updated home under $100K, this property offers a fantastic combination of affordability, functionality, and potential. Conveniently located near schools, parks, shopping, and major commuter routes, you'll enjoy easy access to everything Mount Morris and the surrounding areas have to offer....
Contact an agent
Home facts
- Year built:1960
- Subdivision & Development:ARLINGTON MANOR 1
- Listing ID #:20261050213
- Added:62 day(s) ago
- Updated:September 04, 2026 at 10:01 AM
Rooms and interior
- Bedrooms:3
- Total bathrooms:1
- Full bathrooms:1
- Rooms Total:6
- Basement Description:Unfinished
- Living area:988 sq. ft.
Heating and cooling
- Cooling:Central Air, ENERGY STAR Qualified A/C Equipment
- Heating:Forced Air, Natural Gas
Structure and exterior
- Year built:1960
- Building area:988 sq. ft.
- Lot area:0.17 Acres
- Architectural Style:Ranch
- Construction Materials:Aluminum Siding, Brick
- Foundation Description:Basement, Brick Mortar, Sump Pump
- Levels:One
Utilities
- Water:Public, Water at Street
- Sewer:Public Sewer, Sewer at Street
Finances and disclosures
- Price:$95,000
- Price per sq. ft.:$96.15
- Tax amount:$865
Parking
- Parking description:No Garage

New listings near 6075 Detroit Street
- New
 $38,900Active3 beds 2 baths1,025 sq. ft.
1201 Oleander Drive, Mount Morris, MI 48458
MLS# 26045580Listed by: U.S. INVESTOR GROUP - New
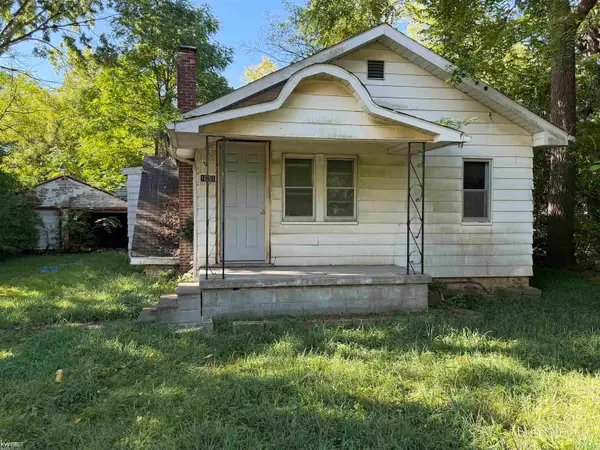 $16,000Active2 beds 1 baths908 sq. ft.
1051 W Yale AVE, Flint, MI 48505
MLS# 5050219835Listed by: KELLER WILLIAMS FIRST  $120,000Active4 beds 2 baths1,587 sq. ft.
6102 Otoole Lane, Mount Morris, MI 48458
MLS# 26044174Listed by: PREMIER ASSOCIATES $89,900Active3 beds 1 baths1,056 sq. ft.
6168 Magnolia, MtMorris, MI 48458
MLS# 20261065731Listed by: MAX BROOCK REALTORS $32,000Active2 beds 2 baths1,140 sq. ft.
6104 Hilton Lane, MtMorris, MI 48458
MLS# 20261064328Listed by: THE SEDLARIK GROUP REALTY LLC $69,999Active3 beds 1 baths1,312 sq. ft.
2080 Flamingo Drive, MtMorris, MI 48458
MLS# 20261064342Listed by: AMERICAN ASSOCIATES INC $82,900Pending3 beds 1 baths920 sq. ft.
6155 Natchez DR, MtMorris, MI 48458
MLS# 5050218142Listed by: TDM INC.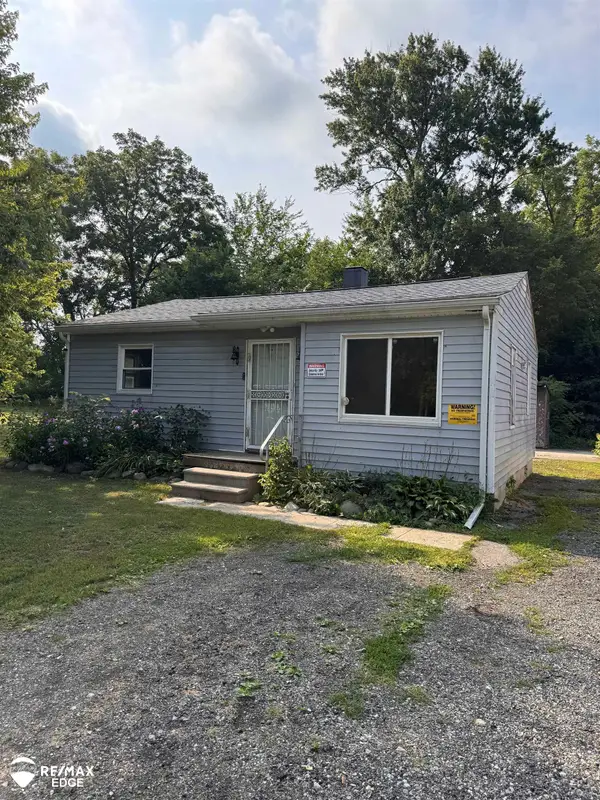 $49,900Active2 beds 1 baths750 sq. ft.
1241 Knickerbocker AVE, Flint, MI 48505
MLS# 5050217907Listed by: REMAX EDGE
 $165,000Active3 beds 2 baths3,276 sq. ft.
1578 Mcalpine Drive, MtMorris, MI 48458
MLS# 20261062638Listed by: CENTURY 21 SIGNATURE REALTY $72,900Active3 beds 1 baths900 sq. ft.
6217 O'Toole LN, MtMorris, MI 48458
MLS# 5050217560Listed by: ERA PRIME REAL ESTATE GROUP


Protect your home and budget from life's surprises with an Assurant Home Warranty, backed by a partner that supports you through every step of homeownership. Explore Plans.
©2026 Century 21 Real Estate LLC. All rights reserved. CENTURY 21®, the CENTURY 21 Logo and C21® are service marks owned by Century 21 Real Estate LLC. Century 21 Real Estate LLC fully supports the principles of the Fair Housing Act and the Equal Opportunity Act. Each office is independently owned and operated. Listing information is deemed reliable but not guaranteed accurate.