
1414 6th, Belding, MI 48809
Local realty services provided by:CENTURY 21 Realty North
1414 6th,Belding, MI 48809
$327,900
- 3 Beds
- 4 Baths
- 1,716 sq. ft.
- Single family
- Pending
Listed by: andrew smith
Office: exp realty (grand rapids)
MLS#:70561864
Source:MI_REALSOURCE
Price summary
- Price:$327,900
- Price per sq. ft.:$116.86
About this home
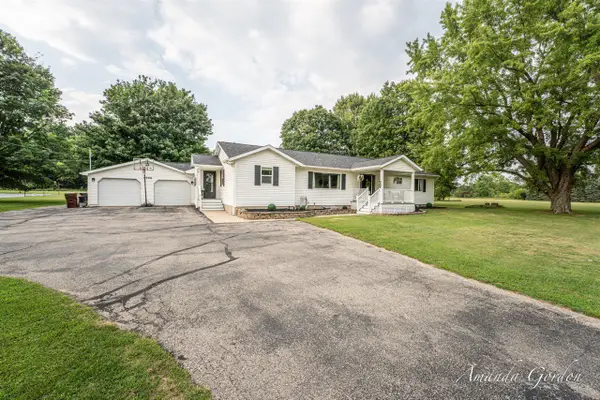
Welcome home to this spacious ranch located on a quiet dead-end street right next to the school! The main level offers three bedrooms, including a large primary suite with a separate vanity area, walk-in closet, and private ensuite bath. You'll also find an additional full bath and convenient half bath on the main floor. The large living room features a fireplace and vaulted ceilings, creating an open and inviting feel. The eat-in kitchen offers plenty of space and a slider leading to the covered deck overlooking the private backyard--perfect for relaxing or entertaining. Downstairs, the finished lower level provides a very large rec room, an additional half bath, egress window for addition of 4th bedroom, and tons of storage space. An extra-large two-stall garage adds even more room for vehicles, tools, toys, or hobbies. With a great layout, plenty of living space, a private backyard, and a convenient location on a quiet street near the school, this home has a lot to offer!
Contact an agent
Home facts
- Year built:1995
- Listing ID #:70561864
- Added:28 day(s) ago
- Updated:October 30, 2026 at 08:30 AM
Rooms and interior
- Bedrooms:3
- Total bathrooms:4
- Full bathrooms:2
- Half bathrooms:2
- Rooms Total:10
- Kitchen Description:Dishwasher, Microwave, Range/Oven, Refrigerator
- Basement Description:Egress/Daylight Windows
- Living area:1,716 sq. ft.
Heating and cooling
- Heating:Forced Air, Natural Gas
Structure and exterior
- Year built:1995
- Building area:1,716 sq. ft.
- Lot area:0.35 Acres
- Construction Materials:Brick, Vinyl Siding
- Foundation Description:Basement
- Levels:1 Story
Utilities
- Water:Public Water
Finances and disclosures
- Price:$327,900
- Price per sq. ft.:$116.86
- Tax amount:$3,475
Features and amenities
- Appliances:Dishwasher, Dryer, Microwave, Range/Oven, Refrigerator, Washer
- Laundry features:Dryer, Washer
Parking
- Parking description:Attached Garage
- Garage spaces:2
 Provided through IDX via MiRealSource. Courtesy of MiRealSource Shareholder. Copyright MiRealSource. The information published and disseminated by MiRealSource is communicated verbatim, without change by MiRealSource, as filed with MiRealSource by its members. The accuracy of all information, regardless of source, is not guaranteed or warranted. All information should be independently verified. Copyright 2026 MiRealSource. All rights reserved. The information provided hereby constitutes proprietary information of MiRealSource, Inc. and its shareholders, affiliates and licensees and may not be reproduced or transmitted in any form or by any means, electronic or mechanical, including photocopy, recording, scanning or any information storage and retrieval system, without written permission from MiRealSource, Inc.
New listings near 1414 6th
- New
 $379,900Active5 beds 3 baths1,876 sq. ft.
4996 Belding, Belding, MI 48809
MLS# 70566642Listed by: FIVE STAR REAL ESTATE (EASTOWN) - New
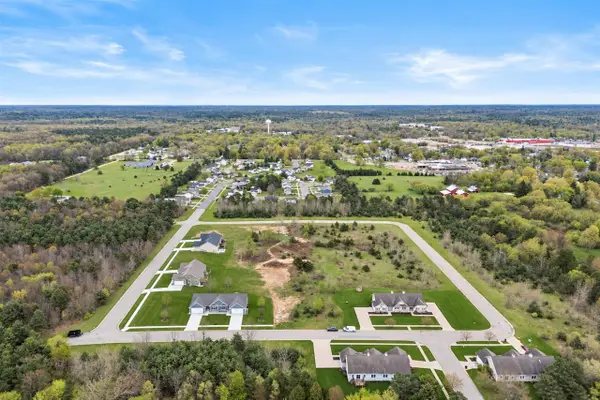 $99,500Active0 Acres
718 Noble, Belding, MI 48809
MLS# 70566603Listed by: RE/MAX UNITED (BELTLINE) - New
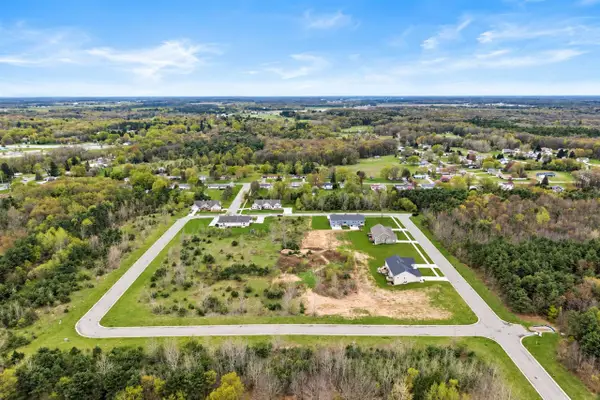 $89,500Active0 Acres
749 & 755 Balsam, Belding, MI 48809
MLS# 70566604Listed by: RE/MAX UNITED (BELTLINE) 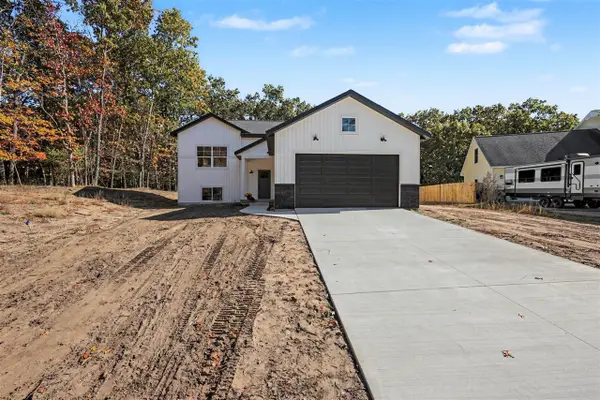 $384,900Pending4 beds 3 baths1,206 sq. ft.
840 Morgan, Belding, MI 48809
MLS# 70566321Listed by: MI MITTEN PROPERTY CONSULTANTS, LLC- New
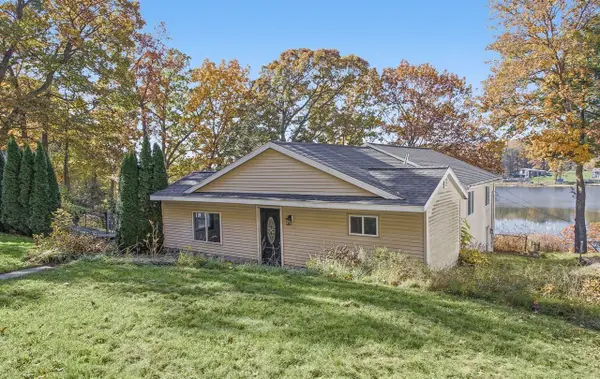 $349,900Active3 beds 2 baths1,396 sq. ft.
7229 Bordeau, Belding, MI 48809
MLS# 70566313Listed by: KELLER WILLIAMS GR NORTH - New
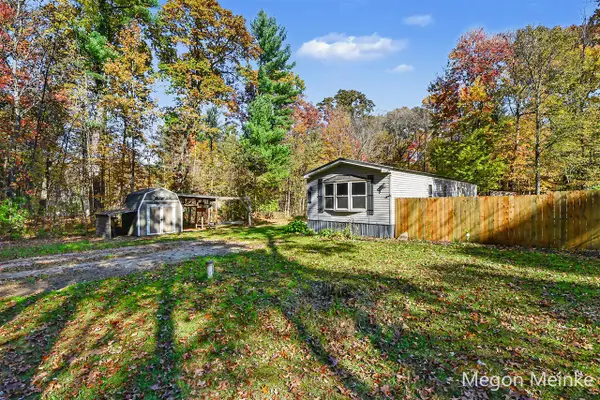 $125,000Active3 beds 2 baths1,056 sq. ft.
8320 Bradley, Belding, MI 48809
MLS# 70566125Listed by: FIVE STAR REAL ESTATE (COURTLAND) - New
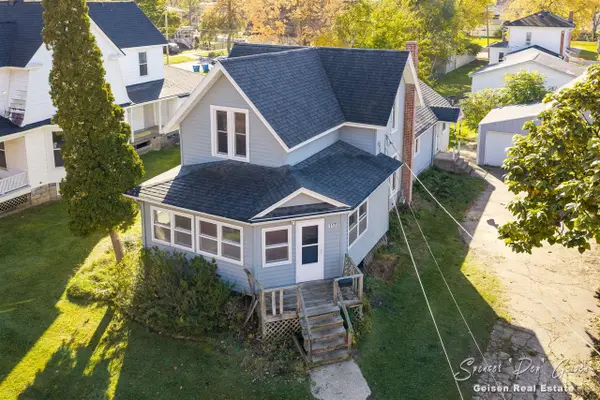 $175,000Active4 beds 2 baths1,526 sq. ft.
117 E Washington, Belding, MI 48809
MLS# 70566135Listed by: FIVE STAR REAL ESTATE (E. DIVISION) - New
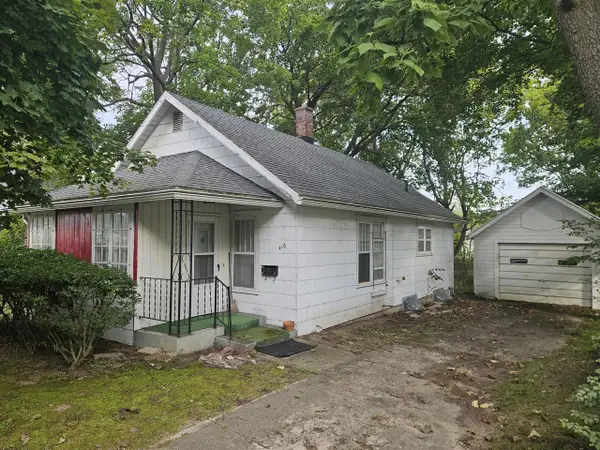 $134,000Active3 beds 1 baths928 sq. ft.
416 W Mary, Belding, MI 48809
MLS# 70565182Listed by: CROSSROADS REALTY OF MICHIGAN 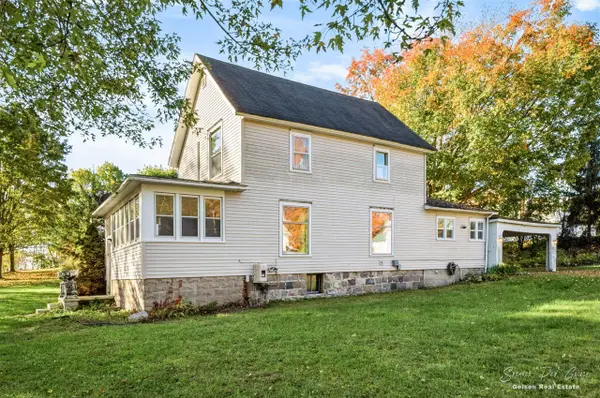 $195,000Active3 beds 1 baths1,420 sq. ft.
319 I O, Belding, MI 48809
MLS# 70564502Listed by: FIVE STAR REAL ESTATE (E. DIVISION)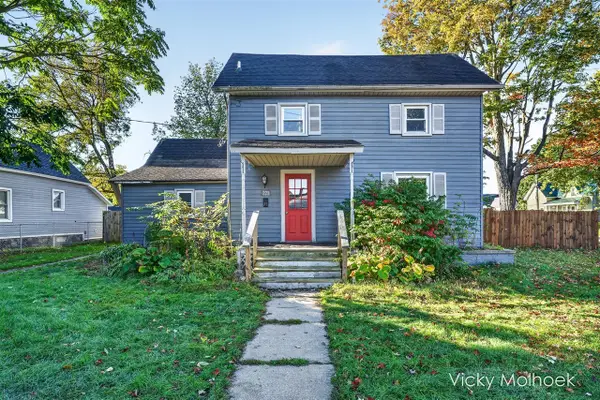 $205,000Active4 beds 2 baths1,600 sq. ft.
221 W Center, Belding, MI 48809
MLS# 70564232Listed by: GREENRIDGE REALTY (HASTINGS)


Protect your home and budget from life's surprises with an Assurant Home Warranty, backed by a partner that supports you through every step of homeownership. Explore Plans.
©2026 Century 21 Real Estate LLC. All rights reserved. CENTURY 21®, the CENTURY 21 Logo and C21® are service marks owned by Century 21 Real Estate LLC. Century 21 Real Estate LLC fully supports the principles of the Fair Housing Act and the Equal Opportunity Act. Each office is independently owned and operated. Listing information is deemed reliable but not guaranteed accurate.