
840 Morgan Drive, Belding, MI 48809
Local realty services provided by:CENTURY 21 Affiliated
840 Morgan Drive,Belding, MI 48809
$384,900
- 4 Beds
- 3 Baths
- 1,850 sq. ft.
- Single family
- Active
Listed by: sara kiefer
Office: mi mitten property consultants, llc.
MLS#:65026056670
Source:MI_REALCOMP
Price summary
- Price:$384,900
- Price per sq. ft.:$181.56
About this home
Thoughtfully designed with a refined, modern aesthetic, this brand-new home offers an exceptional blend of style, comfort, and natural beauty. Set on a picturesque wooded lot in Belding Schools, the home features an open-concept design, 9' main floor ceiling height, crisp white cabinetry, quartz countertops, custom tile details, warm wood-tone flooring, and custom trim details. Main floor conveniences include an Owner's Suite, second full bath, second bedroom and laundry room. The finished lower level provides additional living space with two more bedrooms, a full bath and large rec room. Garage features tall ceiings with an 8' overhead door perfect for a larger vehicle or boat. Just moments from the Flat River, scenic trails, and nearby parks, this home offers a beautiful balance of contemporary living, elevated finishes and a peaceful, nature-inspired setting on over 1/3 of an acre. Agent is also the Licensed Builder.
Contact an agent
Home facts
- Year built:2026
- Subdivision & Development:TIFFANY RIDGE
- Listing ID #:65026056670
- Added:2 day(s) ago
- Updated:October 26, 2026 at 04:06 PM
Rooms and interior
- Bedrooms:4
- Total bathrooms:3
- Full bathrooms:3
- Rooms Total:8
- Flooring:Carpet, Laminate, Vinyl
- Kitchen Description:Pantry
- Basement Description:Daylight, Finished
- Living area:1,850 sq. ft.
Heating and cooling
- Cooling:Central Air
- Heating:Forced Air, Natural Gas
Structure and exterior
- Roof:Composition
- Year built:2026
- Building area:1,850 sq. ft.
- Lot area:0.33 Acres
- Lot Features:Wooded
- Architectural Style:Craftsman
- Construction Materials:Stone, Vinyl Siding
- Exterior Features:Covered, Deck, Porch
- Levels:Bi-Level
Utilities
- Water:Public
- Sewer:Public Sewer
Finances and disclosures
- Price:$384,900
- Price per sq. ft.:$181.56
- Tax amount:$1,208
Features and amenities
- Appliances:Dishwasher, Disposal, Microwave, Range, Refrigerator
- Laundry features:Gas Dryer Hookup, Laundry Room, Main Level, Washer Hookup
- Amenities:Pantry
Parking
- Parking description:Attached, Concrete, Garage Door Opener, Garage Faces Front
- Garage spaces:2

New listings near 840 Morgan Drive
- New
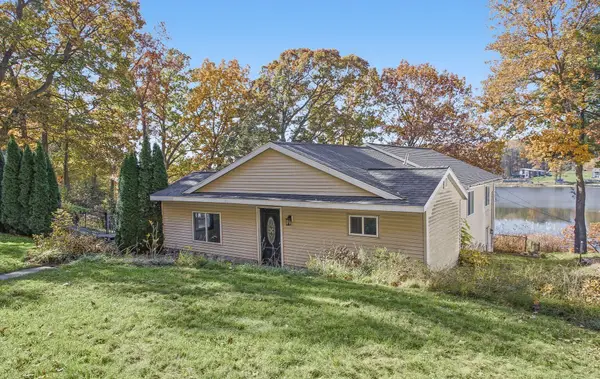 $349,900Active3 beds 2 baths1,396 sq. ft.
7229 Bordeau Drive Ne, Belding, MI 48809
MLS# 26056667Listed by: KELLER WILLIAMS GR NORTH - New
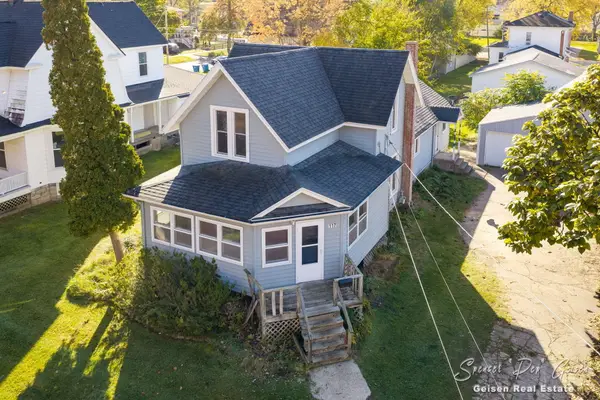 $175,000Active4 beds 2 baths1,526 sq. ft.
117 E Washington Street, Belding, MI 48809
MLS# 26056492Listed by: FIVE STAR REAL ESTATE (E. DIVISION) - New
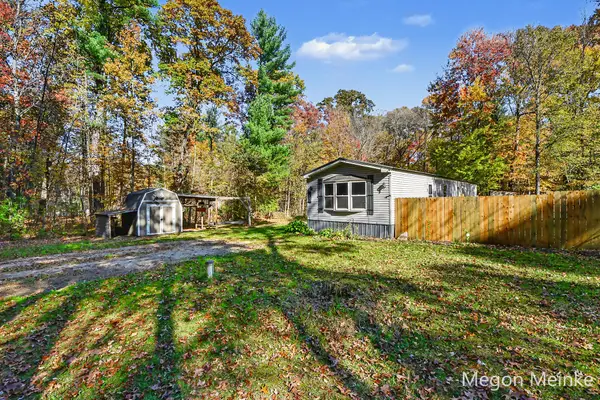 $125,000Active3 beds 2 baths1,056 sq. ft.
8320 Bradley Road, Belding, MI 48809
MLS# 26056478Listed by: FIVE STAR REAL ESTATE (COURTLAND) - New
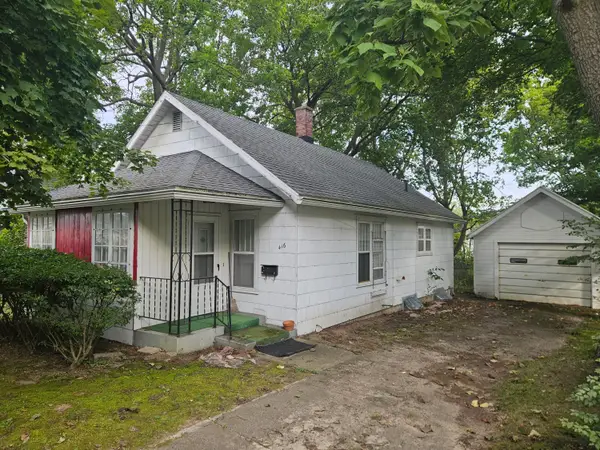 $134,000Active3 beds 1 baths928 sq. ft.
416 W Mary Street, Belding, MI 48809
MLS# 26055536Listed by: CROSSROADS REALTY OF MICHIGAN 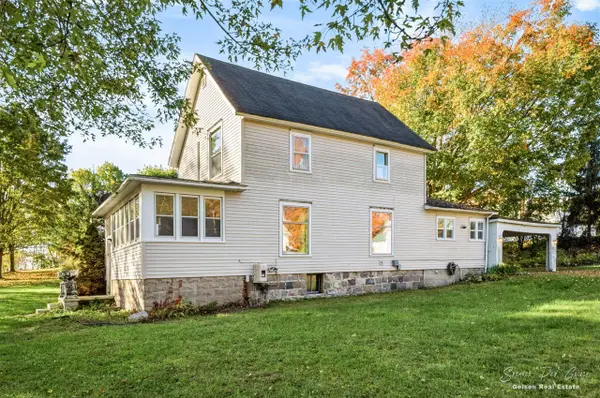 $195,000Active3 beds 1 baths1,420 sq. ft.
319 I O, Belding, MI 48809
MLS# 70564502Listed by: FIVE STAR REAL ESTATE (E. DIVISION)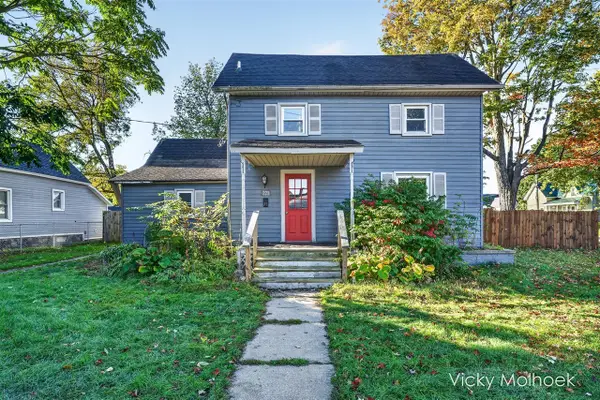 $215,000Active4 beds 2 baths1,600 sq. ft.
221 W Center, Belding, MI 48809
MLS# 70564232Listed by: GREENRIDGE REALTY (HASTINGS)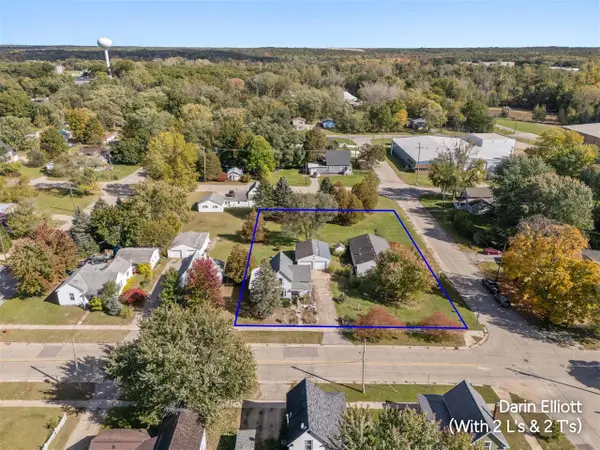 $239,900Active3 beds 1 baths1,498 sq. ft.
610 Root, Belding, MI 48809
MLS# 70563664Listed by: GREENRIDGE REALTY (IONIA)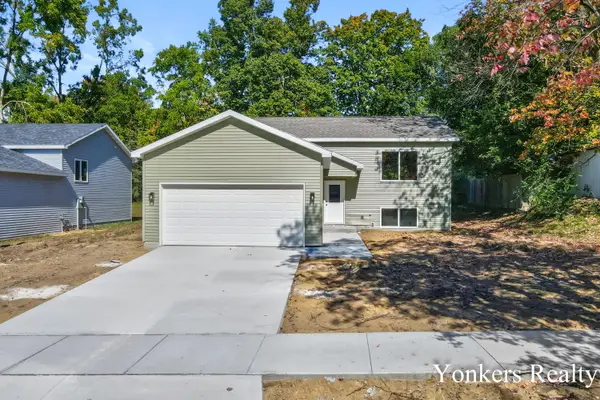 $349,900Active4 beds 2 baths2,080 sq. ft.
216 Leonard Street, Belding, MI 48809
MLS# 26053993Listed by: YONKERS REALTY LLC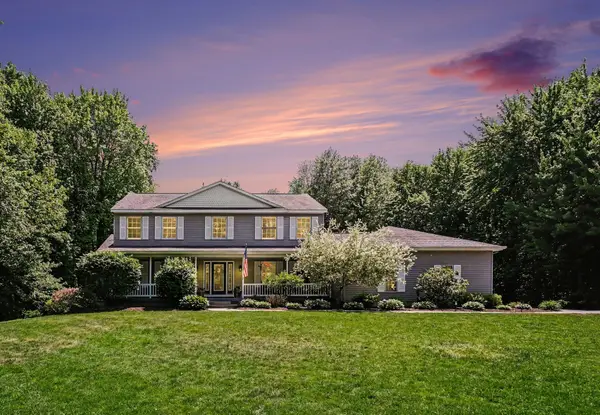 $650,000Active6 beds 4 baths5,212 sq. ft.
12900 Green Fern Drive, Belding, MI 48809
MLS# 26053958Listed by: LIVE LOCAL REALTY


Protect your home and budget from life's surprises with an Assurant Home Warranty, backed by a partner that supports you through every step of homeownership. Explore Plans.
©2026 Century 21 Real Estate LLC. All rights reserved. CENTURY 21®, the CENTURY 21 Logo and C21® are service marks owned by Century 21 Real Estate LLC. Century 21 Real Estate LLC fully supports the principles of the Fair Housing Act and the Equal Opportunity Act. Each office is independently owned and operated. Listing information is deemed reliable but not guaranteed accurate.