
222 E Ellis Avenue, Belding, MI 48809
Local realty services provided by:CENTURY 21 Northland
222 E Ellis Avenue,Belding, MI 48809
$329,900
- 4 Beds
- 2 Baths
- 1,730 sq. ft.
- Single family
- Active
Listed by: john w pols
Office: homestead realty of w michigan
MLS#:26047556
Source:MI_MICHRIC
Price summary
- Price:$329,900
- Price per sq. ft.:$324.7
About this home
New Construction Home completed and ready for its new owners! The main level features the kitchen with stainless appliances and center island, the living area and dining area, two bedrooms and a full bathroom. The daylight lower level includes the family room, two additional bedrooms and another full bathroom. Enjoy the deck off the dining room. A great place to call Home!
Contact an agent
Home facts
- Year built:2026
- Listing ID #:26047556
- Added:3 day(s) ago
- Updated:September 11, 2026 at 03:50 PM
Rooms and interior
- Bedrooms:4
- Total bathrooms:2
- Full bathrooms:2
- Rooms Total:6
- Kitchen Description:Dishwasher, Microwave, Range, Refrigerator
- Basement:Yes
- Basement Description:Daylight
- Living area:1,730 sq. ft.
Heating and cooling
- Heating:Forced Air
- Central air:Yes
Structure and exterior
- Year built:2026
- Building area:1,730 sq. ft.
- Lot area:0.2 Acres
- Construction Materials:Vinyl Siding
Utilities
- Water:Public
Finances and disclosures
- Price:$329,900
- Price per sq. ft.:$324.7
- Tax amount:$398 (2026)
Parking
- Garage:Yes
- Garage spaces:2
New listings near 222 E Ellis Avenue
- Open Sat, 12 to 1:30pmNew
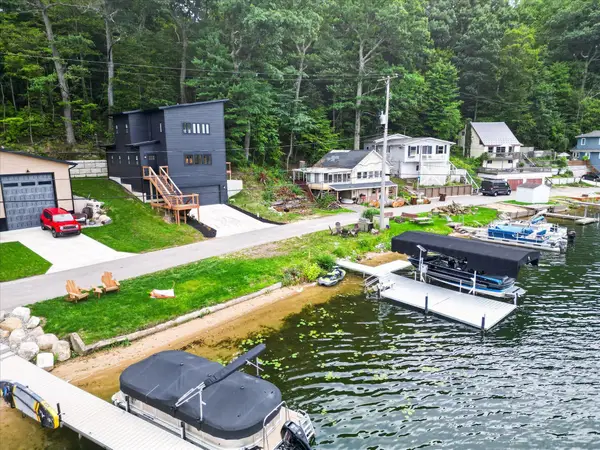 $799,000Active4 beds 3 baths2,108 sq. ft.
7110 Larned Drive Ne, Belding, MI 48809
MLS# 26048400Listed by: BELLABAY REALTY LLC - New
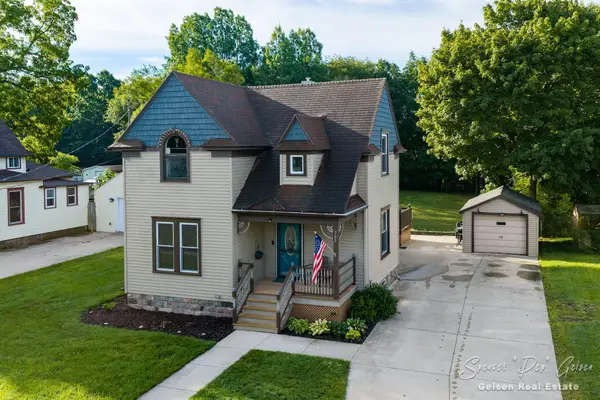 $250,000Active3 beds 2 baths1,899 sq. ft.
709 Morton Avenue, Belding, MI 48809
MLS# 26048350Listed by: FIVE STAR REAL ESTATE (E. DIVISION) - New
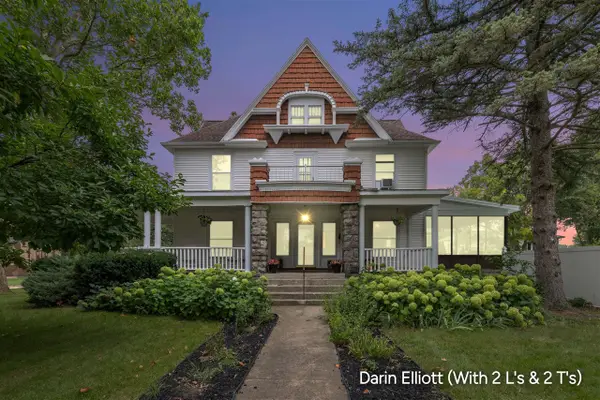 $345,900Active5 beds 4 baths5,063 sq. ft.
223 S Pearl, Belding, MI 48809
MLS# 70557043Listed by: GREENRIDGE REALTY (IONIA)
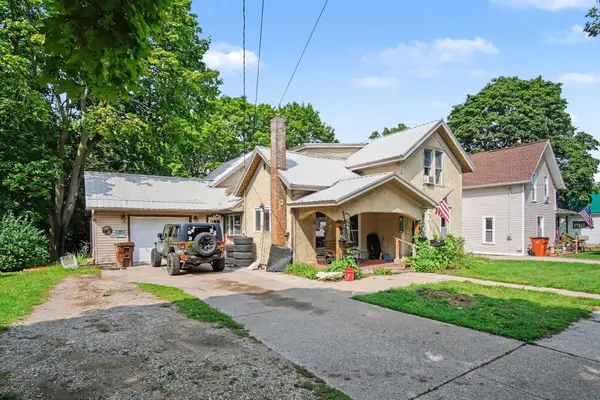 $175,000Pending4 beds 2 baths2,060 sq. ft.
717 S Broas Street, Belding, MI 48809
MLS# 26047254Listed by: LIVE LOCAL REALTY- Open Sat, 1 to 3pmNew
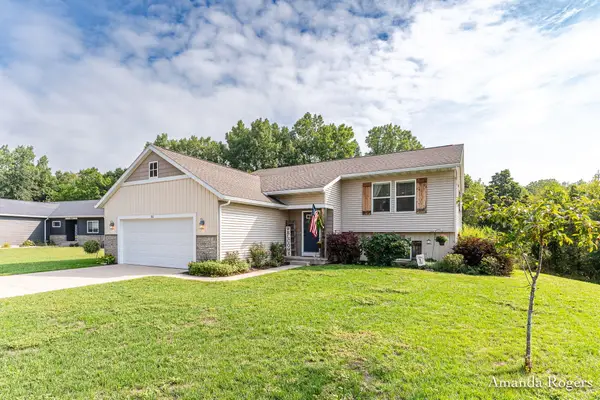 $329,900Active4 beds 3 baths2,040 sq. ft.
810 School Bell Court, Belding, MI 48809
MLS# 26046577Listed by: ROGERS NEIGHBORHOOD REALTY - New
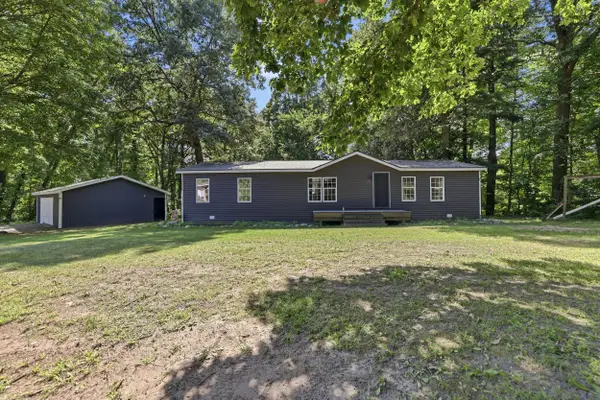 $299,900Active3 beds 2 baths1,680 sq. ft.
7460 Pine Ridge Drive Ne, Belding, MI 48809
MLS# 26046188Listed by: 616 REALTY LLC  $209,900Active3 beds 2 baths1,152 sq. ft.
121 E Isabelle Street, Belding, MI 48809
MLS# 26045608Listed by: WEST URBAN REALTY LLC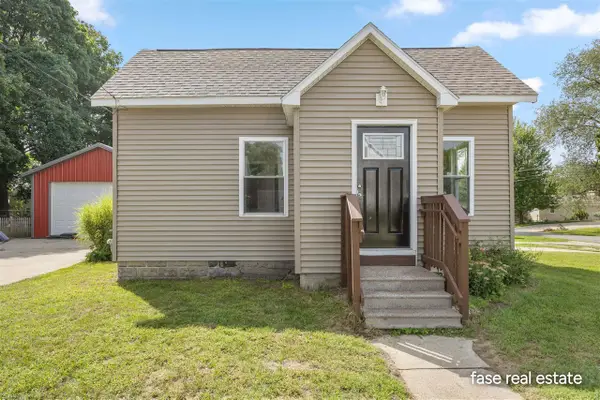 $215,000Pending3 beds 1 baths1,064 sq. ft.
703 Pearl, Belding, MI 48809
MLS# 70554680Listed by: GREENRIDGE REALTY (SUMMIT)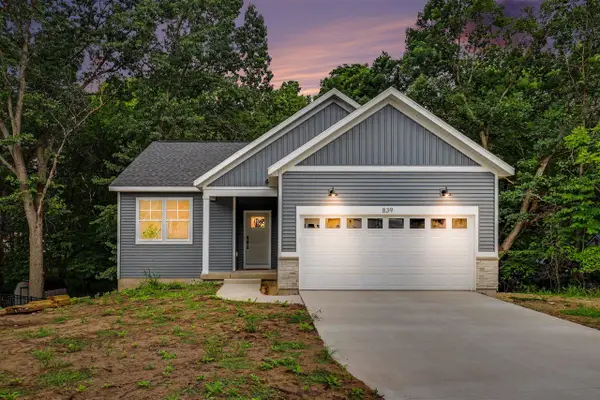 $399,900Pending4 beds 3 baths1,206 sq. ft.
839 Morgan, Belding, MI 48809
MLS# 70554100Listed by: MI MITTEN PROPERTY CONSULTANTS, LLC


Protect your home and budget from life's surprises with an Assurant Home Warranty, backed by a partner that supports you through every step of homeownership. Explore Plans.
©2026 Century 21 Real Estate LLC. All rights reserved. CENTURY 21®, the CENTURY 21 Logo and C21® are service marks owned by Century 21 Real Estate LLC. Century 21 Real Estate LLC fully supports the principles of the Fair Housing Act and the Equal Opportunity Act. Each office is independently owned and operated. Listing information is deemed reliable but not guaranteed accurate.