
5870 Montcalm Avenue NE, Belding, MI 48809
Local realty services provided by:CENTURY 21 Signature Realty
5870 Montcalm Avenue NE,Belding, MI 48809
$410,000
- 3 Beds
- 2 Baths
- 2,113 sq. ft.
- Single family
- Pending
Listed by: samuel j sterk
Office: five star real estate (grandv)
MLS#:65026049734
Source:MI_REALCOMP
Price summary
- Price:$410,000
- Price per sq. ft.:$188.68
About this home
Acreage, privacy, wildlife & endless possibilities! This 3-bedroom, 1+ bath ranch-style home is situated on approximately 14 wooded acres in the desirable Belding School District. Enjoy the peaceful setting with Seely Creek winding through the property, creating a beautiful natural backdrop and an excellent habitat for wildlife. The property offers trophy buck potential, making it an exceptional opportunity for the outdoor enthusiast or hunter. A 24' x 30' pole barn provides great space for storage, hobbies, equipment, or recreational toys. With substantial wooded acreage, a private country retreat, hunting property, a place to enjoy the outdoors, this one deserves a look! Survey is ordered see attached drawing
Contact an agent
Home facts
- Year built:1969
- Listing ID #:65026049734
- Added:46 day(s) ago
- Updated:October 31, 2026 at 09:11 AM
Rooms and interior
- Bedrooms:3
- Total bathrooms:2
- Full bathrooms:1
- Half bathrooms:1
- Rooms Total:7
- Flooring:Carpet, Vinyl
- Kitchen Description:Pantry
- Basement Description:Partially Finished, Sump Pump, Walk-Out Access
- Living area:2,113 sq. ft.
Heating and cooling
- Cooling:Ceiling Fans, Central Air
- Heating:Forced Air, Oil
Structure and exterior
- Roof:Composition, Metal
- Year built:1969
- Building area:2,113 sq. ft.
- Lot area:14 Acres
- Lot Features:Hilly Ravine, Tillable, Wooded
- Architectural Style:Ranch
- Construction Materials:Vinyl Siding
- Exterior Features:Deck
Utilities
- Water:Well
- Sewer:Private Sewer, Septic Tank
Finances and disclosures
- Price:$410,000
- Price per sq. ft.:$188.68
- Tax amount:$5,700
Features and amenities
- Appliances:Dishwasher, Dryer, Oven, Range, Refrigerator, Washer, Water Softener Owned
- Laundry features:In Bathroom, Main Level
- Amenities:Pantry, Vaulted Ceilings, Window Treatments
Parking
- Parking description:Attached, Garage Door Opener, Unpaved
- Garage spaces:2

New listings near 5870 Montcalm Avenue NE
- New
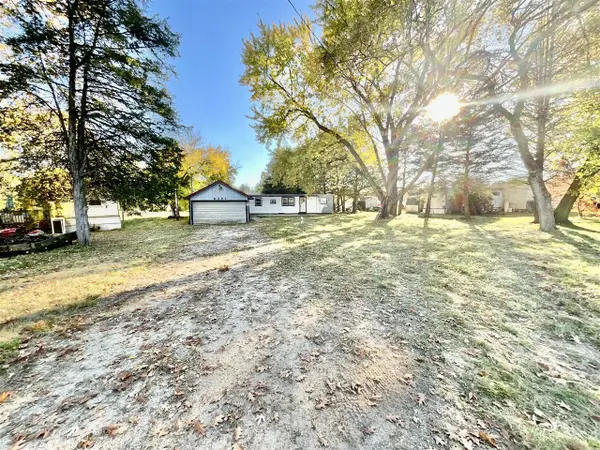 $30,000Active4 beds 2 baths1,472 sq. ft.
6291 Belding, Belding, MI 48809
MLS# 70567318Listed by: TARGET REALTY GROUP LLC - New
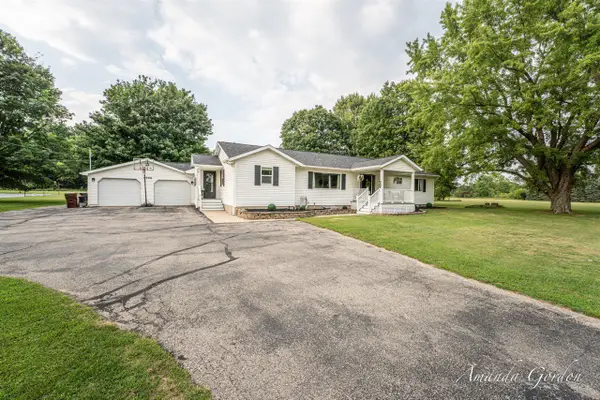 $379,900Active5 beds 3 baths1,876 sq. ft.
4996 Belding, Belding, MI 48809
MLS# 70566642Listed by: FIVE STAR REAL ESTATE (EASTOWN) - New
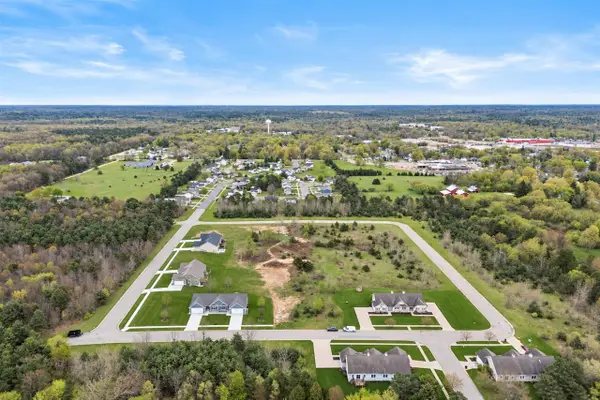 $99,500Active0 Acres
718 Noble, Belding, MI 48809
MLS# 70566603Listed by: RE/MAX UNITED (BELTLINE) - New
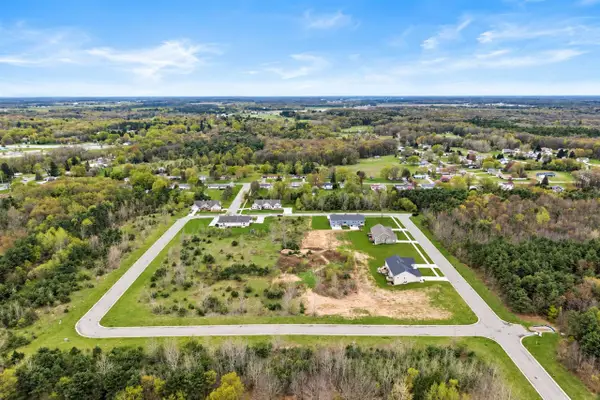 $89,500Active0 Acres
749 & 755 Balsam, Belding, MI 48809
MLS# 70566604Listed by: RE/MAX UNITED (BELTLINE) 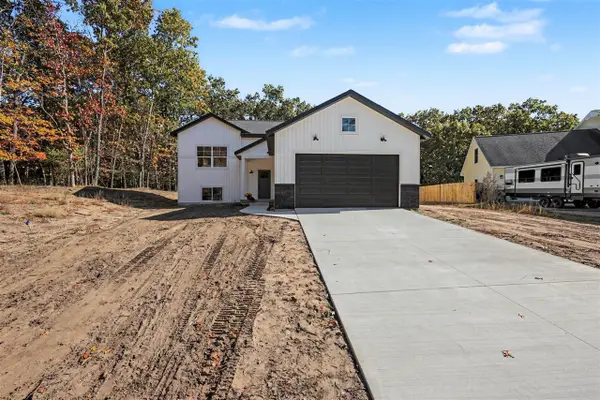 $384,900Pending4 beds 3 baths1,206 sq. ft.
840 Morgan, Belding, MI 48809
MLS# 70566321Listed by: MI MITTEN PROPERTY CONSULTANTS, LLC- New
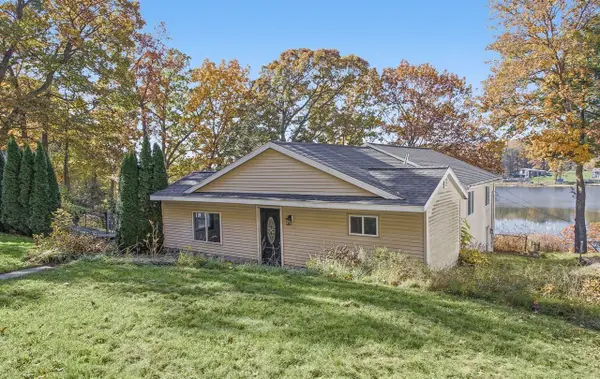 $349,900Active3 beds 2 baths1,396 sq. ft.
7229 Bordeau, Belding, MI 48809
MLS# 70566313Listed by: KELLER WILLIAMS GR NORTH - New
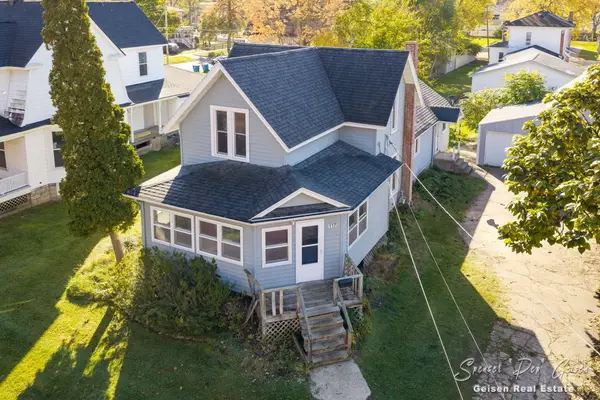 $169,000Active4 beds 2 baths1,526 sq. ft.
117 E Washington Street, Belding, MI 48809
MLS# 65026056492Listed by: FIVE STAR REAL ESTATE (E. DIVISION) - New
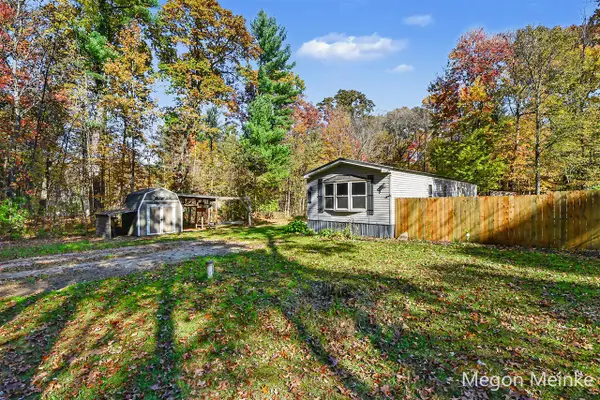 $125,000Active3 beds 2 baths1,056 sq. ft.
8320 Bradley, Belding, MI 48809
MLS# 70566125Listed by: FIVE STAR REAL ESTATE (COURTLAND) 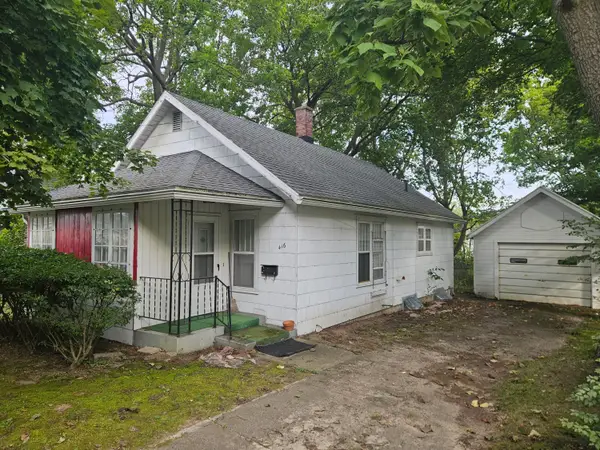 $134,000Active3 beds 1 baths928 sq. ft.
416 W Mary Street, Belding, MI 48809
MLS# 26055536Listed by: CROSSROADS REALTY OF MICHIGAN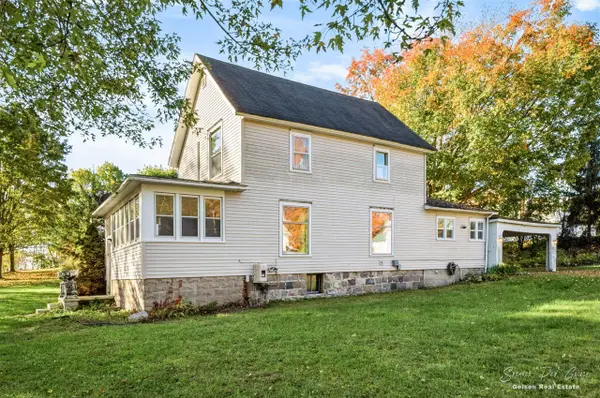 $185,000Pending3 beds 1 baths1,420 sq. ft.
319 I O, Belding, MI 48809
MLS# 70564502Listed by: FIVE STAR REAL ESTATE (E. DIVISION)


Protect your home and budget from life's surprises with an Assurant Home Warranty, backed by a partner that supports you through every step of homeownership. Explore Plans.
©2026 Century 21 Real Estate LLC. All rights reserved. CENTURY 21®, the CENTURY 21 Logo and C21® are service marks owned by Century 21 Real Estate LLC. Century 21 Real Estate LLC fully supports the principles of the Fair Housing Act and the Equal Opportunity Act. Each office is independently owned and operated. Listing information is deemed reliable but not guaranteed accurate.