
860 Crooks, Belding, MI 48809
Local realty services provided by:CENTURY 21 Northland
860 Crooks,Belding, MI 48809
$290,000
- 3 Beds
- 2 Baths
- 1,974 sq. ft.
- Single family
- Pending
Listed by: angela takens
Office: sable realty llc.
MLS#:70547617
Source:MI_REALSOURCE
Price summary
- Price:$290,000
- Price per sq. ft.:$146.91
About this home
The Vienna home is a beautifully designed bi-level ranch that combines spacious living with modern amenities. Offering 1,974 square feet of thoughtfully laid-out finished space, this home is perfect for anyone who loves having room to grow. Featuring three generously sized bedrooms, two full baths, and a large family room, the Vienna is built for comfort and convenience. The open-concept main floor includes an inviting kitchen with a stylish granite island countertop, perfect for cooking and entertaining. The attached two-car garage provides extra storage space, and the layout is designed for both ease of access and flow between rooms. Stainless steel appliance package included. Photos are stock photos as this home is in the early building stages. Completion approximately December. Located in Knightstead Estates in Belding.
Contact an agent
Home facts
- Year built:2026
- Listing ID #:70547617
- Added:54 day(s) ago
- Updated:September 11, 2026 at 07:43 AM
Rooms and interior
- Bedrooms:3
- Total bathrooms:2
- Full bathrooms:2
- Rooms Total:10
- Kitchen Description:Dishwasher, Microwave, Range/Oven, Refrigerator
- Living area:1,974 sq. ft.
Heating and cooling
- Heating:Forced Air, Natural Gas
Structure and exterior
- Year built:2026
- Building area:1,974 sq. ft.
- Lot area:0.2 Acres
- Construction Materials:Stone, Vinyl Siding
- Exterior Features:Storms/Screens
- Foundation Description:Basement
- Levels:2 Story
Utilities
- Water:Public Water
Finances and disclosures
- Price:$290,000
- Price per sq. ft.:$146.91
Features and amenities
- Appliances:Dishwasher, Microwave, Range/Oven, Refrigerator
Parking
- Parking description:Attached Garage, Garage Door Opener
- Garage spaces:2
 Provided through IDX via MiRealSource. Courtesy of MiRealSource Shareholder. Copyright MiRealSource. The information published and disseminated by MiRealSource is communicated verbatim, without change by MiRealSource, as filed with MiRealSource by its members. The accuracy of all information, regardless of source, is not guaranteed or warranted. All information should be independently verified. Copyright 2026 MiRealSource. All rights reserved. The information provided hereby constitutes proprietary information of MiRealSource, Inc. and its shareholders, affiliates and licensees and may not be reproduced or transmitted in any form or by any means, electronic or mechanical, including photocopy, recording, scanning or any information storage and retrieval system, without written permission from MiRealSource, Inc. MI_REALSOURCE Member Broker: Brad Platt
New listings near 860 Crooks
- New
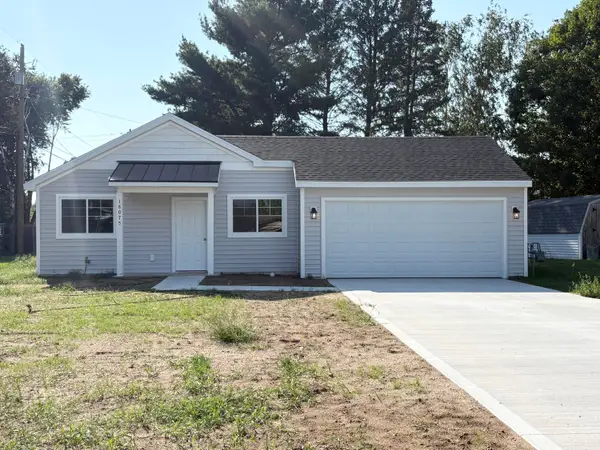 $270,000Active3 beds 2 baths1,152 sq. ft.
859 Merrick Street, Belding, MI 48809
MLS# 65026049159Listed by: SABLE REALTY LLC - New
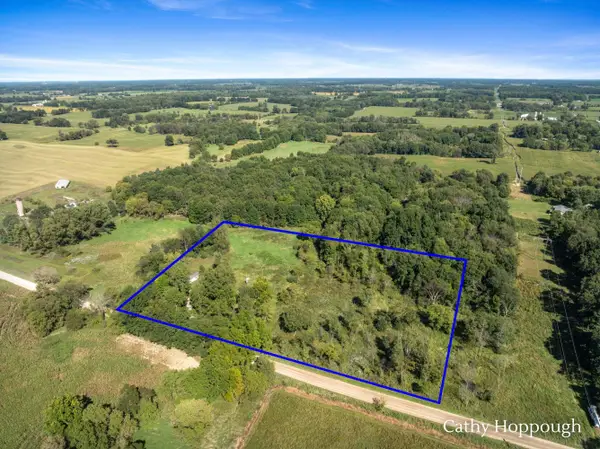 $120,000Active7 Acres
1218 N Marble Road, Belding, MI 48809
MLS# 26048973Listed by: KW RIVERTOWN HOPPOUGH 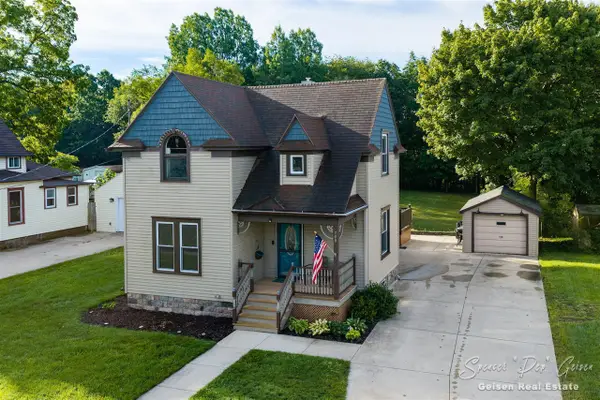 $250,000Pending3 beds 2 baths1,899 sq. ft.
709 Morton, Belding, MI 48809
MLS# 70558013Listed by: FIVE STAR REAL ESTATE (E. DIVISION)- New
 $799,000Active4 beds 3 baths2,108 sq. ft.
7110 Larned Drive NE, Belding, MI 48809
MLS# 65026048400Listed by: BELLABAY REALTY LLC - New
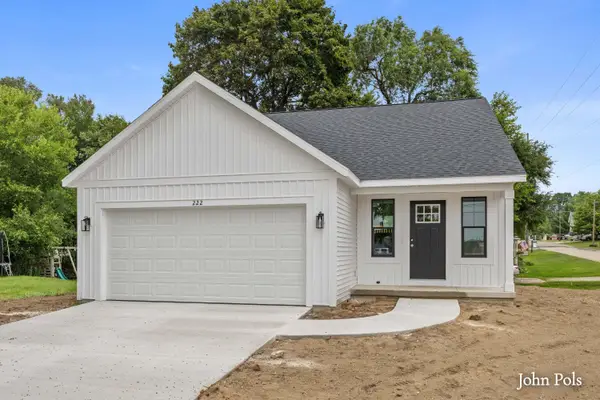 $329,900Active4 beds 2 baths1,730 sq. ft.
222 E Ellis Avenue, Belding, MI 48809
MLS# 65026047556Listed by: HOMESTEAD REALTY OF W MICHIGAN - New
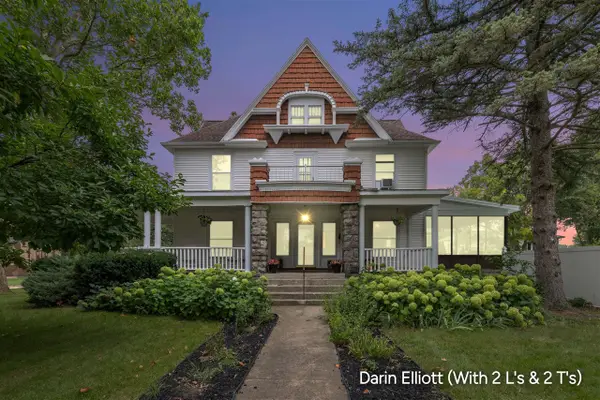 $345,900Active5 beds 4 baths5,063 sq. ft.
223 S Pearl, Belding, MI 48809
MLS# 70557043Listed by: GREENRIDGE REALTY (IONIA) 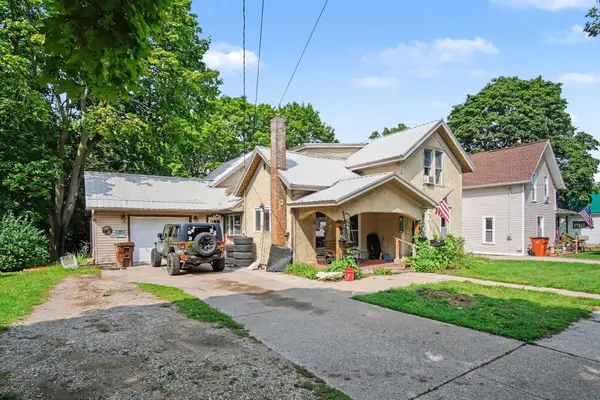 $175,000Pending4 beds 2 baths2,060 sq. ft.
717 S Broas Street, Belding, MI 48809
MLS# 26047254Listed by: LIVE LOCAL REALTY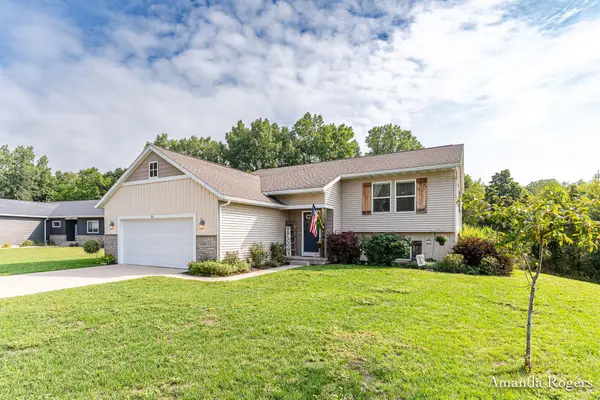 $329,900Active4 beds 3 baths2,040 sq. ft.
810 School Bell Court, Belding, MI 48809
MLS# 65026046577Listed by: ROGERS NEIGHBORHOOD REALTY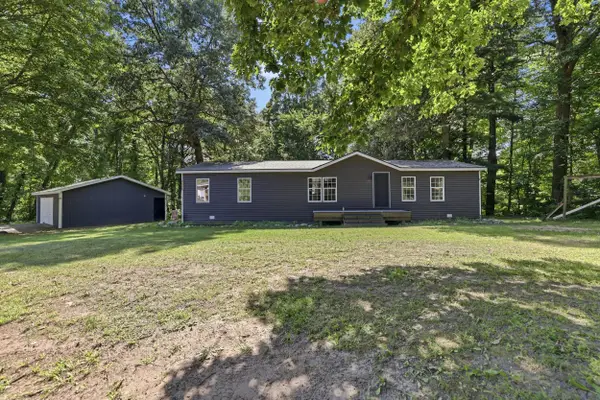 $299,900Active3 beds 2 baths1,680 sq. ft.
7460 Pine Ridge Drive NE, Belding, MI 48809
MLS# 65026046188Listed by: 616 REALTY LLC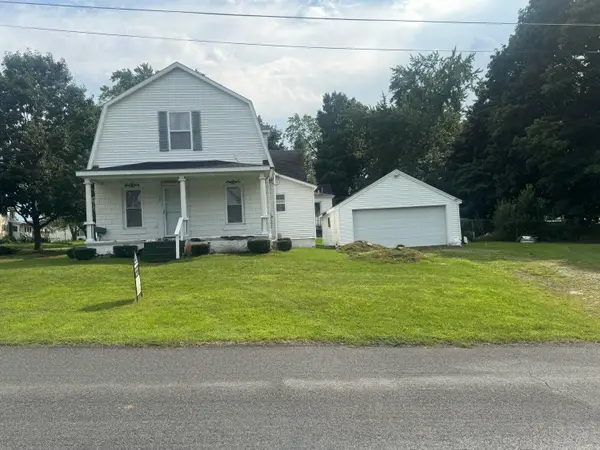 $209,900Active3 beds 2 baths1,152 sq. ft.
121 E Isabelle Street, Belding, MI 48809
MLS# 65026045608Listed by: WEST URBAN REALTY LLC


Protect your home and budget from life's surprises with an Assurant Home Warranty, backed by a partner that supports you through every step of homeownership. Explore Plans.
©2026 Century 21 Real Estate LLC. All rights reserved. CENTURY 21®, the CENTURY 21 Logo and C21® are service marks owned by Century 21 Real Estate LLC. Century 21 Real Estate LLC fully supports the principles of the Fair Housing Act and the Equal Opportunity Act. Each office is independently owned and operated. Listing information is deemed reliable but not guaranteed accurate.