
Lot 10 Crooks Street, Belding, MI 48809
Local realty services provided by:CENTURY 21 Signature Realty
Lot 10 Crooks Street,Belding, MI 48809
$285,000
- 3 Beds
- 2 Baths
- 1,947 sq. ft.
- Single family
- Pending
Listed by: angela takens
Office: sable realty llc.
MLS#:65026043829
Source:MI_REALCOMP
Price summary
- Price:$285,000
- Price per sq. ft.:$146.38
About this home
This Sable Homes London model floor plan in the Kingstead Estates Community has it all and situated in a spacious development. This home has 1,900 finished square feet of incredibly usable space. The main floor on this home features a very open floor plan with an extensive living room, which is open to the large kitchen, and dining space. This floor also has a primary bedroom connected to a full bath. The lower level on this home has a spacious family room, utilities closet, laundry, two additional large bedrooms, and another full bath along. This home also includes 26 exterior construction, low-e windows, and 5 star plus energy rating. All these items will be a valued savings each month on heating and cooling! Photos are from a model home. Colors and selections may vary. This home is under construction and photos are stock photos
Contact an agent
Home facts
- Year built:2026
- Subdivision & Development:KNIGHTSTEAD ESTATES
- Listing ID #:65026043829
- Added:23 day(s) ago
- Updated:September 12, 2026 at 12:27 PM
Rooms and interior
- Bedrooms:3
- Total bathrooms:2
- Full bathrooms:2
- Rooms Total:10
- Basement Description:Daylight
- Living area:1,947 sq. ft.
Heating and cooling
- Cooling:Central Air
- Heating:Forced Air, Natural Gas
Structure and exterior
- Roof:Shingle
- Year built:2026
- Building area:1,947 sq. ft.
- Lot area:0.2 Acres
- Lot Features:Landscaped Ground Cover, Level
- Construction Materials:Stone, Vinyl Siding
- Exterior Features:Deck
- Levels:Bi-Level
Utilities
- Water:Public
- Sewer:Public Sewer, Storm Drain
Finances and disclosures
- Price:$285,000
- Price per sq. ft.:$146.38
Features and amenities
- Appliances:Dishwasher, Microwave, Range, Refrigerator
- Laundry features:Lower Level
Parking
- Parking description:Attached, Garage Door Opener, Paved
- Garage spaces:2

New listings near Lot 10 Crooks Street
- New
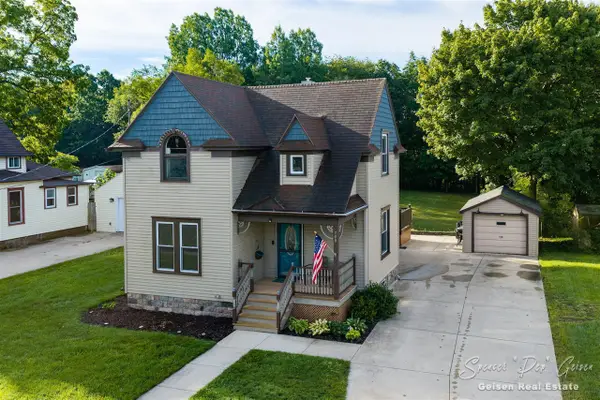 $250,000Active3 beds 2 baths1,899 sq. ft.
709 Morton, Belding, MI 48809
MLS# 70558013Listed by: FIVE STAR REAL ESTATE (E. DIVISION) - Open Sat, 12 to 1:30pmNew
 $799,000Active4 beds 3 baths2,108 sq. ft.
7110 Larned Drive NE, Belding, MI 48809
MLS# 65026048400Listed by: BELLABAY REALTY LLC - New
 $329,900Active4 beds 2 baths1,730 sq. ft.
222 E Ellis Avenue, Belding, MI 48809
MLS# 26047556Listed by: HOMESTEAD REALTY OF W MICHIGAN - New
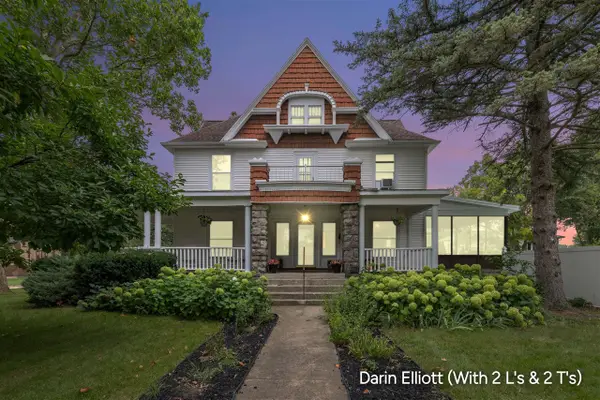 $345,900Active5 beds 4 baths5,063 sq. ft.
223 S Pearl, Belding, MI 48809
MLS# 70557043Listed by: GREENRIDGE REALTY (IONIA) 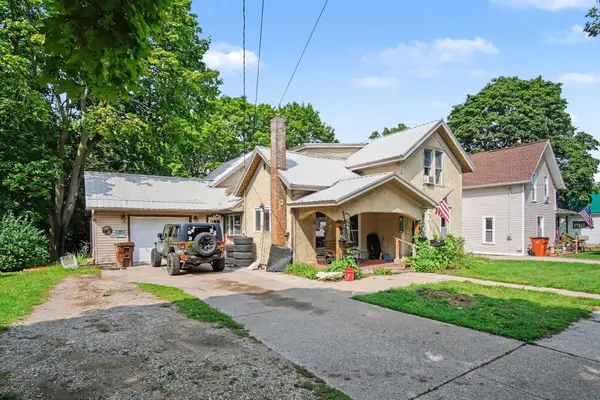 $175,000Pending4 beds 2 baths2,060 sq. ft.
717 S Broas Street, Belding, MI 48809
MLS# 26047254Listed by: LIVE LOCAL REALTY- Open Sat, 1 to 3pmNew
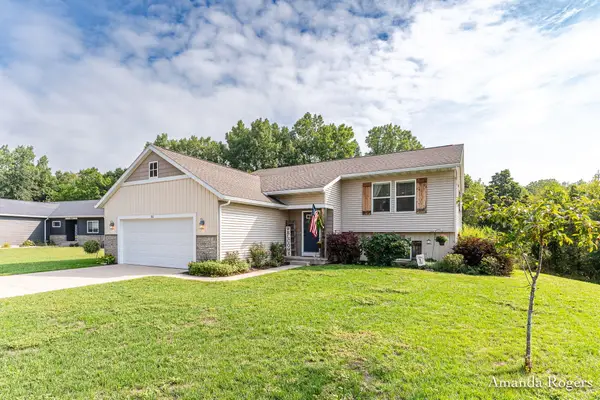 $329,900Active4 beds 3 baths2,040 sq. ft.
810 School Bell Court, Belding, MI 48809
MLS# 26046577Listed by: ROGERS NEIGHBORHOOD REALTY 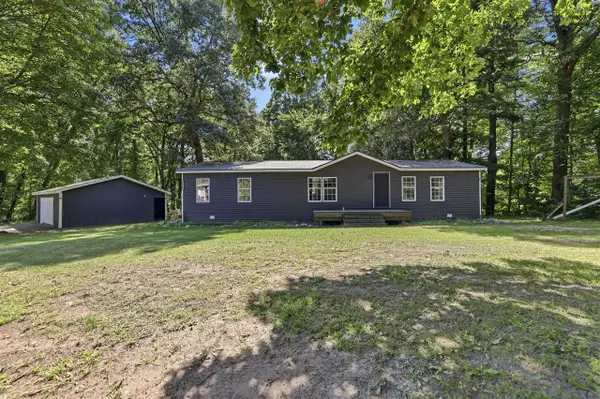 $299,900Active3 beds 2 baths1,680 sq. ft.
7460 Pine Ridge, Belding, MI 48809
MLS# 70555842Listed by: 616 REALTY LLC $209,900Active3 beds 2 baths1,152 sq. ft.
121 E Isabelle Street, Belding, MI 48809
MLS# 26045608Listed by: WEST URBAN REALTY LLC $215,000Pending3 beds 1 baths1,064 sq. ft.
703 Pearl Street, Belding, MI 48809
MLS# 26045021Listed by: GREENRIDGE REALTY (SUMMIT) $399,900Pending4 beds 3 baths2,008 sq. ft.
839 Morgan Drive, Belding, MI 48809
MLS# 26044442Listed by: MI MITTEN PROPERTY CONSULTANTS, LLC


Protect your home and budget from life's surprises with an Assurant Home Warranty, backed by a partner that supports you through every step of homeownership. Explore Plans.
©2026 Century 21 Real Estate LLC. All rights reserved. CENTURY 21®, the CENTURY 21 Logo and C21® are service marks owned by Century 21 Real Estate LLC. Century 21 Real Estate LLC fully supports the principles of the Fair Housing Act and the Equal Opportunity Act. Each office is independently owned and operated. Listing information is deemed reliable but not guaranteed accurate.