
204 E Forest Home, Bellaire, MI 49615
Local realty services provided by:CENTURY 21 Signature Realty
204 E Forest Home,Bellaire, MI 49615
$475,000
- 3 Beds
- 3 Baths
- 2,009 sq. ft.
- Single family
- Active
Listed by: matthew crane, jonathan crane
Office: berkshire hathaway homeservices - tc
MLS#:80073745
Source:MI_REALSOURCE
Price summary
- Price:$475,000
- Price per sq. ft.:$236.44
About this home
Completely renovated 3 bedroom, 3 bath home in the heart of Bellaire, situated on a double lot within easy walking distance of downtown and Bellaire Public Schools. The property is adjacent to Richardi Waterfront Park, playground, tennis courts, and the Village walking path, which runs directly along the rear of the property. Downtown Bellaire is within easy walking distance, with restaurants, shopping, and local destinations including Shorts Brewing Company, Chloe’s, Toonies, Mammoth, and The Corner Bistro. The home has been extensively remodeled, including a new roof, HVAC system with central air, electrical, drywall, flooring, kitchen, bathrooms, cabinetry, countertops, fixtures, and decking. The property also features an attached oversized garage with approximately 400 square feet of unfinished bonus space above, a full unfinished basement with plumbing, and a detached garage/storage building accessible from a private alley. The location provides convenient access to the Chain of Lakes, Shanty Creek and Schuss Mountain, and the recreation throughout Northern Michigan. The property also offers flexibility for a buyer considering a primary residence, long-term rental, or potentially a short-term rental, subject to applicable Village regulations....
Contact an agent
Home facts
- Year built:1994
- Subdivision & Development:Village of Belliare
- Listing ID #:80073745
- Added:32 day(s) ago
- Updated:October 09, 2026 at 10:46 AM
Rooms and interior
- Bedrooms:3
- Total bathrooms:3
- Full bathrooms:2
- Half bathrooms:1
- Kitchen Description:Dishwasher, On Main Level, Range/Oven, Refrigerator
- Bedroom Description:Bedroom 1 on Main Level, Bedroom 2 on Upper Level, Bedroom 3 on Upper Level
- Basement Description:Block, Egress/Daylight Windows, Full, Interior Access, Outside Entrance, Unfinished, Walk Out
- Living area:2,009 sq. ft.
Heating and cooling
- Cooling:Ceiling Fan(s), Central A/C
- Heating:Forced Air, Natural Gas
Structure and exterior
- Year built:1994
- Building area:2,009 sq. ft.
- Lot area:0.6 Acres
- Architectural Style:Cape Cod
- Construction Materials:Vinyl Siding
- Exterior Features:Porch
- Foundation Description:Block
- Levels:2 Story
Utilities
- Water:Public Water
- Sewer:Community
Finances and disclosures
- Price:$475,000
- Price per sq. ft.:$236.44
Features and amenities
- Appliances:Dishwasher, Range/Oven, Refrigerator
- Laundry features:On Lower Level
- Amenities:Walk-In Closet, Window Treatment(s)
Parking
- Parking description:Attached Garage, Garage
- Garage spaces:2
 Provided through IDX via MiRealSource. Courtesy of MiRealSource Shareholder. Copyright MiRealSource. The information published and disseminated by MiRealSource is communicated verbatim, without change by MiRealSource, as filed with MiRealSource by its members. The accuracy of all information, regardless of source, is not guaranteed or warranted. All information should be independently verified. Copyright 2026 MiRealSource. All rights reserved. The information provided hereby constitutes proprietary information of MiRealSource, Inc. and its shareholders, affiliates and licensees and may not be reproduced or transmitted in any form or by any means, electronic or mechanical, including photocopy, recording, scanning or any information storage and retrieval system, without written permission from MiRealSource, Inc. MI_REALSOURCE Member Broker: Andrew Hauck
New listings near 204 E Forest Home
- New
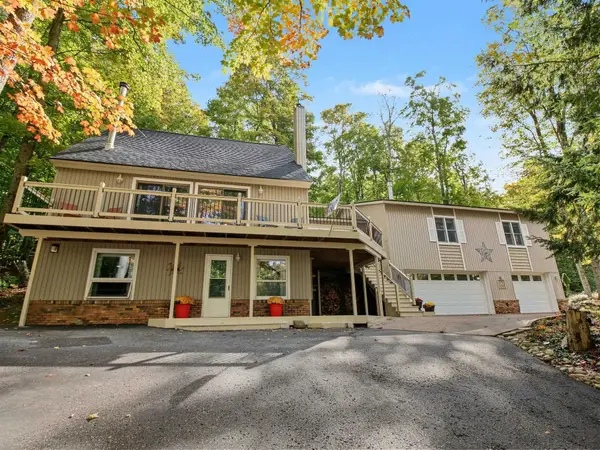 $610,443Active5 beds 4 baths3,285 sq. ft.
1071 Alm, Bellaire, MI 49615
MLS# 78080074482Listed by: REO-TCBELLAIRE-233025 - New
 $235,000Active2 beds 2 baths989 sq. ft.
6493 Deer PATH, Bellaire, MI 49615
MLS# 78080074530Listed by: ALEXANDER NORTH PROPERTIES - New
 $1,199,900Active5 beds 4 baths3,644 sq. ft.
4043 Clam Lake DR, Bellaire, MI 49615
MLS# 78080074650Listed by: BERKSHIRE HATHAWAY HOMESERVICES - TC 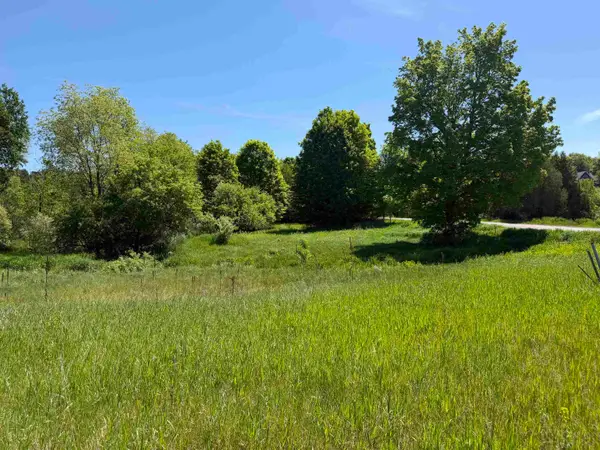 $28,900Pending4.25 Acres
1 M-88, Bellaire, MI 49615
MLS# 78080069110Listed by: REO-TCBELLAIRE-233025- New
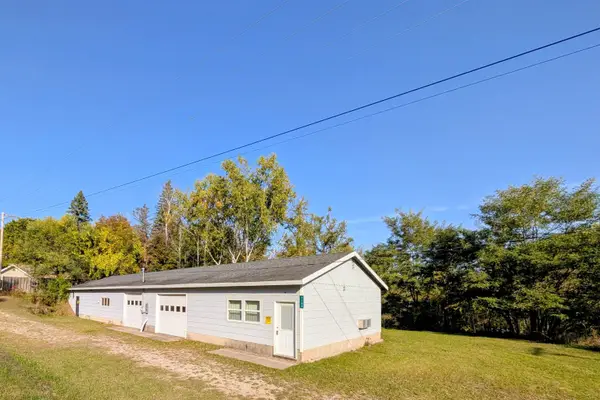 $149,000Active1.7 Acres
7166 Alden, Bellaire, MI 49615
MLS# 80074649Listed by: REO-TCBELLAIRE-233025 - New
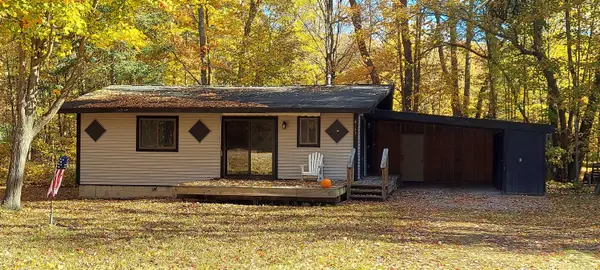 $217,000Active2 beds 2 baths900 sq. ft.
6183 River Ridge, Bellaire, MI 49615
MLS# 80074651Listed by: REO-TCBELLAIRE-233025 - New
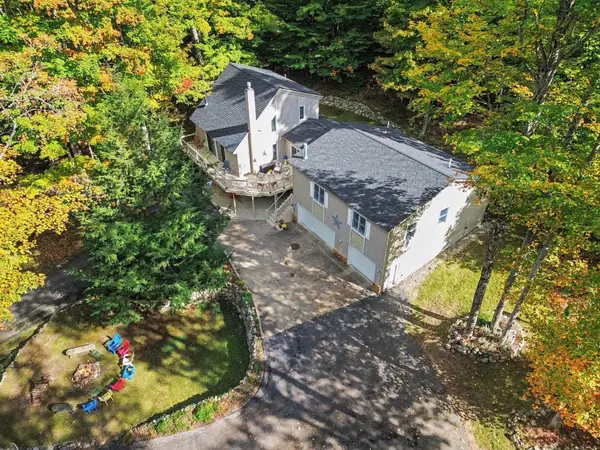 $610,443Active5 beds 4 baths2,609 sq. ft.
1071 Alm #Lot: 231-33, Bellaire, MI 49615
MLS# 80074482Listed by: REO-TCBELLAIRE-233025 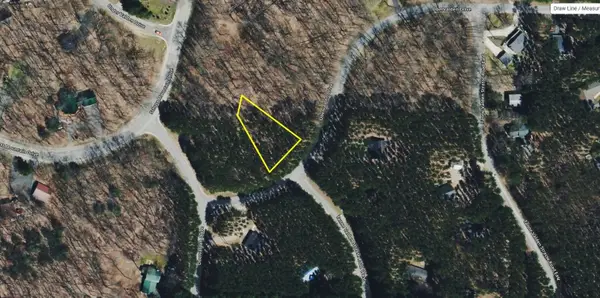 $7,500Pending0.35 Acres
Lot 13 N Obervalden, Bellaire, MI 49615
MLS# 80074477Listed by: REO-TCBELLAIRE-233025- New
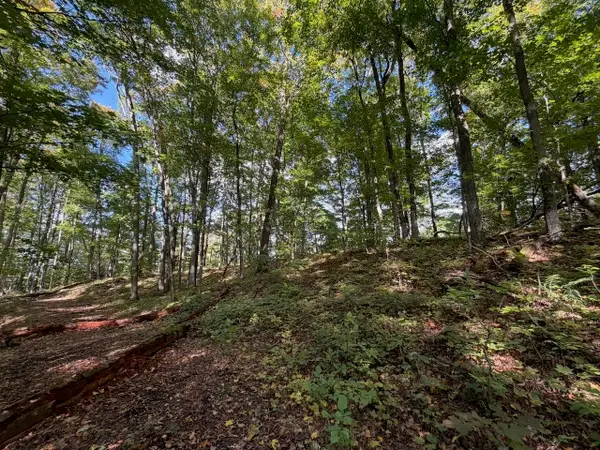 $11,500Active0.4 Acres
Unit 119 Legend, Bellaire, MI 49615
MLS# 80074467Listed by: KELLER WILLIAMS NORTHERN MICHIGAN 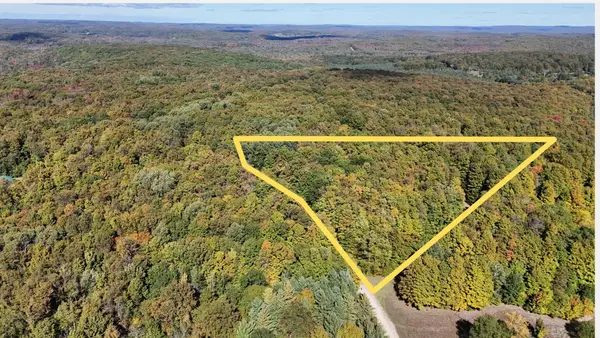 $62,000Active10.22 Acres
0 Edelweiss, Bellaire, MI 49615
MLS# 80074440Listed by: NET REAL ESTATE


Protect your home and budget from life's surprises with an Assurant Home Warranty, backed by a partner that supports you through every step of homeownership. Explore Plans.
©2026 Century 21 Real Estate LLC. All rights reserved. CENTURY 21®, the CENTURY 21 Logo and C21® are service marks owned by Century 21 Real Estate LLC. Century 21 Real Estate LLC fully supports the principles of the Fair Housing Act and the Equal Opportunity Act. Each office is independently owned and operated. Listing information is deemed reliable but not guaranteed accurate.