
2280 Troon South, Bellaire, MI 49615
Local realty services provided by:CENTURY 21 Dynamic Realty
2280 Troon South,Bellaire, MI 49615
$104,900
- 3 Beds
- 4 Baths
- 3,200 sq. ft.
- Single family
- Active
Listed by: rick albert
Office: bergrand realty
MLS#:78080073159
Source:MI_REALCOMP
Price summary
- Price:$104,900
- Price per sq. ft.:$32.78
- Monthly HOA dues:$500
About this home
Maintenance-Free Luxury Quarter-Share Ownership at Shanty Creek Resort! Own your Up North getaway without the maintenance or expense of full ownership! This spacious 3,200 sq. ft. luxury condo overlooks the 18th green of the Cedar River Golf Course and offers an incredible location in the heart of Shanty Creek Resort. Skiing, golf, restaurant/lounge, heated pool, hot tub, game room and pro shop are all just about 100 yards away. Whether you're hitting the slopes, teeing off, grabbing dinner and drinks, or relaxing by the pool, some of Shanty Creek's best amenities are practically outside your door. The condo features convenient ground-floor entry, a private attached garage, two very large living rooms, three bedrooms and 3.5 bathrooms. Two primary bedroom suites-one on each level-provide plenty of space and privacy for family and guests. The main floor features a large kitchen, while the lower level includes an additional kitchenette. Two large decks overlook the 18th green of the Cedar River Golf Course, providing fantastic outdoor living space and a front-row seat to one of the resort's championship courses. Shanty Creek is a true four-season destination, featuring skiing at Schuss Mountain and five championship golf courses right on site. Beyond the resort, you're just a short drive from Torch Lake, wineries, shopping, restaurants, hiking, biking, boating and everything else Northern Michigan has to offer. Quarter-Share Ownership Details: As a fractional owner, you'll enjoy 13 weeks of use each year-one week per month plus two consecutive weeks during the summer. Monthly dues include all utilities, property taxes (taxes shown represent 1/4 of the total), insurance, exterior maintenance, landscaping and snow removal. Use all 13 weeks yourself, or have the property manager rent the weeks you don't use to help offset your ownership costs. Up North luxury living at a fraction of the cost-with none of the maintenance....
Contact an agent
Home facts
- Year built:2001
- Subdivision & Development:GOLFSIDE
- Listing ID #:78080073159
- Added:51 day(s) ago
- Updated:October 24, 2026 at 10:03 AM
Rooms and interior
- Bedrooms:3
- Total bathrooms:4
- Full bathrooms:3
- Half bathrooms:1
- Rooms Total:10
- Bathrooms Description:Jetted Tub
- Kitchen Description:Pantry
- Basement Description:Exterior Entry, Finished, Full, Interior Entry, Walk-Out Access
- Living area:3,200 sq. ft.
Heating and cooling
- Cooling:Ceiling Fans, Central Air, Exhaust Fan
- Heating:Forced Air, Natural Gas
Structure and exterior
- Year built:2001
- Building area:3,200 sq. ft.
- Lot Features:Cleared, Near Golf Course, On Golf Course, Rolling Slope, Sloped, Wooded
- Construction Materials:Wood Siding
- Exterior Features:Deck, Patio, Porch
- Foundation Description:Basement, Slab
- Levels:Two
Utilities
- Water:Public
- Sewer:Septic Tank
Finances and disclosures
- Price:$104,900
- Price per sq. ft.:$32.78
- Tax amount:$1,449
Features and amenities
- Appliances:Dishwasher, Disposal, Dryer, Microwave, Oven, Range, Refrigerator, Washer
- Amenities:Cathedral Ceilings, Entrance Foyer, Pantry, Walk-in Closets
- Pool features:Community
Parking
- Parking description:Attached, Garage, Garage Door Opener, One Car Garage
- Garage spaces:1

New listings near 2280 Troon South
- New
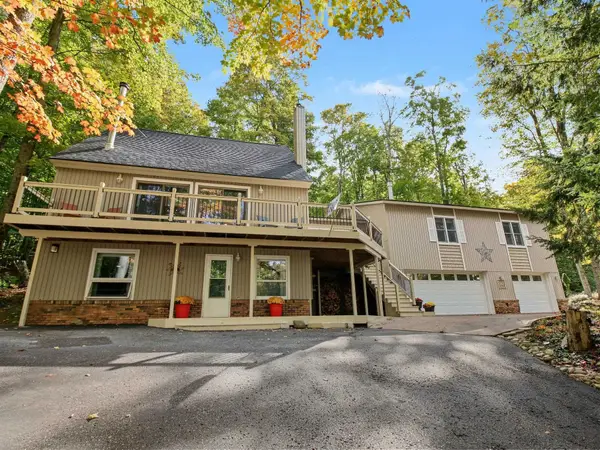 $610,443Active5 beds 4 baths3,285 sq. ft.
1071 Alm, Bellaire, MI 49615
MLS# 78080074482Listed by: REO-TCBELLAIRE-233025 - New
 $235,000Active2 beds 2 baths989 sq. ft.
6493 Deer PATH, Bellaire, MI 49615
MLS# 78080074530Listed by: ALEXANDER NORTH PROPERTIES - New
 $1,199,900Active5 beds 4 baths3,644 sq. ft.
4043 Clam Lake DR, Bellaire, MI 49615
MLS# 78080074650Listed by: BERKSHIRE HATHAWAY HOMESERVICES - TC 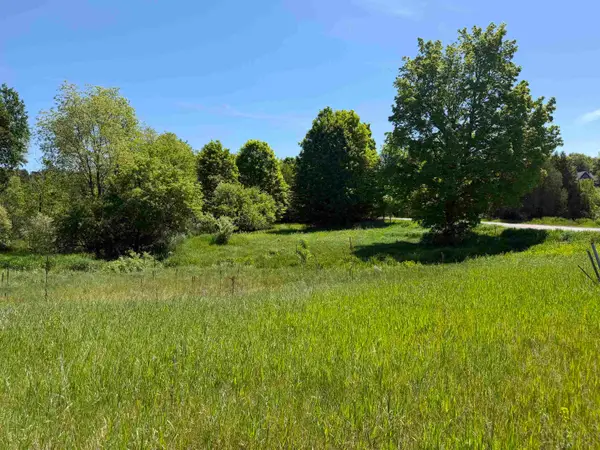 $28,900Pending4.25 Acres
1 M-88, Bellaire, MI 49615
MLS# 78080069110Listed by: REO-TCBELLAIRE-233025- New
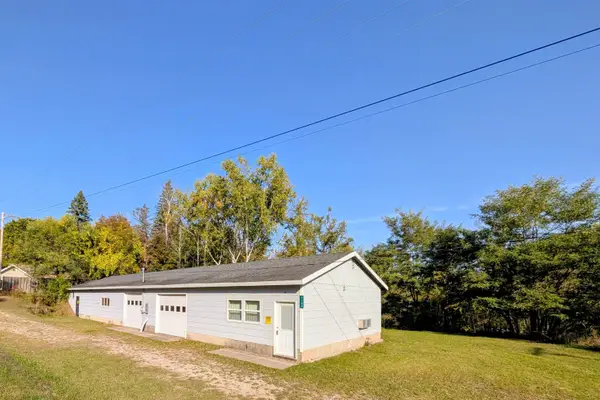 $149,000Active1.7 Acres
7166 Alden, Bellaire, MI 49615
MLS# 80074649Listed by: REO-TCBELLAIRE-233025 - New
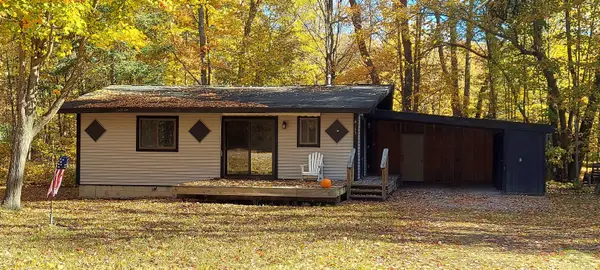 $217,000Active2 beds 2 baths900 sq. ft.
6183 River Ridge, Bellaire, MI 49615
MLS# 80074651Listed by: REO-TCBELLAIRE-233025 - New
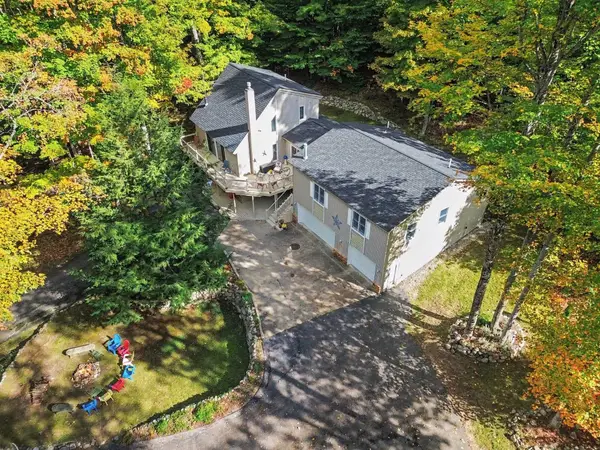 $610,443Active5 beds 4 baths2,609 sq. ft.
1071 Alm #Lot: 231-33, Bellaire, MI 49615
MLS# 80074482Listed by: REO-TCBELLAIRE-233025 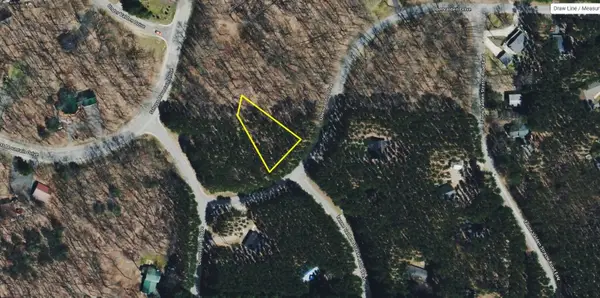 $7,500Pending0.35 Acres
Lot 13 N Obervalden, Bellaire, MI 49615
MLS# 80074477Listed by: REO-TCBELLAIRE-233025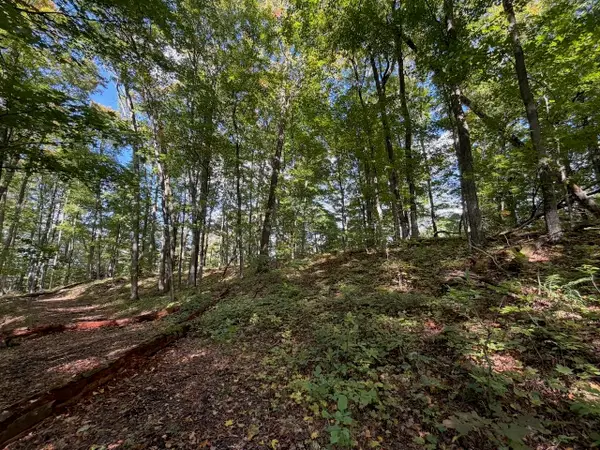 $11,500Active0.4 Acres
Unit 119 Legend, Bellaire, MI 49615
MLS# 80074467Listed by: KELLER WILLIAMS NORTHERN MICHIGAN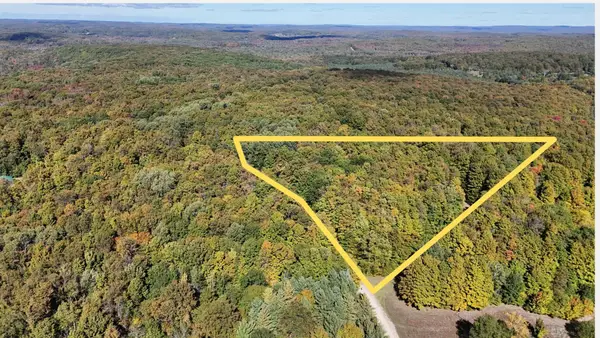 $62,000Active10.22 Acres
0 Edelweiss, Bellaire, MI 49615
MLS# 80074440Listed by: NET REAL ESTATE


Protect your home and budget from life's surprises with an Assurant Home Warranty, backed by a partner that supports you through every step of homeownership. Explore Plans.
©2026 Century 21 Real Estate LLC. All rights reserved. CENTURY 21®, the CENTURY 21 Logo and C21® are service marks owned by Century 21 Real Estate LLC. Century 21 Real Estate LLC fully supports the principles of the Fair Housing Act and the Equal Opportunity Act. Each office is independently owned and operated. Listing information is deemed reliable but not guaranteed accurate.