
402 S Division, Bellaire, MI 49615
Local realty services provided by:CENTURY 21 Curran & Oberski
402 S Division,Bellaire, MI 49615
$434,000
- 3 Beds
- 2 Baths
- 1,700 sq. ft.
- Single family
- Active
Listed by: jeanette gillespie
Office: coldwell banker schmidt-bellai
MLS#:78080070509
Source:MI_REALCOMP
Price summary
- Price:$434,000
- Price per sq. ft.:$255.29
About this home
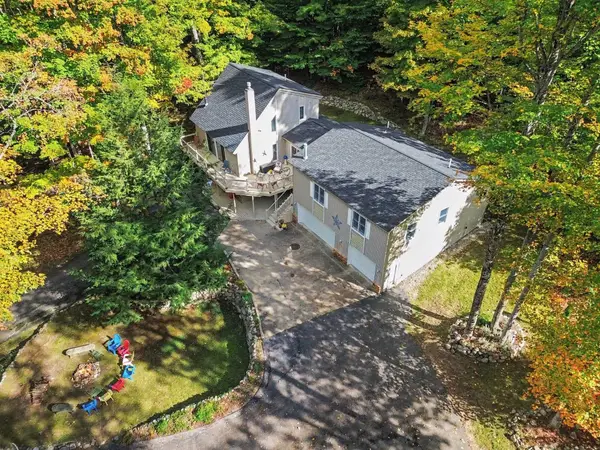
Nestled on 12 acres within the Village of Bellaire, this 3-bedroom, 2-bath home offers a rare combination of privacy, space, and future opportunity. Zoned Village Commons, the property provides exceptional flexibility with a broad range of residential, commercial, and mixed-use possibilities, making it equally appealing as a primary residence, investment property, or future development opportunity. Enjoy peaceful views from the covered back porch overlooking the property, complete with a newly poured concrete patio that's perfect for relaxing or entertaining. The garage also features a newly poured concrete floor, while the unfinished walkout lower level offers outstanding potential for additional living space, recreation, storage, or a workshop. Based on information provided by the Village Zoning Administrator, the parcel may have the potential to be divided into approximately 25-30 lots, subject to municipal approvals and applicable ordinances. Buyers are encouraged to verify all zoning, permitted uses, and development potential with the Village of Bellaire. For those considering future development, the existing home provides an ideal place to live, work, or coordinate the project during the planning and construction process. Prefer to preserve the property's natural setting? Enjoy all 12 acres as a private residence or explore its potential as a short- or long-term rental investment. Whether your vision is a private estate, a thoughtfully planned development, a home-based business, or a long-term investment, this unique Village of Bellaire property offers the space and zoning flexibility to bring it to life. With municipal approval, a pathway could potentially be added along the rear of the property to connect directly with Bellaire's community walking trail....
Contact an agent
Home facts
- Year built:1965
- Subdivision & Development:METES AND BOUNDS
- Listing ID #:78080070509
- Added:112 day(s) ago
- Updated:October 22, 2026 at 10:01 AM
Rooms and interior
- Bedrooms:3
- Total bathrooms:2
- Full bathrooms:1
- Half bathrooms:1
- Rooms Total:4
- Basement Description:Full, Unfinished, Walk-Out Access
- Living area:1,700 sq. ft.
Heating and cooling
- Heating:Forced Air, Natural Gas
Structure and exterior
- Year built:1965
- Building area:1,700 sq. ft.
- Lot area:12 Acres
- Lot Features:Cleared, Split Possible, Wooded
- Architectural Style:Ranch
- Construction Materials:Brick, Wood Siding
- Exterior Features:Porch
- Foundation Description:Basement
- Levels:One
Utilities
- Water:Public
- Sewer:Shared Septic
Finances and disclosures
- Price:$434,000
- Price per sq. ft.:$255.29
Features and amenities
- Appliances:Dishwasher, Dryer, Microwave, Oven, Range, Refrigerator
Parking
- Parking description:Attached, Garage, Two Car Garage
- Garage spaces:2

New listings near 402 S Division
- New
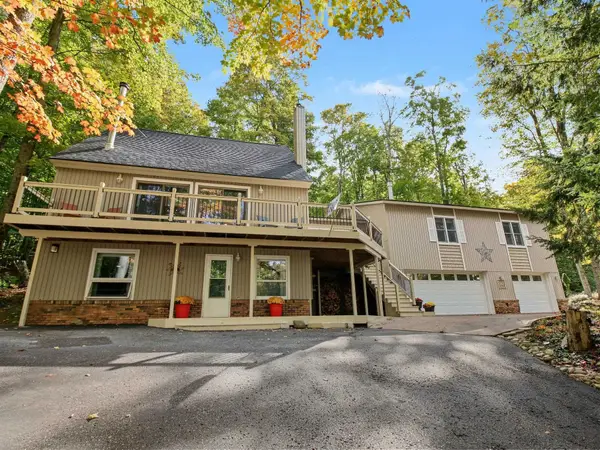 $610,443Active5 beds 4 baths3,285 sq. ft.
1071 Alm, Bellaire, MI 49615
MLS# 78080074482Listed by: REO-TCBELLAIRE-233025 - New
 $235,000Active2 beds 2 baths989 sq. ft.
6493 Deer PATH, Bellaire, MI 49615
MLS# 78080074530Listed by: ALEXANDER NORTH PROPERTIES - New
 $1,199,900Active5 beds 4 baths3,644 sq. ft.
4043 Clam Lake DR, Bellaire, MI 49615
MLS# 78080074650Listed by: BERKSHIRE HATHAWAY HOMESERVICES - TC 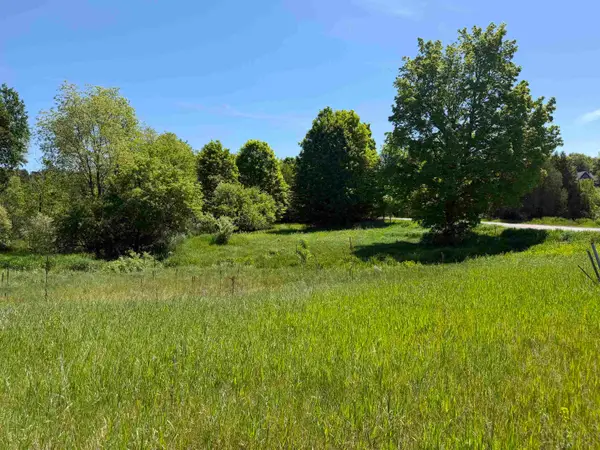 $28,900Pending4.25 Acres
1 M-88, Bellaire, MI 49615
MLS# 78080069110Listed by: REO-TCBELLAIRE-233025- New
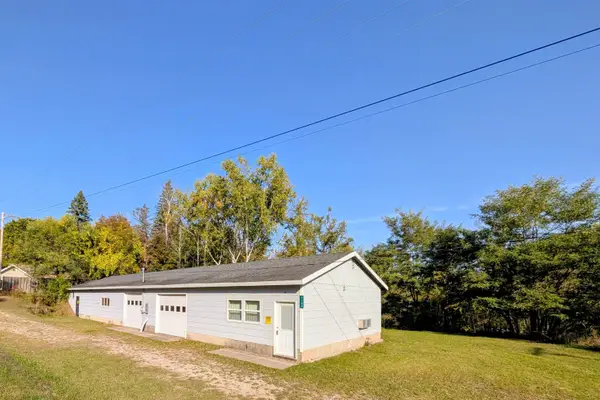 $149,000Active1.7 Acres
7166 Alden, Bellaire, MI 49615
MLS# 80074649Listed by: REO-TCBELLAIRE-233025 - New
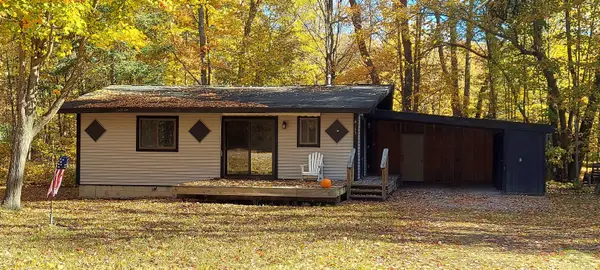 $217,000Active2 beds 2 baths900 sq. ft.
6183 River Ridge, Bellaire, MI 49615
MLS# 80074651Listed by: REO-TCBELLAIRE-233025 - New
 $610,443Active5 beds 4 baths2,609 sq. ft.
1071 Alm #Lot: 231-33, Bellaire, MI 49615
MLS# 80074482Listed by: REO-TCBELLAIRE-233025 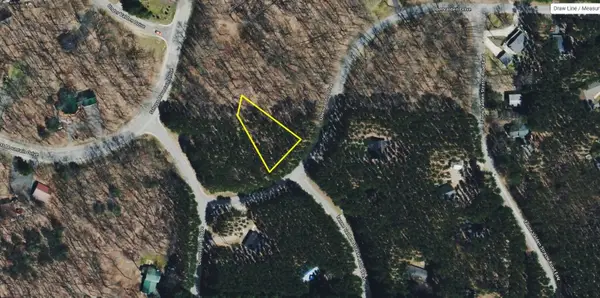 $7,500Pending0.35 Acres
Lot 13 N Obervalden, Bellaire, MI 49615
MLS# 80074477Listed by: REO-TCBELLAIRE-233025- New
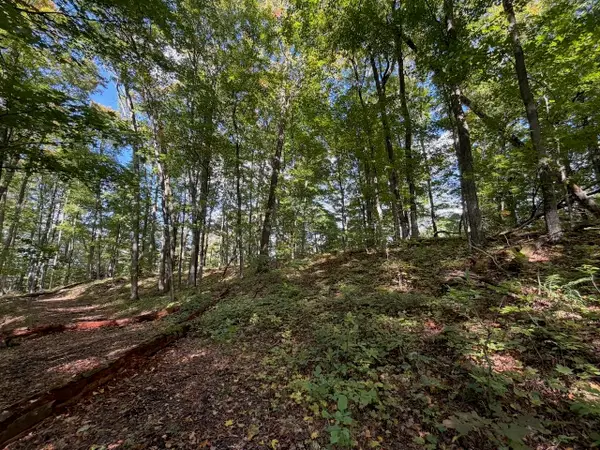 $11,500Active0.4 Acres
Unit 119 Legend, Bellaire, MI 49615
MLS# 80074467Listed by: KELLER WILLIAMS NORTHERN MICHIGAN - New
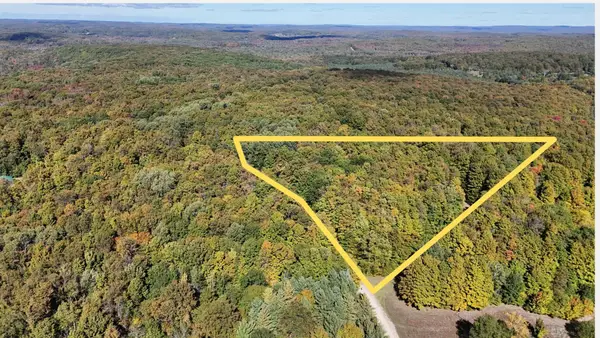 $62,000Active10.22 Acres
0 Edelweiss, Bellaire, MI 49615
MLS# 80074440Listed by: NET REAL ESTATE


Protect your home and budget from life's surprises with an Assurant Home Warranty, backed by a partner that supports you through every step of homeownership. Explore Plans.
©2026 Century 21 Real Estate LLC. All rights reserved. CENTURY 21®, the CENTURY 21 Logo and C21® are service marks owned by Century 21 Real Estate LLC. Century 21 Real Estate LLC fully supports the principles of the Fair Housing Act and the Equal Opportunity Act. Each office is independently owned and operated. Listing information is deemed reliable but not guaranteed accurate.