
412 Richardi, Bellaire, MI 49615
Local realty services provided by:CENTURY 21 Affiliated
412 Richardi,Bellaire, MI 49615
$149,900
- 4 Beds
- 1 Baths
- 1,430 sq. ft.
- Single family
- Active
Listed by: scott moore
Office: exit northern shores realty-er
MLS#:78080073136
Source:MI_REALCOMP
Price summary
- Price:$149,900
- Price per sq. ft.:$104.83
About this home
Tremendous opportunity in downtown Bellaire. Family home, rental investment, Up North get-away. This four bedroom home is located on a corner double lot. Just 1 block to Richardi Park with public beach access, walking path, playground, and tennis courts. Public schools are within walking distance as is popular downtown Bellaire. The covered wraparound porch allows for entertaining and relaxing. Recent improvements include flooring, bathroom, and roof.
Contact an agent
Home facts
- Year built:1900
- Subdivision & Development:RICHARDI
- Listing ID #:78080073136
- Added:50 day(s) ago
- Updated:October 23, 2026 at 10:05 AM
Rooms and interior
- Bedrooms:4
- Total bathrooms:1
- Full bathrooms:1
- Rooms Total:7
- Living area:1,430 sq. ft.
Heating and cooling
- Heating:Forced Air, Natural Gas
Structure and exterior
- Year built:1900
- Building area:1,430 sq. ft.
- Lot area:0.2 Acres
- Lot Features:Corner Lot
- Architectural Style:Farmhouse
- Construction Materials:Wood Siding
- Exterior Features:Porch
- Foundation Description:Crawl Space
- Levels:Two
Utilities
- Water:Public
- Sewer:Shared Septic
Finances and disclosures
- Price:$149,900
- Price per sq. ft.:$104.83
Features and amenities
- Appliances:Oven, Range, Refrigerator

New listings near 412 Richardi
- New
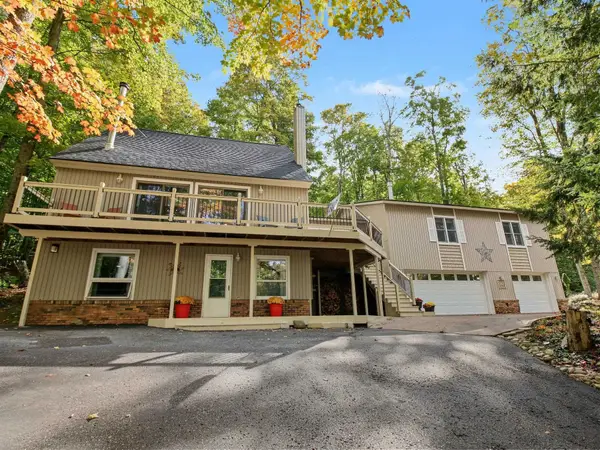 $610,443Active5 beds 4 baths3,285 sq. ft.
1071 Alm, Bellaire, MI 49615
MLS# 78080074482Listed by: REO-TCBELLAIRE-233025 - New
 $235,000Active2 beds 2 baths989 sq. ft.
6493 Deer PATH, Bellaire, MI 49615
MLS# 78080074530Listed by: ALEXANDER NORTH PROPERTIES - New
 $1,199,900Active5 beds 4 baths3,644 sq. ft.
4043 Clam Lake DR, Bellaire, MI 49615
MLS# 78080074650Listed by: BERKSHIRE HATHAWAY HOMESERVICES - TC 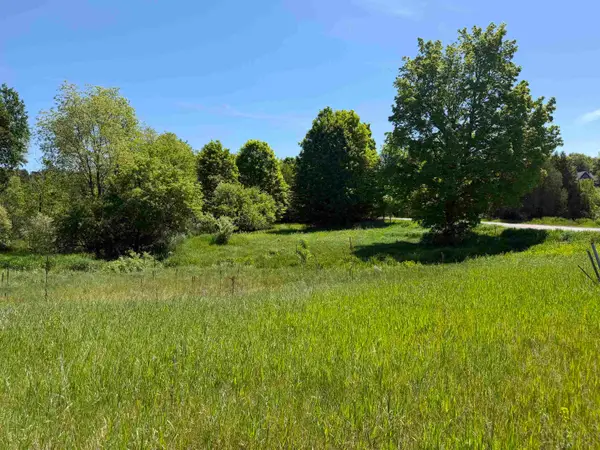 $28,900Pending4.25 Acres
1 M-88, Bellaire, MI 49615
MLS# 78080069110Listed by: REO-TCBELLAIRE-233025- New
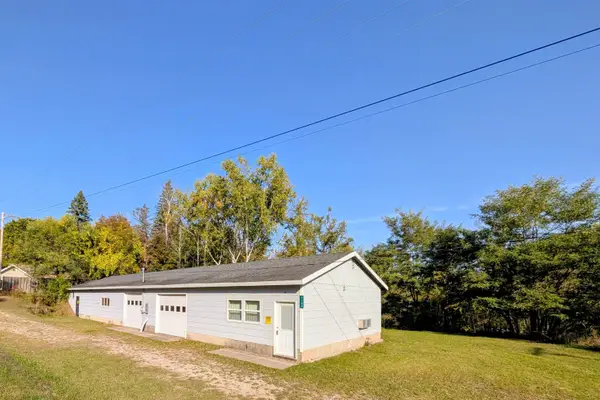 $149,000Active1.7 Acres
7166 Alden, Bellaire, MI 49615
MLS# 80074649Listed by: REO-TCBELLAIRE-233025 - New
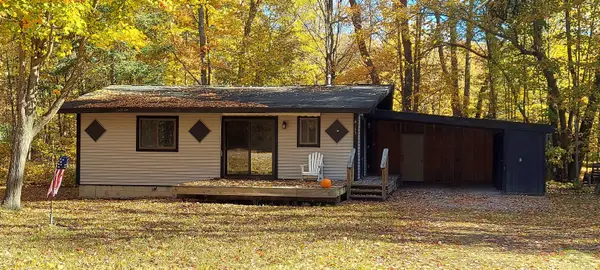 $217,000Active2 beds 2 baths900 sq. ft.
6183 River Ridge, Bellaire, MI 49615
MLS# 80074651Listed by: REO-TCBELLAIRE-233025 - New
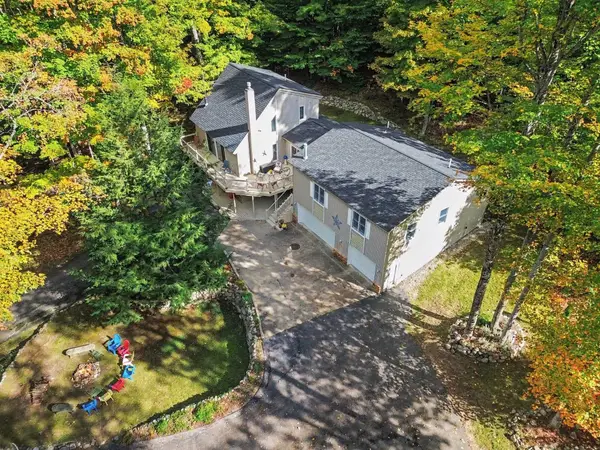 $610,443Active5 beds 4 baths2,609 sq. ft.
1071 Alm #Lot: 231-33, Bellaire, MI 49615
MLS# 80074482Listed by: REO-TCBELLAIRE-233025 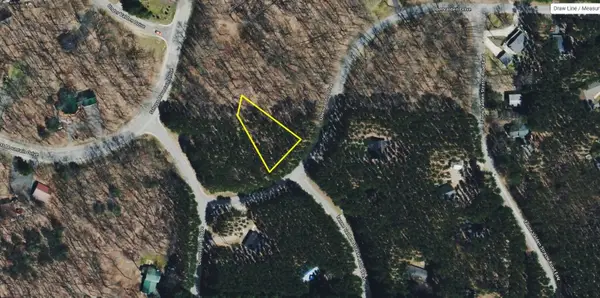 $7,500Pending0.35 Acres
Lot 13 N Obervalden, Bellaire, MI 49615
MLS# 80074477Listed by: REO-TCBELLAIRE-233025- New
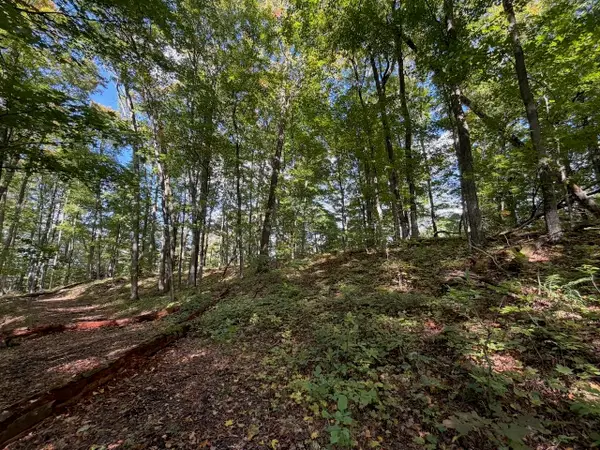 $11,500Active0.4 Acres
Unit 119 Legend, Bellaire, MI 49615
MLS# 80074467Listed by: KELLER WILLIAMS NORTHERN MICHIGAN 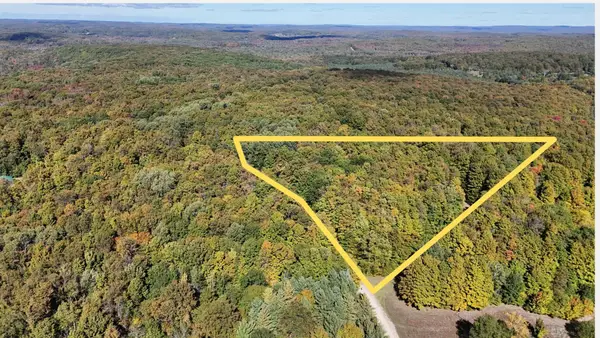 $62,000Active10.22 Acres
0 Edelweiss, Bellaire, MI 49615
MLS# 80074440Listed by: NET REAL ESTATE


Protect your home and budget from life's surprises with an Assurant Home Warranty, backed by a partner that supports you through every step of homeownership. Explore Plans.
©2026 Century 21 Real Estate LLC. All rights reserved. CENTURY 21®, the CENTURY 21 Logo and C21® are service marks owned by Century 21 Real Estate LLC. Century 21 Real Estate LLC fully supports the principles of the Fair Housing Act and the Equal Opportunity Act. Each office is independently owned and operated. Listing information is deemed reliable but not guaranteed accurate.