5666 Shanty Creek #912, Bellaire, MI 49615
Local realty services provided by:CENTURY 21 Signature Realty
5666 Shanty Creek #912,Bellaire, MI 49615
$159,000
- 3 Beds
- 2 Baths
- 1,200 sq. ft.
- Condominium
- Active
Listed by: deborah alexander
Office: alexander north properties
MLS#:80068815
Source:MI_REALSOURCE
Price summary
- Price:$159,000
- Price per sq. ft.:$132.5
- Monthly HOA dues:$950
About this home
Shanty Creek Resort, this rare 3-bedroom quartershare condo offers exceptional value with TWO back-to-back quarters. Spend two weeks each month soaking in the western views, complete with sunsets and glimpses of the beautiful Lake Bellaire. Relax and unwind from the 15 x 8 sun room or deck after a day on the slopes or the golf course. Three bedrooms; main bedroom has private bathroom with jetted soaker tub and walk in shower. Whether you're seeking ski weekends, summer golf escapes, or a low-maintenance Northern Michigan retreat, this is an ideal way to enjoy resort living at a fraction of the cost. Spacious accommodations, incredible location, and access to everything people love about Northern Michigan. Monthly fee is $950 for both quarters and covers all utilities including cable & wifi, taxes/insurance, repairs/maintenance plus the access to the private Summit Village Beach Club.
Contact an agent
Home facts
- Year built:1993
- Subdivision & Development:Crosswinds
- Listing ID #:80068815
- Added:77 day(s) ago
- Updated:August 12, 2026 at 10:34 AM
Rooms and interior
- Bedrooms:3
- Total bathrooms:2
- Full bathrooms:2
- Dining Description:On Main Level
- Kitchen Description:Dishwasher, Disposal, Microwave, On Main Level, Range/Oven, Refrigerator
- Bedroom Description:Bedroom 1 on Main Level, Bedroom 2 on Main Level, Bedroom 3 on Main Level
- Living area:1,200 sq. ft.
Heating and cooling
- Cooling:Ceiling Fan(s), Central A/C, Exhaust Fan
- Heating:Forced Air, Natural Gas
Structure and exterior
- Year built:1993
- Building area:1,200 sq. ft.
- Architectural Style:Contemporary, Ranch
- Construction Materials:Wood
- Exterior Features:Deck, Sidewalks
- Foundation Description:Slab
- Levels:1 Story
Utilities
- Water:Community Well
- Sewer:Septic
Finances and disclosures
- Price:$159,000
- Price per sq. ft.:$132.5
Features and amenities
- Appliances:Dishwasher, Disposal, Dryer, Microwave, Range/Oven, Refrigerator, Washer
- Laundry features:Dryer, On Main Level, Washer
- Amenities:Cathedral/Vaulted Ceiling, Exercise/Facility Room, Golf Course, Grounds Maintenance, Ski Accessible, Tennis Courts, Walk-In Closet, Window Treatment(s)
 Provided through IDX via MiRealSource. Courtesy of MiRealSource Shareholder. Copyright MiRealSource. The information published and disseminated by MiRealSource is communicated verbatim, without change by MiRealSource, as filed with MiRealSource by its members. The accuracy of all information, regardless of source, is not guaranteed or warranted. All information should be independently verified. Copyright 2026 MiRealSource. All rights reserved. The information provided hereby constitutes proprietary information of MiRealSource, Inc. and its shareholders, affiliates and licensees and may not be reproduced or transmitted in any form or by any means, electronic or mechanical, including photocopy, recording, scanning or any information storage and retrieval system, without written permission from MiRealSource, Inc. MI_REALSOURCE Member Broker: Andrew Hauck
New listings near 5666 Shanty Creek #912
- New
 $229,500Active2 beds 2 baths950 sq. ft.
6865 Pinebrook, Bellaire, MI 49615
MLS# 80072231Listed by: BAYSIDE REAL ESTATE - New
 $289,900Active2 beds 2 baths1,150 sq. ft.
5821 Shanty Creek, Bellaire, MI 49615
MLS# 80072159Listed by: VACATION PROP NETWORK-BELLAIRE - New
 $15,000Active0.5 Acres
105 Legend, Bellaire, MI 49615
MLS# 80072103Listed by: VACATION PROP NETWORK-BELLAIRE - Open Thu, 4 to 7pmNew
 $297,000Active3 beds 2 baths1,100 sq. ft.
4522 Clam Lake, Bellaire, MI 49615
MLS# 80072091Listed by: REO-TCRANDOLPH-233022 - New
 $15,000Active0.5 Acres
19 Beech, Bellaire, MI 49615
MLS# 80072055Listed by: VACATION PROP NETWORK-BELLAIRE - New
 $975,000Active5 beds 5 baths3,361 sq. ft.
2658 Troon South, Bellaire, MI 49615
MLS# 80071954Listed by: KIDD & LEAVY REAL EST CO, LLC - New
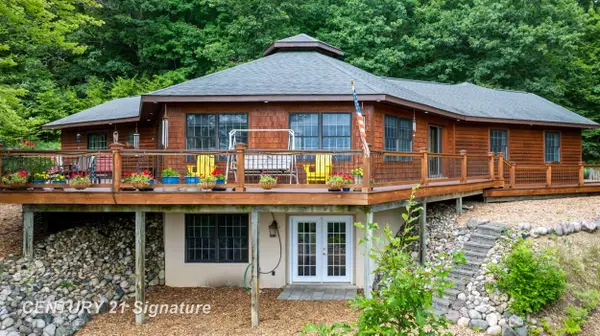
 $669,900Active3 beds 4 baths1,970 sq. ft.
1454 Cedar River, Bellaire, MI 49615
MLS# 50217339Listed by: CENTURY 21 SIGNATURE REALTY  $548,500Active3 beds 3 baths1,819 sq. ft.
4991 N Crossover, Bellaire, MI 49615
MLS# 80068167Listed by: ALEXANDER NORTH PROPERTIES- New
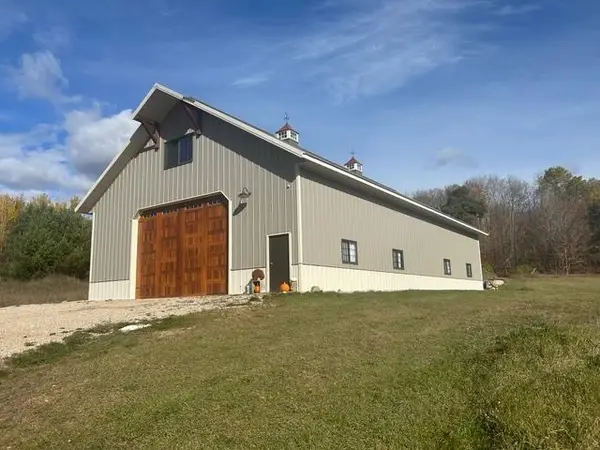 $449,000Active32 Acres
3264 Ritt, Bellaire, MI 49615
MLS# 80071881Listed by: REO-TCBELLAIRE-233025 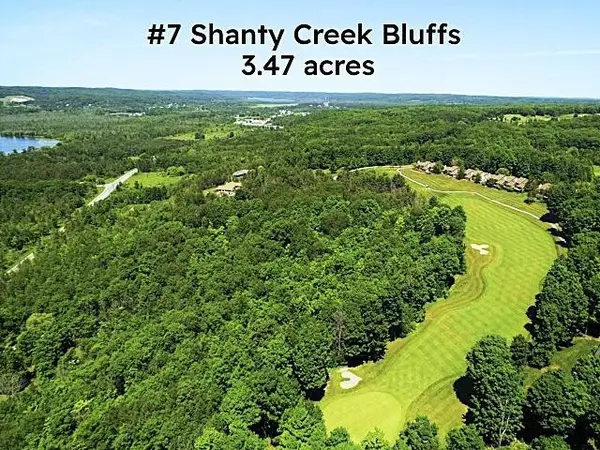 $109,900Active3.47 Acres
Creek Hill, Bellaire, MI 49615
MLS# 80067826Listed by: ALEXANDER NORTH PROPERTIES


Protect your home and budget from life's surprises with an Assurant Home Warranty, backed by a partner that supports you through every step of homeownership. Explore Plans.
©2026 Century 21 Real Estate LLC. All rights reserved. CENTURY 21®, the CENTURY 21 Logo and C21® are service marks owned by Century 21 Real Estate LLC. Century 21 Real Estate LLC fully supports the principles of the Fair Housing Act and the Equal Opportunity Act. Each office is independently owned and operated. Listing information is deemed reliable but not guaranteed accurate.