
1454 Cedar River, Bellaire, MI 49615
Local realty services provided by:CENTURY 21 Signature Realty
1454 Cedar River,Bellaire, MI 49615
$669,900
- 3 Beds
- 4 Baths
- 1,970 sq. ft.
- Single family
- Active
Listed by:
 Kelley Petroskey(248) 496 - 9602CENTURY 21 Signature Realty
Office: century 21 signature realty
MLS#:50217339
Source:MI_REALSOURCE
Price summary
- Price:$669,900
- Price per sq. ft.:$225.56
- Monthly HOA dues:$4.58
About this home
Enjoy exceptional quality and craftsmanship in this stunning one-of-a-kind custom-built ICF (Insulated Concrete Form) home, offering 2989 square feet of thoughtfully designed living space. This spacious home features 3 bedrooms, 3.5 bathrooms along with first-floor laundry. Primary Suite is 18x14 with a walk-in closet and beautiful bathroom. Large bedrooms with lots of closet space! The walkout basement has 9-foot ceilings, full bath, ENORMOUS storage room, a HUGE workshop, and large beautiful living space with bar for relaxing and entertaining. Step outside to a massive deck with a beautiful view, perfect for entertaining, relaxing, or enjoying the peaceful surroundings. Ideally located just minutes from Shanty Creek Golf Courses, Schuss Mt. Ski Resort, and minutes to the crystal-clear waters of Torch Lake. This property offers year-round recreation and the best of Northern Michigan living. A TRULY UNIQUE home in an unbeatable location! This exceptional property is a must-see.
Contact an agent
Home facts
- Year built:2005
- Subdivision & Development:Swiss Village East
- Listing ID #:50217339
- Added:80 day(s) ago
- Updated:October 09, 2026 at 10:47 AM
Rooms and interior
- Bedrooms:3
- Total bathrooms:4
- Full bathrooms:3
- Half bathrooms:1
- Dining Description:On Entry Level
- Kitchen Description:Dishwasher, On Entry Level, Range/Oven, Refrigerator
- Bedroom Description:Bedroom 1 on Entry Level, Bedroom 2 on Entry Level, Bedroom 3 on Entry Level
- Living area:1,970 sq. ft.
Heating and cooling
- Cooling:Central A/C
- Heating:Forced Air, LP/Propane Gas
Structure and exterior
- Year built:2005
- Building area:1,970 sq. ft.
- Lot area:2.61 Acres
- Architectural Style:Ranch
- Construction Materials:Cedar
- Foundation Description:Basement
- Levels:1 Story
Utilities
- Water:Public Water
- Sewer:Septic
Finances and disclosures
- Price:$669,900
- Price per sq. ft.:$225.56
- Tax amount:$3,762
Features and amenities
- Appliances:Dishwasher, Dryer, Range/Oven, Refrigerator, Washer
- Laundry features:Dryer, Washer
- Amenities:Park, Playground
Parking
- Parking description:Attached Garage
- Garage spaces:2
Provided through IDX via MiRealSource. Courtesy of MiRealSource Shareholder. Copyright MiRealSource. The information published and disseminated by MiRealSource is communicated verbatim, without change by MiRealSource, as filed with MiRealSource by its members. The accuracy of all information, regardless of source, is not guaranteed or warranted. All information should be independently verified. Copyright 2026 MiRealSource. All rights reserved. The information provided hereby constitutes proprietary information of MiRealSource, Inc. and its shareholders, affiliates and licensees and may not be reproduced or transmitted in any form or by any means, electronic or mechanical, including photocopy, recording, scanning or any information storage and retrieval system, without written permission from MiRealSource, Inc. MI_REALSOURCE Member Broker: Andrew HauckNew listings near 1454 Cedar River
- New
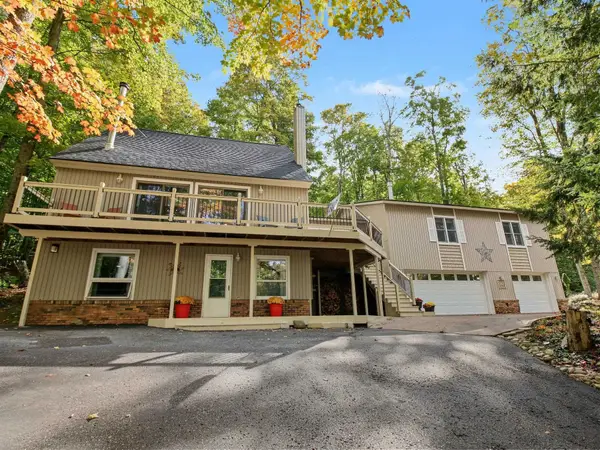 $610,443Active5 beds 4 baths3,285 sq. ft.
1071 Alm, Bellaire, MI 49615
MLS# 78080074482Listed by: REO-TCBELLAIRE-233025 - New
 $235,000Active2 beds 2 baths989 sq. ft.
6493 Deer PATH, Bellaire, MI 49615
MLS# 78080074530Listed by: ALEXANDER NORTH PROPERTIES - New
 $1,199,900Active5 beds 4 baths3,644 sq. ft.
4043 Clam Lake DR, Bellaire, MI 49615
MLS# 78080074650Listed by: BERKSHIRE HATHAWAY HOMESERVICES - TC 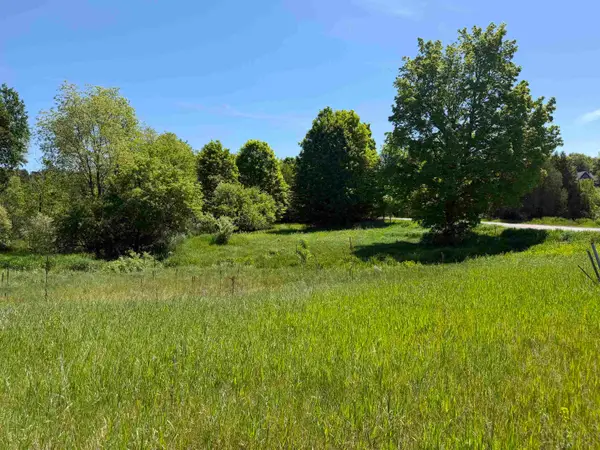 $28,900Pending4.25 Acres
1 M-88, Bellaire, MI 49615
MLS# 78080069110Listed by: REO-TCBELLAIRE-233025- New
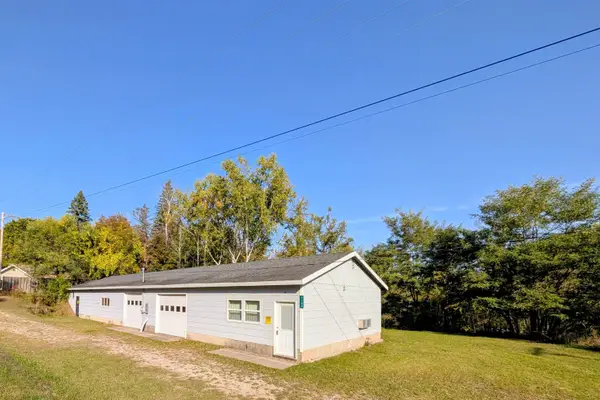 $149,000Active1.7 Acres
7166 Alden, Bellaire, MI 49615
MLS# 80074649Listed by: REO-TCBELLAIRE-233025 - New
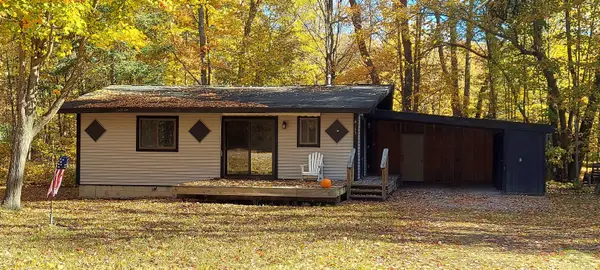 $217,000Active2 beds 2 baths900 sq. ft.
6183 River Ridge, Bellaire, MI 49615
MLS# 80074651Listed by: REO-TCBELLAIRE-233025 - New
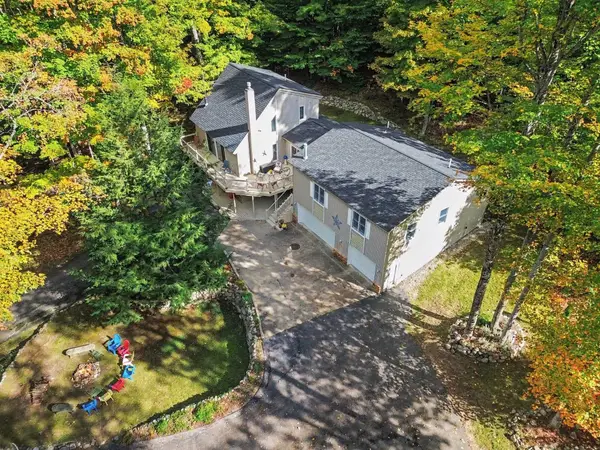 $610,443Active5 beds 4 baths2,609 sq. ft.
1071 Alm #Lot: 231-33, Bellaire, MI 49615
MLS# 80074482Listed by: REO-TCBELLAIRE-233025 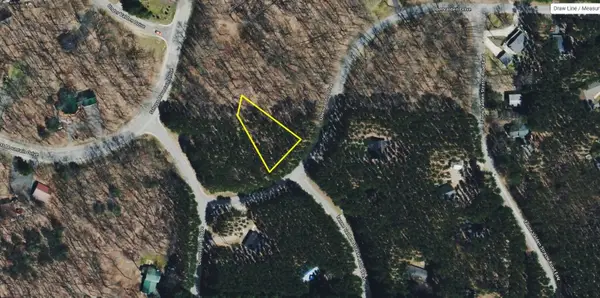 $7,500Pending0.35 Acres
Lot 13 N Obervalden, Bellaire, MI 49615
MLS# 80074477Listed by: REO-TCBELLAIRE-233025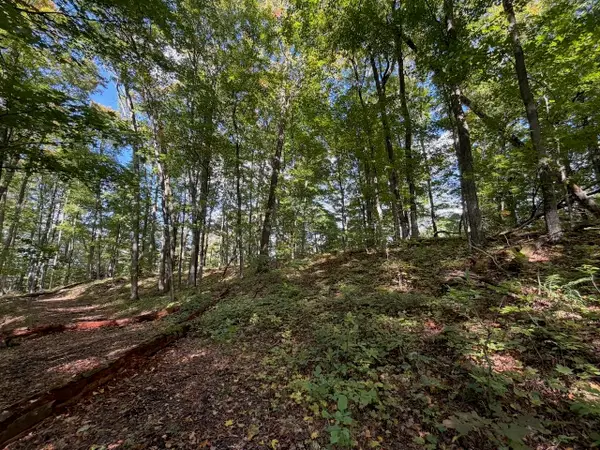 $11,500Active0.4 Acres
Unit 119 Legend, Bellaire, MI 49615
MLS# 80074467Listed by: KELLER WILLIAMS NORTHERN MICHIGAN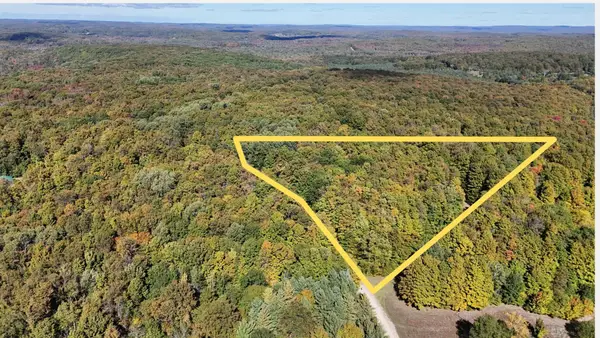 $62,000Active10.22 Acres
0 Edelweiss, Bellaire, MI 49615
MLS# 80074440Listed by: NET REAL ESTATE


Protect your home and budget from life's surprises with an Assurant Home Warranty, backed by a partner that supports you through every step of homeownership. Explore Plans.
©2026 Century 21 Real Estate LLC. All rights reserved. CENTURY 21®, the CENTURY 21 Logo and C21® are service marks owned by Century 21 Real Estate LLC. Century 21 Real Estate LLC fully supports the principles of the Fair Housing Act and the Equal Opportunity Act. Each office is independently owned and operated. Listing information is deemed reliable but not guaranteed accurate.