
5828 Shanty Creek, Bellaire, MI 49615
Local realty services provided by:CENTURY 21 Curran & Oberski
5828 Shanty Creek,Bellaire, MI 49615
$369,900
- 3 Beds
- 3 Baths
- 1,700 sq. ft.
- Single family
- Pending
Listed by: dale w snook
Office: paradise properties usa
MLS#:78080073070
Source:MI_REALCOMP
Price summary
- Price:$369,900
- Price per sq. ft.:$217.59
- Monthly HOA dues:$500
About this home
Spacious 3BR Condo with Sunset and ski Slope Views - Motivated Seller, Priced to Sell This Year! Dont miss this opportunity to own a fully furnished, move-in-ready 3-bedroom, 2.5-bath condo at the heart of Shanty Creek Resort! With breathtaking views overlooking the Summit Village ski slopes, this spacious 1,700 sq. ft. unit offers the perfect mix of comfort, convenience, and resort living. Whether youre looking for a personal getaway, a year-round home, or a smart investment property, this condo delivers. Its currently in a rental program, but showings are absolutely welcome - well do every thing possible to accommodate. Highlights include: ‚ Vaulted ceilings and a natural stone fireplace ‚ Stunning sunset views from your private deck ‚ Recently updated countertops , appliances, furniture, mattresses, TVs, New washer dryer, new water heater, new Furnace and A/C unit all within the past two years, and some nice artwork too. ‚ Generously sized layout perfect for entertaining family and friends ‚ Sold fully furnished - just bring your suitcase! Enjoy all of Shanty Creeks amenities, plus access to the Shanty Creek Beach Club on gorgeous Lake Bellaire. And indoor and outdoor pools. Located near resort dining, shops, golf and recreational activities year-round. This is a motivated seller, and this condo also qualifies for a 1031 money exchange and is priced to sell in 2026. Dont wait - schedule your showing today! ( has a great 7 year rental history on VRBO $$$) Seller is a licensed real estate agent in Michigan....
Contact an agent
Home facts
- Year built:1980
- Subdivision & Development:TRAPPERS LODGE CONDOMINIUMS
- Listing ID #:78080073070
- Added:53 day(s) ago
- Updated:October 24, 2026 at 09:14 AM
Rooms and interior
- Bedrooms:3
- Total bathrooms:3
- Full bathrooms:2
- Half bathrooms:1
- Rooms Total:8
- Bathrooms Description:Jetted Tub
- Basement Description:Block
- Living area:1,700 sq. ft.
Heating and cooling
- Cooling:Ceiling Fans, Central Air, Exhaust Fan
- Heating:Forced Air, Natural Gas, Wood
Structure and exterior
- Year built:1980
- Building area:1,700 sq. ft.
- Lot Features:Bluff, Rolling Slope, Water View
- Construction Materials:Wood Siding
- Exterior Features:Balcony, Deck, Spa/Hot-tub
- Foundation Description:Block, Crawl Space
- Levels:Two
Utilities
- Water:Shared Well
- Sewer:Septic Tank, Shared Septic
Finances and disclosures
- Price:$369,900
- Price per sq. ft.:$217.59
- Tax amount:$1,786
Features and amenities
- Appliances:Dishwasher, Disposal, Dryer, Freezer, Microwave, Oven, Range, Refrigerator, Washer
- Amenities:Cathedral Ceilings
- Pool features:Community

New listings near 5828 Shanty Creek
- New
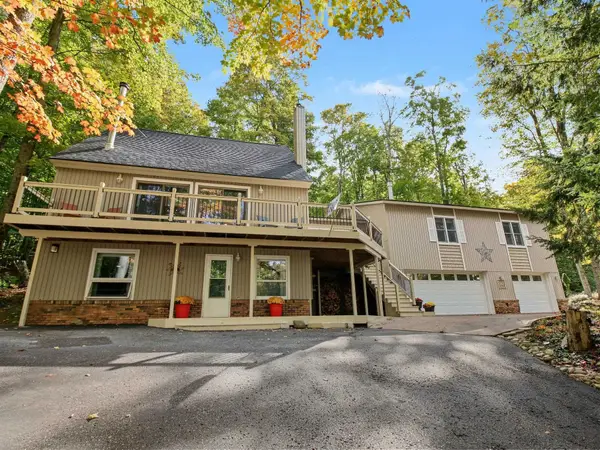 $610,443Active5 beds 4 baths3,285 sq. ft.
1071 Alm, Bellaire, MI 49615
MLS# 78080074482Listed by: REO-TCBELLAIRE-233025 - New
 $235,000Active2 beds 2 baths989 sq. ft.
6493 Deer PATH, Bellaire, MI 49615
MLS# 78080074530Listed by: ALEXANDER NORTH PROPERTIES - New
 $1,199,900Active5 beds 4 baths3,644 sq. ft.
4043 Clam Lake DR, Bellaire, MI 49615
MLS# 78080074650Listed by: BERKSHIRE HATHAWAY HOMESERVICES - TC 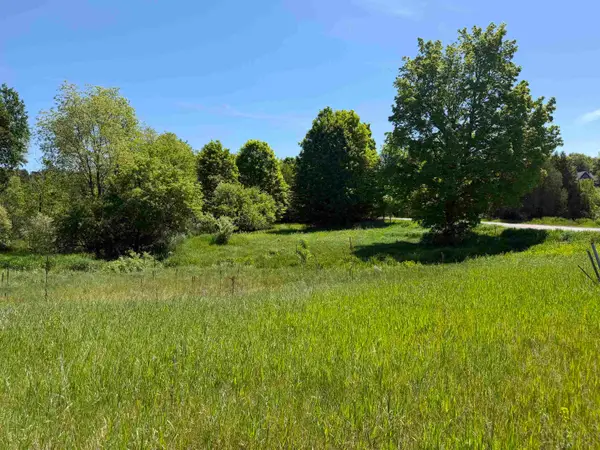 $28,900Pending4.25 Acres
1 M-88, Bellaire, MI 49615
MLS# 78080069110Listed by: REO-TCBELLAIRE-233025- New
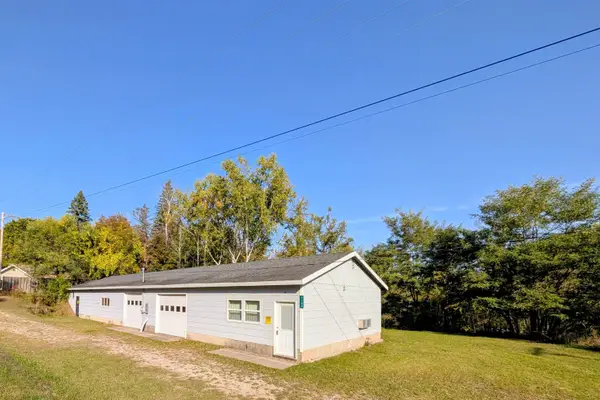 $149,000Active1.7 Acres
7166 Alden, Bellaire, MI 49615
MLS# 80074649Listed by: REO-TCBELLAIRE-233025 - New
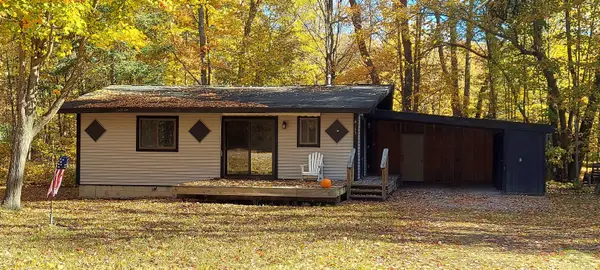 $217,000Active2 beds 2 baths900 sq. ft.
6183 River Ridge, Bellaire, MI 49615
MLS# 80074651Listed by: REO-TCBELLAIRE-233025 - New
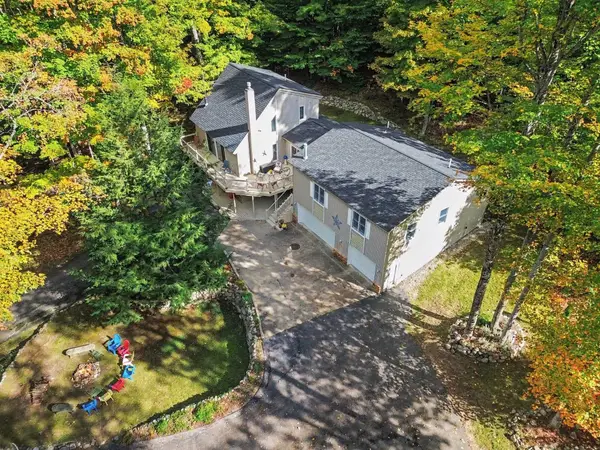 $610,443Active5 beds 4 baths2,609 sq. ft.
1071 Alm #Lot: 231-33, Bellaire, MI 49615
MLS# 80074482Listed by: REO-TCBELLAIRE-233025 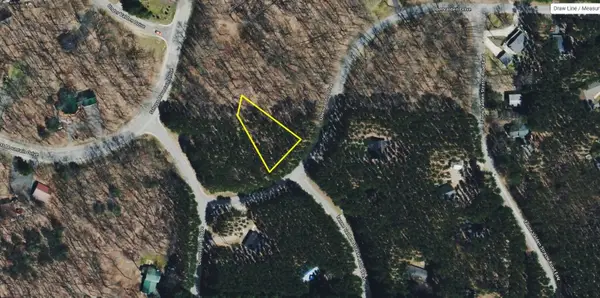 $7,500Pending0.35 Acres
Lot 13 N Obervalden, Bellaire, MI 49615
MLS# 80074477Listed by: REO-TCBELLAIRE-233025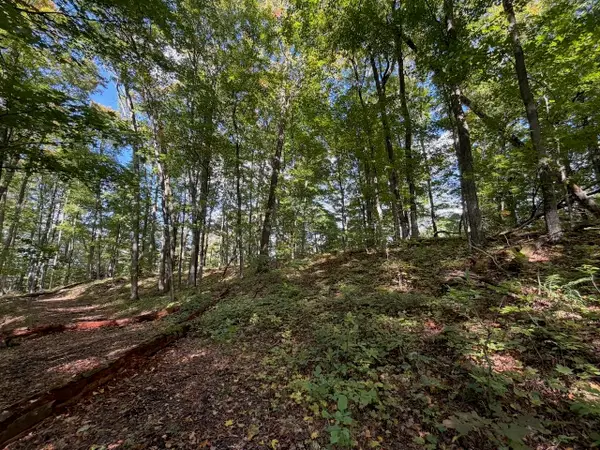 $11,500Active0.4 Acres
Unit 119 Legend, Bellaire, MI 49615
MLS# 80074467Listed by: KELLER WILLIAMS NORTHERN MICHIGAN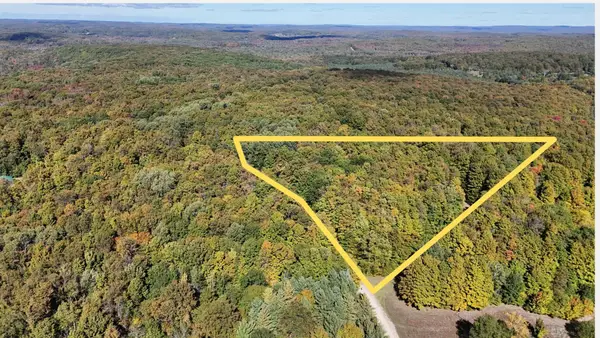 $62,000Active10.22 Acres
0 Edelweiss, Bellaire, MI 49615
MLS# 80074440Listed by: NET REAL ESTATE


Protect your home and budget from life's surprises with an Assurant Home Warranty, backed by a partner that supports you through every step of homeownership. Explore Plans.
©2026 Century 21 Real Estate LLC. All rights reserved. CENTURY 21®, the CENTURY 21 Logo and C21® are service marks owned by Century 21 Real Estate LLC. Century 21 Real Estate LLC fully supports the principles of the Fair Housing Act and the Equal Opportunity Act. Each office is independently owned and operated. Listing information is deemed reliable but not guaranteed accurate.