
613 E Cayuga, Bellaire, MI 49615
Local realty services provided by:CENTURY 21 Dynamic Realty
613 E Cayuga,Bellaire, MI 49615
$279,000
- 3 Beds
- 2 Baths
- 2,260 sq. ft.
- Single family
- Active
Listed by: rob bailey, bob m bailey
Office: reo-tcbellaire-233025
MLS#:78080070556
Source:MI_REALCOMP
Price summary
- Price:$279,000
- Price per sq. ft.:$123.45
About this home
History lives at this Bellaire Historical Society home and is now awaiting its next chapter. With 3 bedrooms, 2 bathrooms, and a canvas full of character, this village property invites the visionary buyer ready to restore, reimagine, and add their personal signature. The renovation potential here is genuine-strong bones, timeless charm, and endless room to modernize while honoring the home's storied past. Step onto the inviting three-season porch, an ideal spot to sip morning coffee and watch the rhythm of small-town life unfold. And speaking of coffee, the beloved M-88 Morning Grind sits directly across the street, putting fresh brew just steps from your front door. Location is where this listing truly shines. You're planted in the heart of quaint, walkable Bellaire, a resort town brimming with charm and community spirit. Stroll to downtown shops, savor local dining, or raise a glass at the famous Shorts Brewery-all just moments away. Every convenience of village living is within easy reach, wrapped in the friendly atmosphere that makes this corner of Northern Michigan so special. Beyond the neighborhood, four-season adventure beckons: Shanty Creek Resort, pristine inland lakes, championship golf, and winter slopes are all a short drive away. Schedule your showing today!...
Contact an agent
Home facts
- Year built:1936
- Listing ID #:78080070556
- Added:4 day(s) ago
- Updated:July 07, 2026 at 10:43 AM
Rooms and interior
- Bedrooms:3
- Total bathrooms:2
- Full bathrooms:2
- Rooms Total:7
- Basement Description:Full, Partially Finished
- Living area:2,260 sq. ft.
Heating and cooling
- Cooling:Central Air
- Heating:Baseboard, Hot Water, Natural Gas
Structure and exterior
- Year built:1936
- Building area:2,260 sq. ft.
- Lot area:0.41 Acres
- Architectural Style:Ranch
- Construction Materials:Stone
- Exterior Features:Porch
- Foundation Description:Basement
- Levels:One
Utilities
- Water:Public
- Sewer:Shared Septic
Finances and disclosures
- Price:$279,000
- Price per sq. ft.:$123.45
- Tax amount:$2,466
Features and amenities
- Appliances:Dishwasher, Dryer, Oven, Range, Washer
Parking
- Parking description:Carport, Detached, Garage, Two Car Garage
- Garage spaces:2

New listings near 613 E Cayuga
- New
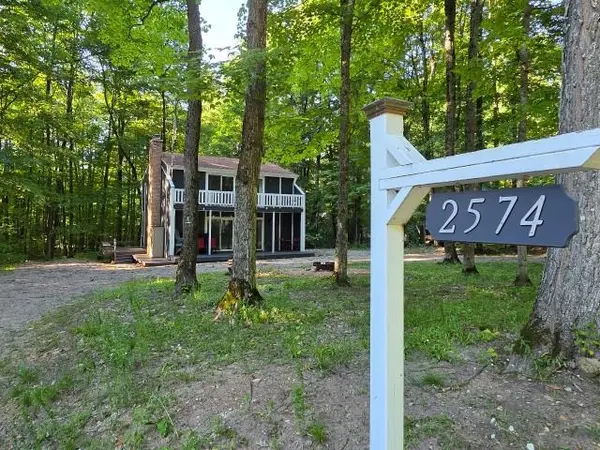 $429,900Active3 beds 2 baths1,980 sq. ft.
2574 Bahnhof, Bellaire, MI 49615
MLS# 80070731Listed by: ALEXANDER NORTH PROPERTIES - New
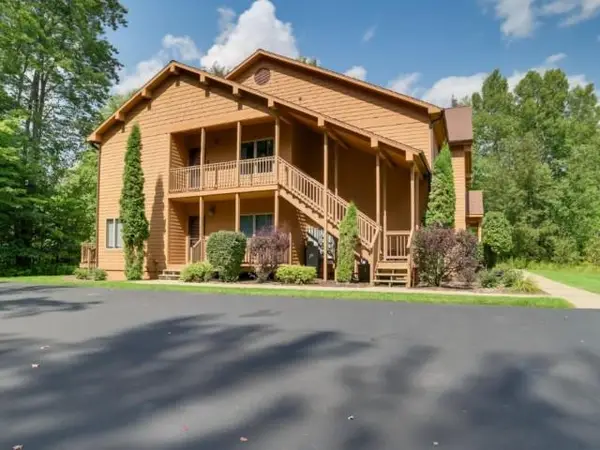 $289,900Active2 beds 2 baths992 sq. ft.
2100 W Schuss Mountain #310, Bellaire, MI 49615
MLS# 80070732Listed by: ALEXANDER NORTH PROPERTIES - New
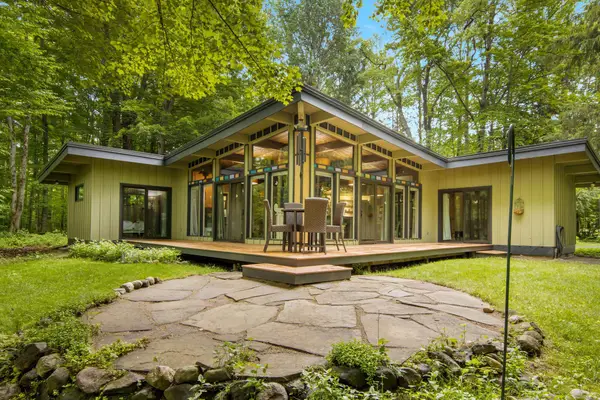 $450,000Active3 beds 2 baths1,254 sq. ft.
2176 W Schuss Mountain, Bellaire, MI 49615
MLS# 78080070579Listed by: KELLER WILLIAMS NORTHERN MICHIGAN - New
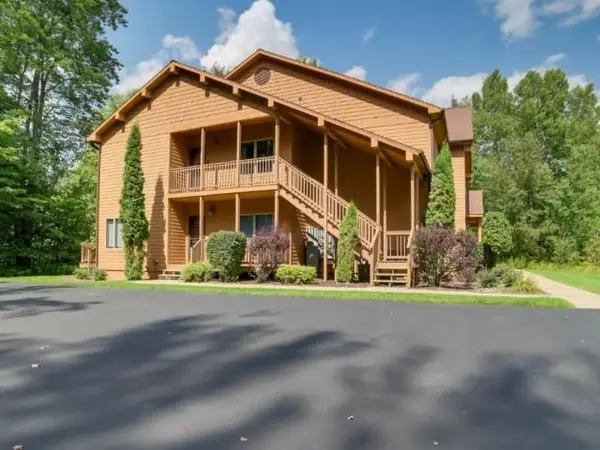 $289,900Active2 beds 2 baths992 sq. ft.
2100 W Schuss Mountain, Bellaire, MI 49615
MLS# 78080070732Listed by: ALEXANDER NORTH PROPERTIES  $168,900Active0 Acres
7464 Geronimo TRL, Bellaire, MI 49615
MLS# 78080067970Listed by: BAYSIDE REAL ESTATE- New
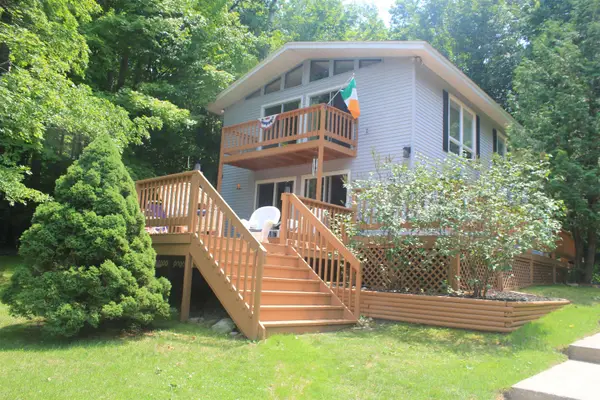 $550,000Active3 beds 2 baths1,868 sq. ft.
7066 Crystal Shores, Bellaire, MI 49615
MLS# 78080070607Listed by: LAKE HOMES REALTY, LLC - New
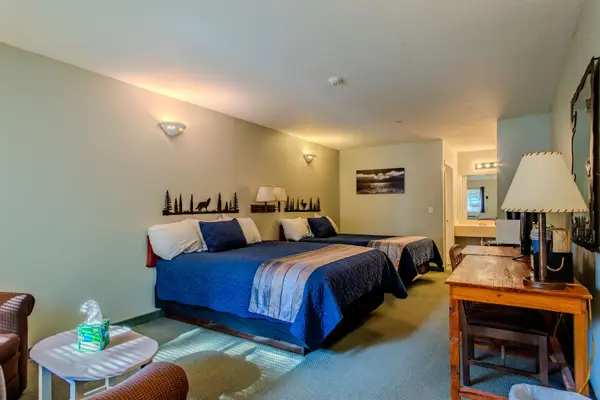 $94,900Active1 beds 1 baths350 sq. ft.
5610 Shanty Creek, Bellaire, MI 49615
MLS# 78080070584Listed by: BERGRAND REALTY - New
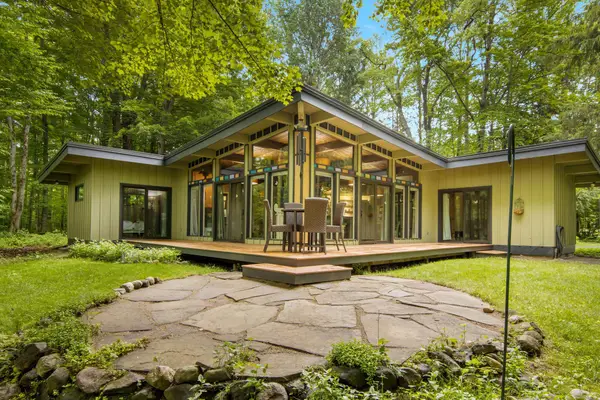 $450,000Active3 beds 2 baths1,254 sq. ft.
2176 W Schuss Mountain #Lot: 2-3, Bellaire, MI 49615
MLS# 80070579Listed by: KELLER WILLIAMS NORTHERN MICHIGAN - New
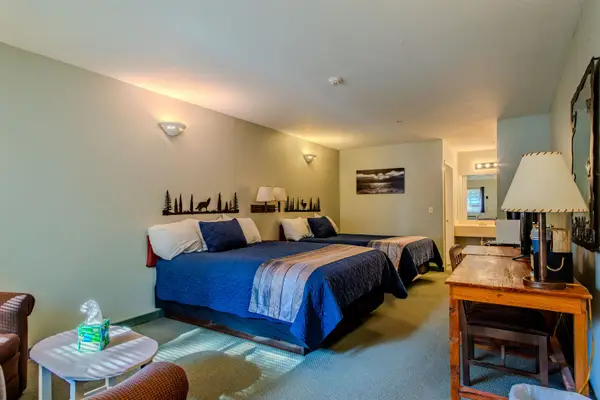 $94,900Active1 beds 1 baths350 sq. ft.
5610 Shanty Creek #106, Bellaire, MI 49615
MLS# 80070584Listed by: BERGRAND REALTY


Protect your home and budget from life's surprises with an Assurant Home Warranty, backed by a partner that supports you through every step of homeownership. Explore Plans.
©2026 Century 21 Real Estate LLC. All rights reserved. CENTURY 21®, the CENTURY 21 Logo and C21® are service marks owned by Century 21 Real Estate LLC. Century 21 Real Estate LLC fully supports the principles of the Fair Housing Act and the Equal Opportunity Act. Each office is independently owned and operated. Listing information is deemed reliable but not guaranteed accurate.