
2176 W Schuss Mountain #Lot: 2-3, Bellaire, MI 49615
Local realty services provided by:CENTURY 21 Signature Realty
Listed by: julia pietrowicz
Office: keller williams northern michigan
MLS#:80070579
Source:MI_REALSOURCE
Price summary
- Price:$450,000
- Price per sq. ft.:$358.85
- Monthly HOA dues:$32.25
About this home
Fabulous Hamel chalet-style home on the second tee of the Schuss Mountain Golf Course. This lovely, move-in-ready home offers convenient one-level living and has been thoughtfully updated throughout with appealing design choices and spectacular panoramic views of the surrounding woods and golf course. Set on two beautiful wooded lots, the property offers abundant privacy from neighboring homes and a peaceful setting beneath the towering trees. You’ll appreciate the premium materials used in the kitchen, bath, flooring, and lighting updates. For added peace of mind, the home features a completely new membrane roof installed in 2026, encapsulated crawl space & Leaf Filter gutter protection. Mini-split heat pumps provide efficient heating & cooling, complemented by a very efficient pellet stove. The kitchen is appointed with beautiful granite counters, stainless steel appliances, & wonderful views of the natural surroundings. A split floor plan places the guest rooms & primary suite on opposite ends of the great room, giving everyone privacy while maintaining a warm, social layout with plenty of space to gather. A wraparound deck facing the golf course expands the entertaining area, while the entry deck offers a perfect spot to sip morning coffee & watch the sun rise over the trees. A circular driveway makes arrival & departure easy for both you and your guests. The 24' X 32' garage provides ample room for vehicles, along with a workshop located at the back of the building. A charming “she shed†is also on the property, offering space for crafts, hobbies, or extra garden storage. This home and its surroundings provide a wonderful respite from a busy life. In winter, enjoy views of the ski slopes and watch skiers glide down the hills. The convenient location puts you just minutes from the ski slopes & golf course, with the charming Village of Bellaire a short drive away for daily needs. Escape to Northern Michigan & recharge & relax in this charming Swiss-inspired home....
Contact an agent
Home facts
- Year built:1974
- Listing ID #:80070579
- Added:4 day(s) ago
- Updated:July 07, 2026 at 04:31 AM
Rooms and interior
- Bedrooms:3
- Total bathrooms:2
- Full bathrooms:2
- Dining Description:On Main Level
- Kitchen Description:Dishwasher, Disposal, Microwave, On Main Level, Range/Oven, Refrigerator
- Bedroom Description:Bedroom 1 on Main Level, Bedroom 2 on Main Level, Bedroom 3 on Main Level
- Basement Description:Outside Entrance
- Living area:1,254 sq. ft.
Heating and cooling
- Cooling:Ceiling Fan(s), Heat Pump(s)
- Heating:Electric, Heat Pump(s), Wall Heat
Structure and exterior
- Year built:1974
- Building area:1,254 sq. ft.
- Lot area:1.04 Acres
- Architectural Style:Chalet, Ranch
- Construction Materials:Wood
- Exterior Features:Deck, Sidewalks
- Foundation Description:Crawl
- Levels:1 Story
Utilities
- Water:Public Water
- Sewer:Septic
Finances and disclosures
- Price:$450,000
- Price per sq. ft.:$358.85
- Tax amount:$2,707
Features and amenities
- Appliances:Dishwasher, Disposal, Dryer, Microwave, Range/Oven, Refrigerator, Washer
- Laundry features:Dryer, On Main Level, Washer
- Amenities:Golf Course, Ski Accessible, Window Treatment(s)
Parking
- Parking description:Detached Garage, Garage, Garage Door Opener
- Garage spaces:2
New listings near 2176 W Schuss Mountain #Lot: 2-3
- New
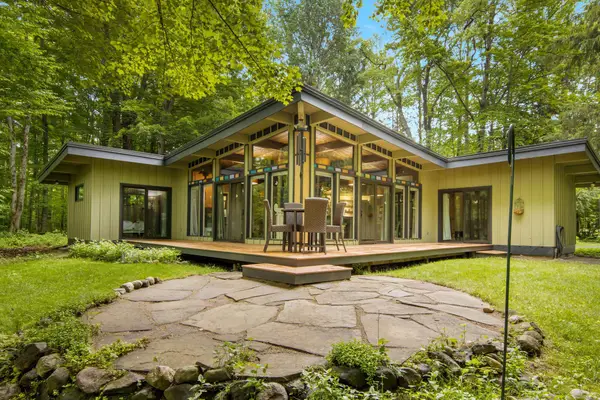 $450,000Active3 beds 2 baths1,254 sq. ft.
2176 W Schuss Mountain, Bellaire, MI 49615
MLS# 78080070579Listed by: KELLER WILLIAMS NORTHERN MICHIGAN
- New
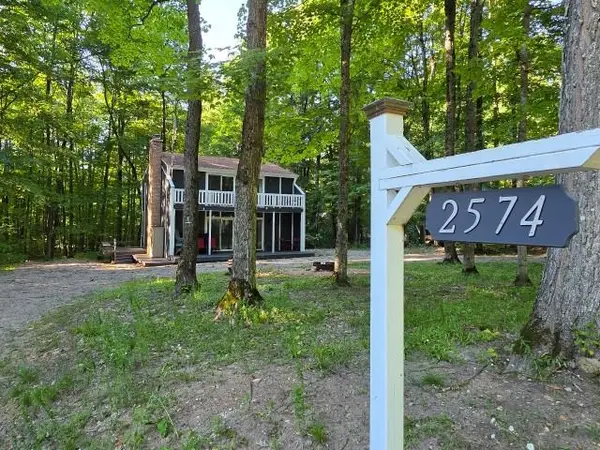 $429,900Active3 beds 2 baths1,980 sq. ft.
2574 Bahnhof LN, Bellaire, MI 49615
MLS# 78080070731Listed by: ALEXANDER NORTH PROPERTIES - New
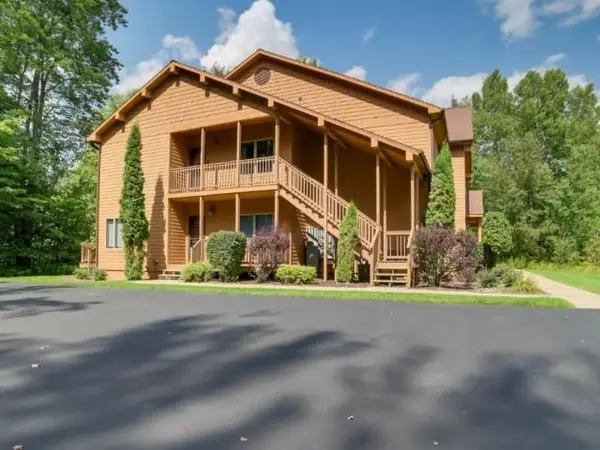 $289,900Active2 beds 2 baths992 sq. ft.
2100 W Schuss Mountain, Bellaire, MI 49615
MLS# 78080070732Listed by: ALEXANDER NORTH PROPERTIES  $168,900Active0 Acres
7464 Geronimo TRL, Bellaire, MI 49615
MLS# 78080067970Listed by: BAYSIDE REAL ESTATE- New
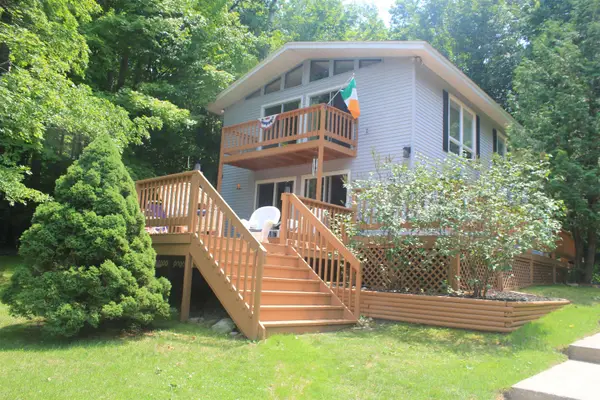 $550,000Active3 beds 2 baths1,868 sq. ft.
7066 Crystal Shores, Bellaire, MI 49615
MLS# 78080070607Listed by: LAKE HOMES REALTY, LLC - New
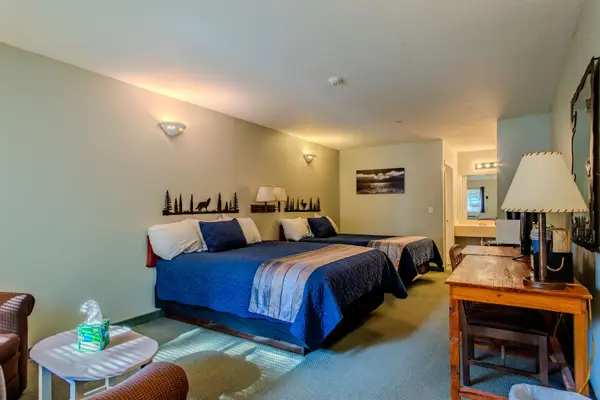 $94,900Active1 beds 1 baths350 sq. ft.
5610 Shanty Creek, Bellaire, MI 49615
MLS# 78080070584Listed by: BERGRAND REALTY - New
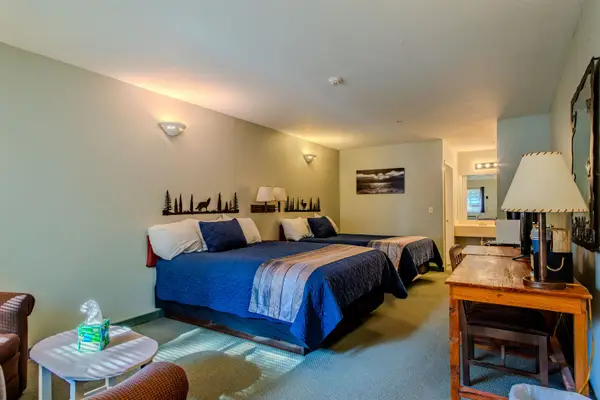 $94,900Active1 beds 1 baths350 sq. ft.
5610 Shanty Creek #106, Bellaire, MI 49615
MLS# 80070584Listed by: BERGRAND REALTY - New
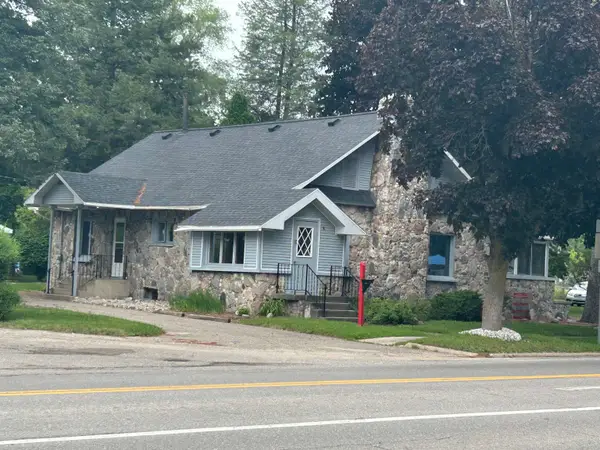 $279,000Active3 beds 2 baths2,260 sq. ft.
613 E Cayuga, Bellaire, MI 49615
MLS# 78080070556Listed by: REO-TCBELLAIRE-233025 - New
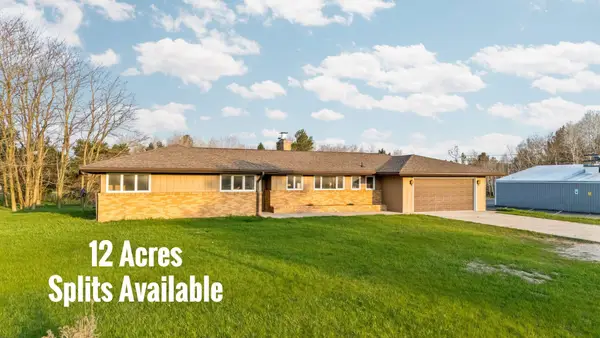 $449,000Active3 beds 2 baths1,700 sq. ft.
402 S Division, Bellaire, MI 49615
MLS# 78080070509Listed by: COLDWELL BANKER SCHMIDT-BELLAI


Protect your home and budget from life's surprises with an Assurant Home Warranty, backed by a partner that supports you through every step of homeownership. Explore Plans.
©2026 Century 21 Real Estate LLC. All rights reserved. CENTURY 21®, the CENTURY 21 Logo and C21® are service marks owned by Century 21 Real Estate LLC. Century 21 Real Estate LLC fully supports the principles of the Fair Housing Act and the Equal Opportunity Act. Each office is independently owned and operated. Listing information is deemed reliable but not guaranteed accurate.