
655 S East Torch Lake, Bellaire, MI 49615
Local realty services provided by:CENTURY 21 Affiliated
655 S East Torch Lake,Bellaire, MI 49615
- 4 Beds
- 3 Baths
- - sq. ft.
- Single family
- Sold
Listed by: tia n rieck
Office: @properties christie's int'l
MLS#:78080071836
Source:MI_REALCOMP
Sorry, we are unable to map this address
Price summary
- Price:
About this home
Experience the perfect blend of privacy, luxury, and Northern Michigan living with this exceptional custom home nestled on 6.4 acres and surrounded by towering hardwoods. Reminiscent of a Scandinavian "Trƒ ¤dhus" (tree house), this beautifully maintained home is perched on a hillside with western exposure and peaceful woodland views. Built in 2008 and in like-new condition, the home features 4 bedrooms, 3 bathrooms, maple hardwood flooring, exposed beamed ceilings, and walls of windows that fill the home with natural light. The chef's kitchen is equipped with a Wolf range and polished concrete countertops that continue into the bathrooms for a distinctive, upscale finish. The private second-floor primary suite offers a peaceful retreat, while the finished walk-out lower level provides additional living space. Enjoy the outdoors from the expansive 293 sf screened-in porch, soak in the hot tub on the upper deck, or gather on the lower-level patio around the Solo Stove for bonfires, s'mores, and unforgettable evenings with family and friends. A long, winding driveway creates a grand entrance and exceptional privacy. Located just minutes from Torch Lake, Clam Lake, DeWitt Marina, and Dockside Torch Lake, you'll enjoy easy access to boating, waterfront dining, and endless outdoor recreation while returning home to your own secluded sanctuary. This is Northern Michigan living at its finest. The accuracy of all information, regardless of source, is not guaranteed or warranted. All information should be independently verified....
Contact an agent
Home facts
- Year built:2008
- Subdivision & Development:N/A
- Listing ID #:78080071836
- Added:81 day(s) ago
- Updated:October 24, 2026 at 07:19 AM
Rooms and interior
- Bedrooms:4
- Total bathrooms:3
- Full bathrooms:3
- Rooms Total:9
- Bathrooms Description:Jetted Tub
- Basement Description:Block, Daylight, Partially Finished, Walk-Out Access
Heating and cooling
- Cooling:Ceiling Fans
- Heating:Forced Air, Natural Gas
Structure and exterior
- Year built:2008
- Lot Features:Sloped, Sprinklers, Wooded
- Construction Materials:Stone, Wood Siding
- Exterior Features:Deck, Porch
- Foundation Description:Basement, Block
- Levels:Two
Utilities
- Water:Well
- Sewer:Septic Tank
Finances and disclosures
- Price:
Features and amenities
- Appliances:Dishwasher, Disposal, Dryer, Microwave, Oven, Range, Refrigerator, Washer, Water Softener Owned
- Amenities:Entrance Foyer, Walk-in Closets

New listings near 655 S East Torch Lake
- New
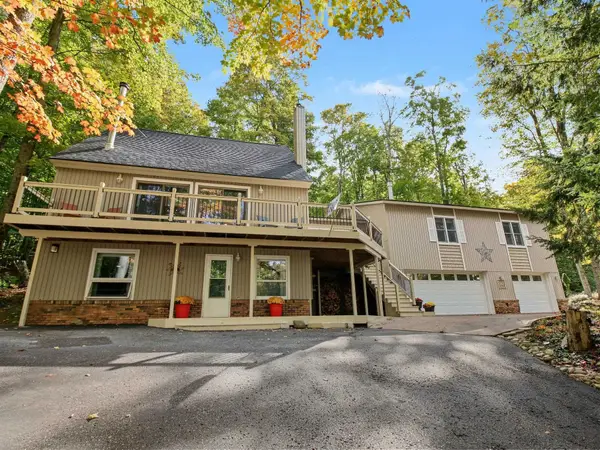 $610,443Active5 beds 4 baths3,285 sq. ft.
1071 Alm, Bellaire, MI 49615
MLS# 78080074482Listed by: REO-TCBELLAIRE-233025 - New
 $235,000Active2 beds 2 baths989 sq. ft.
6493 Deer PATH, Bellaire, MI 49615
MLS# 78080074530Listed by: ALEXANDER NORTH PROPERTIES - New
 $1,199,900Active5 beds 4 baths3,644 sq. ft.
4043 Clam Lake DR, Bellaire, MI 49615
MLS# 78080074650Listed by: BERKSHIRE HATHAWAY HOMESERVICES - TC 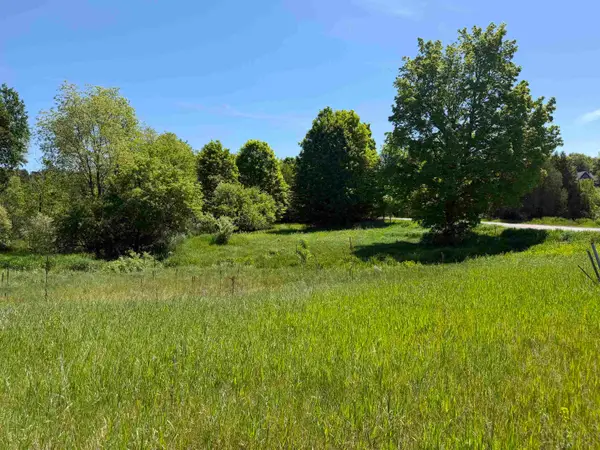 $28,900Pending4.25 Acres
1 M-88, Bellaire, MI 49615
MLS# 78080069110Listed by: REO-TCBELLAIRE-233025- New
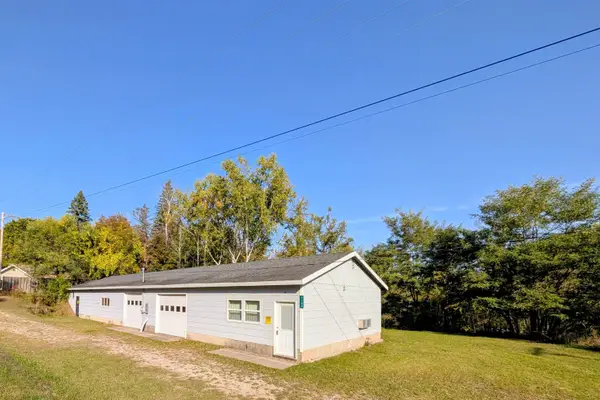 $149,000Active1.7 Acres
7166 Alden, Bellaire, MI 49615
MLS# 80074649Listed by: REO-TCBELLAIRE-233025 - New
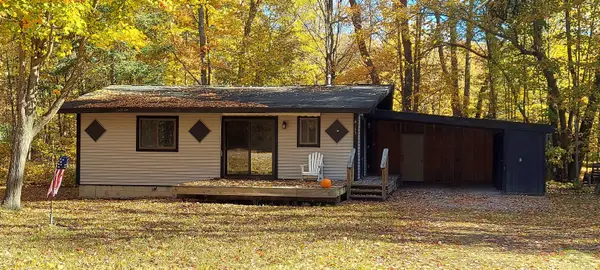 $217,000Active2 beds 2 baths900 sq. ft.
6183 River Ridge, Bellaire, MI 49615
MLS# 80074651Listed by: REO-TCBELLAIRE-233025 - New
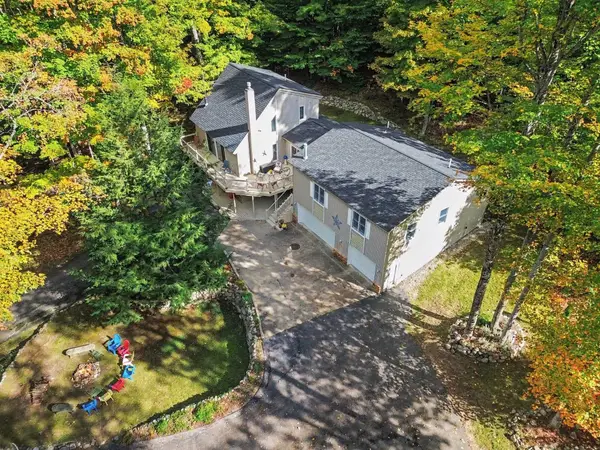 $610,443Active5 beds 4 baths2,609 sq. ft.
1071 Alm #Lot: 231-33, Bellaire, MI 49615
MLS# 80074482Listed by: REO-TCBELLAIRE-233025 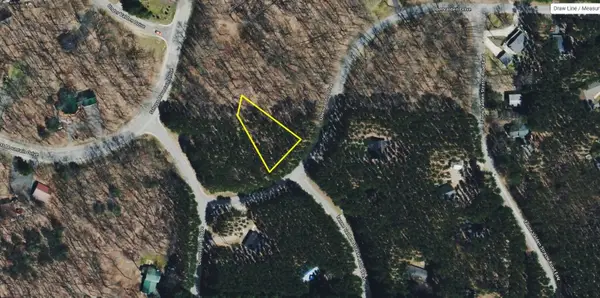 $7,500Pending0.35 Acres
Lot 13 N Obervalden, Bellaire, MI 49615
MLS# 80074477Listed by: REO-TCBELLAIRE-233025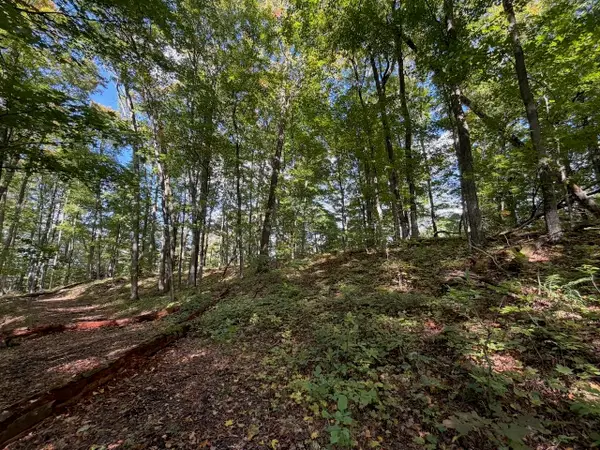 $11,500Active0.4 Acres
Unit 119 Legend, Bellaire, MI 49615
MLS# 80074467Listed by: KELLER WILLIAMS NORTHERN MICHIGAN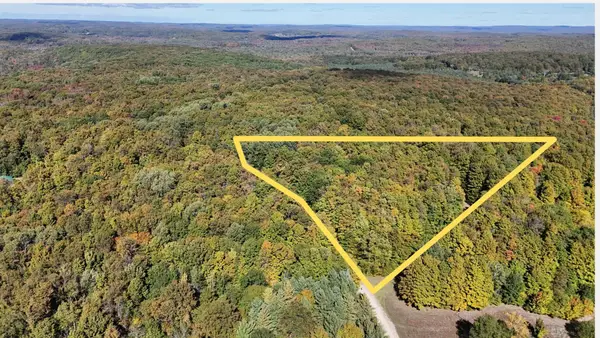 $62,000Active10.22 Acres
0 Edelweiss, Bellaire, MI 49615
MLS# 80074440Listed by: NET REAL ESTATE


Protect your home and budget from life's surprises with an Assurant Home Warranty, backed by a partner that supports you through every step of homeownership. Explore Plans.
©2026 Century 21 Real Estate LLC. All rights reserved. CENTURY 21®, the CENTURY 21 Logo and C21® are service marks owned by Century 21 Real Estate LLC. Century 21 Real Estate LLC fully supports the principles of the Fair Housing Act and the Equal Opportunity Act. Each office is independently owned and operated. Listing information is deemed reliable but not guaranteed accurate.