
1020 Savage, Belleville, MI 48111
Local realty services provided by:CENTURY 21 Realty North
1020 Savage,Belleville, MI 48111
$289,900
- 3 Beds
- 2 Baths
- 1,344 sq. ft.
- Single family
- Pending
Listed by: david brooks
Office: social house real estate group llc.
MLS#:60990975
Source:MI_REALSOURCE
Price summary
- Price:$289,900
- Price per sq. ft.:$215.7
About this home
All offers to be submitted by 7:00PM Tuesday (05/12/26) Thank you for showing! Welcome to 1020 Savage Rd, a beautifully updated 3-bedroom, 2-bath ranch offering a fresh, updated interior in a location that puts you close to everything. This turn-key home has tons of natural light and features a stunning, brand-new shiplap fireplace enclosure, fresh paint throughout, and elegant granite countertops in the kitchen. Major updates provide total peace of mind, including a brand-new furnace (2026), a new dishwasher and new bedroom carpeting (2022). Situated on a large 0.44-acre lot, the property offers incredible outdoor space and an extra-wide driveway with ample room to park a camper or boat. You'll love the quiet, neighborhood feel while still being just a short drive from the shops, restaurants, and lake life in Downtown Belleville. With easy access to I-94 and I-275, this is a fantastic place to call home. Schedule your showing today!
Contact an agent
Home facts
- Year built:1952
- Listing ID #:60990975
- Added:15 day(s) ago
- Updated:May 24, 2026 at 07:36 AM
Rooms and interior
- Bedrooms:3
- Total bathrooms:2
- Full bathrooms:2
- Rooms Total:7
- Kitchen Description:Dishwasher, Disposal, Microwave, On Entry Level, Range/Oven, Refrigerator
- Bedroom Description:Bedroom 1 on Entry Level, Bedroom 2 on Entry Level, Bedroom 3 on Entry Level
- Living area:1,344 sq. ft.
Heating and cooling
- Cooling:Ceiling Fan(s), Central A/C
- Heating:Forced Air, Natural Gas
Structure and exterior
- Year built:1952
- Building area:1,344 sq. ft.
- Lot area:0.44 Acres
- Architectural Style:Ranch
- Construction Materials:Brick, Vinyl Siding
- Exterior Features:Patio, Porch
- Foundation Description:Crawl
- Levels:1 Story
Utilities
- Water:Public Water
Finances and disclosures
- Price:$289,900
- Price per sq. ft.:$215.7
- Tax amount:$1,761
Features and amenities
- Appliances:Dishwasher, Disposal, Dryer, Microwave, Range/Oven, Refrigerator, Washer
- Laundry features:Dryer, Washer
Parking
- Parking description:Detached Garage, Electric in Garage, Garage Door Opener
- Garage spaces:2
New listings near 1020 Savage
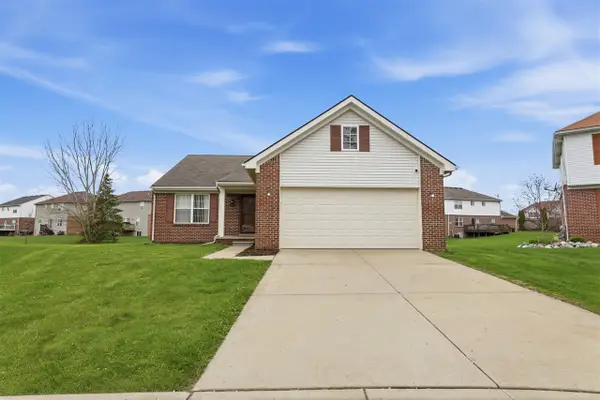 $385,000Active3 beds 2 baths1,526 sq. ft.
42122 Richmond, Belleville, MI 48111
MLS# 70526585Listed by: COLDWELL BANKER PROFESSIONALS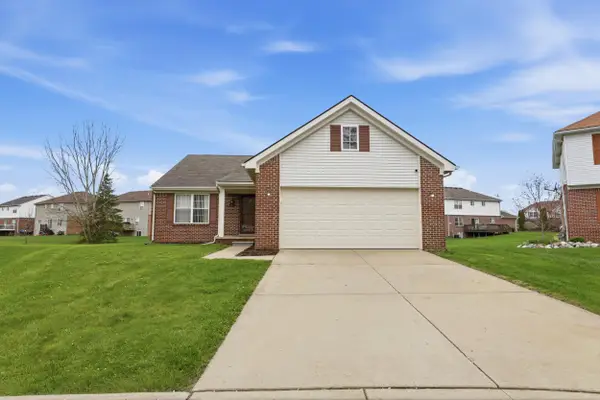 $385,000Active3 beds 2 baths1,526 sq. ft.
42122 Richmond Drive, Belleville, MI 48111
MLS# 26016899Listed by: COLDWELL BANKER PROFESSIONALS- New
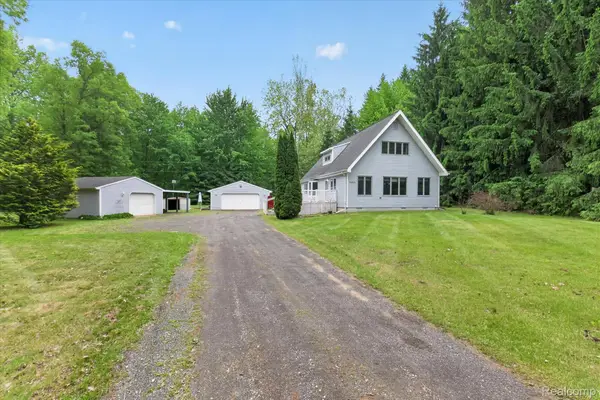 $325,000Active3 beds 2 baths1,716 sq. ft.
41303 Harris Road, Belleville, MI 48111
MLS# 20261037236Listed by: SOCIAL HOUSE REAL ESTATE GROUP LLC
- New
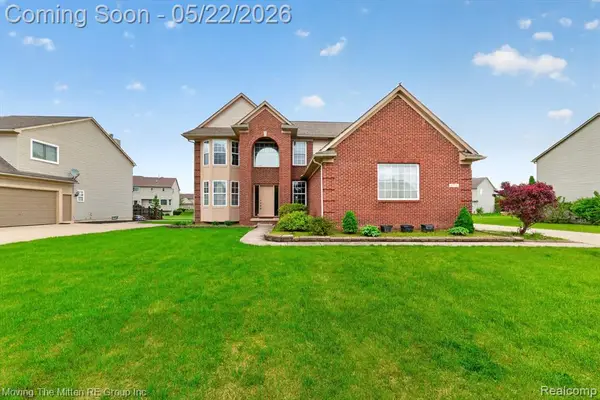 $440,000Active4 beds 3 baths2,890 sq. ft.
6575 Sadie, Belleville, MI 48111
MLS# 60994798Listed by: MOVING THE MITTEN RE GROUP INC - New
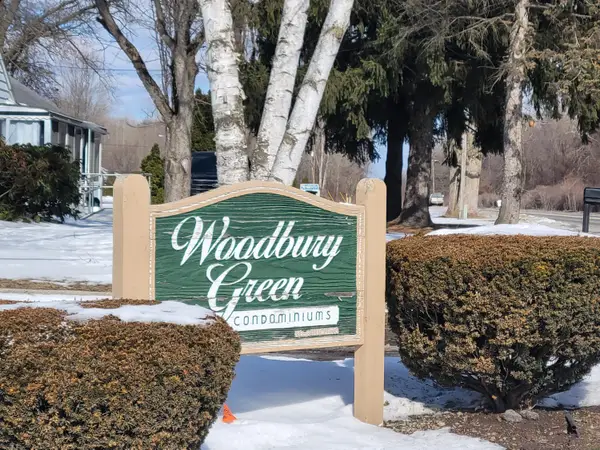 $129,000Active2 beds 2 baths876 sq. ft.
41276 N Woodbury Green Drive, Belleville, MI 48111
MLS# 26023700Listed by: METRO REALTY GROUP, INC. - New
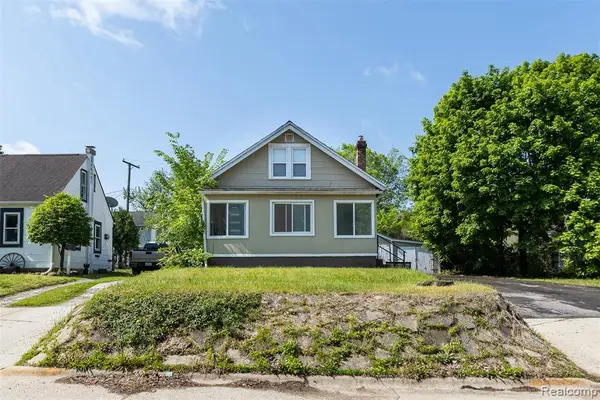 $245,000Active3 beds 2 baths1,364 sq. ft.
315 Brain, Belleville, MI 48111
MLS# 60994407Listed by: MBA REALTY - New
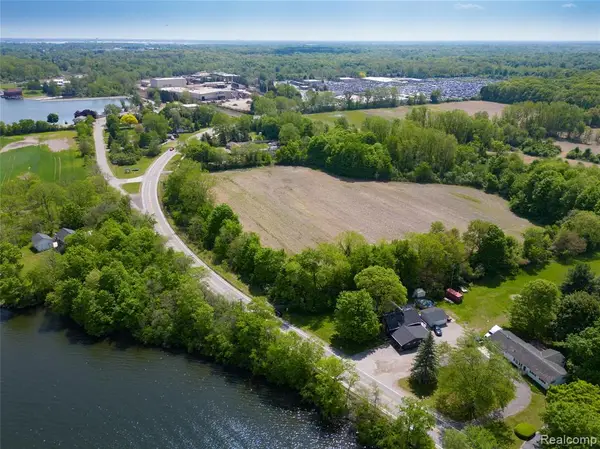 $395,000Active9.83 Acres
0000 E Huron River Drive, Belleville, MI 48111
MLS# 60994418Listed by: FOUR SEASONS REALTY DAN BERRY GROUP - New
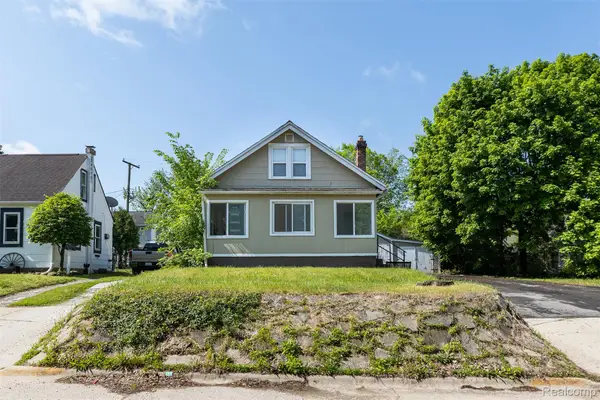 $245,000Active3 beds 2 baths1,364 sq. ft.
315 Brain Avenue, Belleville, MI 48111
MLS# 20261018922Listed by: MBA REALTY - Open Sun, 2 to 4pmNew
 $219,900Active3 beds 2 baths1,163 sq. ft.
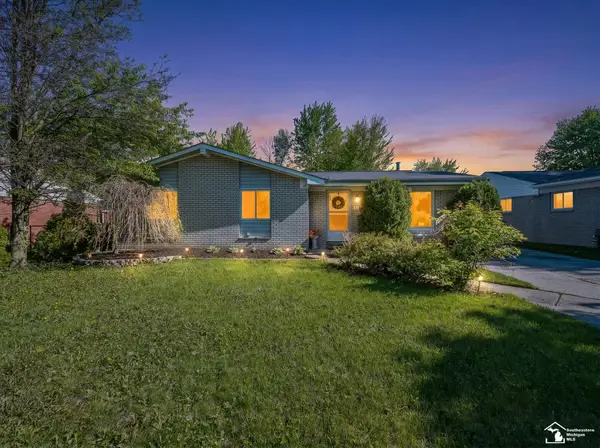
42064 Arthur, Belleville, MI 48111
MLS# 50208061Listed by: REAL ESTATE ONE MONROE - Open Sun, 2 to 4pmNew
 $219,900Active3 beds 2 baths1,163 sq. ft.
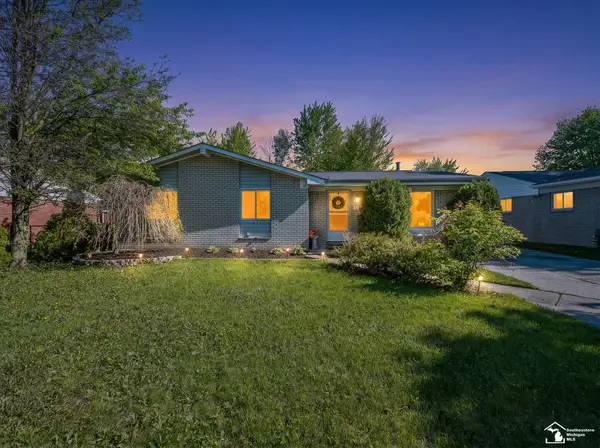
42064 Arthur ST, Belleville, MI 48111
MLS# 57050208061Listed by: REAL ESTATE ONE MONROE


Protect your home and budget from life's surprises with an Assurant Home Warranty, backed by a partner that supports you through every step of homeownership. Explore Plans.
©2026 Century 21 Real Estate LLC. All rights reserved. CENTURY 21®, the CENTURY 21 Logo and C21® are service marks owned by Century 21 Real Estate LLC. Century 21 Real Estate LLC fully supports the principles of the Fair Housing Act and the Equal Opportunity Act. Each office is independently owned and operated. Listing information is deemed reliable but not guaranteed accurate.