
1211 Seneca, Benton Harbor, MI 49022
Local realty services provided by:CENTURY 21 Realty North
1211 Seneca,Benton Harbor, MI 49022
$870,000
- 5 Beds
- 3 Baths
- 3,157 sq. ft.
- Single family
- Active
Listed by: wortman real estate group, kate hooper
Office: @properties christie's international r.e.
MLS#:70569144
Source:MI_REALSOURCE
Price summary
- Price:$870,000
- Price per sq. ft.:$275.58
About this home
Step into a turnkey, fully furnished designer home, where every detail has been thoughtfully reimagined by a well-known local designer to elevate its timeless elegance with high-end finishes. This captivating 1931 Tudor effortlessly blends rich history with modern luxury. Originally built by the M.W. Stock Construction Company as a prominent church parsonage, the historic brick estate has been completely transformed into a residential masterpiece. From its robust, commercial-grade architectural roots to its curated interiors, this 5-bedroom, 3-bathroom property offers a truly rare and sophisticated living experience in beautiful Southwest Michigan. At the heart of the residence is a chef's dream kitchen, showcasing exquisite custom cabinetry that flow seamlessly into the dining room.
Contact an agent
Home facts
- Year built:1931
- Listing ID #:70569144
- Added:5 day(s) ago
- Updated:November 12, 2026 at 05:00 PM
Rooms and interior
- Bedrooms:5
- Total bathrooms:3
- Full bathrooms:3
- Rooms Total:10
- Kitchen Description:Dishwasher, Microwave, On Main Level, Range/Oven, Refrigerator
- Bedroom Description:Bedroom 2 on Upper Level, Bedroom 3 on Upper Level, Bedroom 4 on Upper Level, Bedroom 5 on Upper Level
- Living area:3,157 sq. ft.
Heating and cooling
- Heating:Forced Air, Natural Gas
Structure and exterior
- Year built:1931
- Building area:3,157 sq. ft.
- Lot area:0.97 Acres
- Construction Materials:Brick
- Foundation Description:Basement
- Levels:2+ Story
Utilities
- Water:Public Water
Finances and disclosures
- Price:$870,000
- Price per sq. ft.:$275.58
- Tax amount:$2,843
Features and amenities
- Appliances:Dishwasher, Dryer, Microwave, Range/Oven, Refrigerator, Washer
- Laundry features:Dryer, On Basement Level, Washer
Parking
- Parking description:Detached Garage
- Garage spaces:2
 Provided through IDX via MiRealSource. Courtesy of MiRealSource Shareholder. Copyright MiRealSource. The information published and disseminated by MiRealSource is communicated verbatim, without change by MiRealSource, as filed with MiRealSource by its members. The accuracy of all information, regardless of source, is not guaranteed or warranted. All information should be independently verified. Copyright 2026 MiRealSource. All rights reserved. The information provided hereby constitutes proprietary information of MiRealSource, Inc. and its shareholders, affiliates and licensees and may not be reproduced or transmitted in any form or by any means, electronic or mechanical, including photocopy, recording, scanning or any information storage and retrieval system, without written permission from MiRealSource, Inc.
New listings near 1211 Seneca
- New
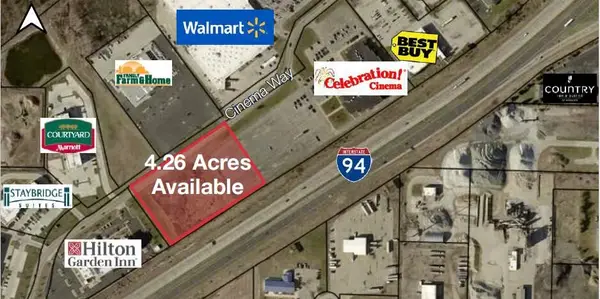 $499,000Active4.26 Acres
1468 Cinema, Benton Harbor, MI 49022
MLS# 70569727Listed by: NAI WISINSKI OF WEST MICHIGAN - New
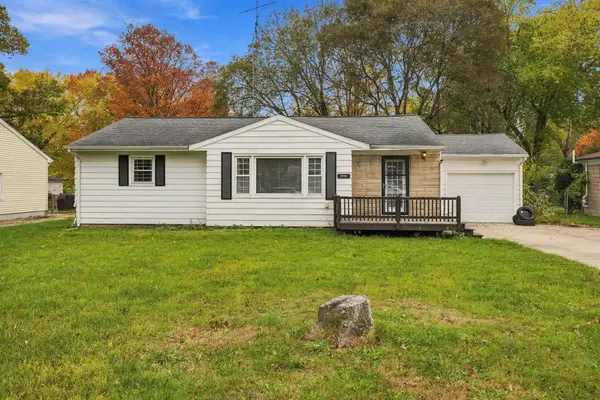 $250,000Active4 beds 1 baths1,472 sq. ft.
2046 Gerald Street, Benton Harbor, MI 49022
MLS# 26060027Listed by: EPIQUE REALTY - New
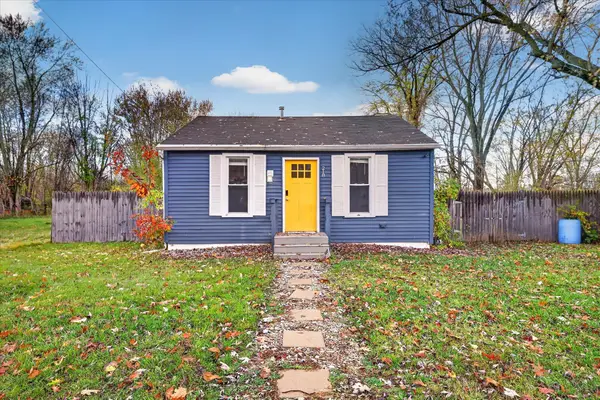 $130,000Active2 beds 1 baths702 sq. ft.
218 Vashti Street, Benton Harbor, MI 49022
MLS# 26060005Listed by: EPIC REALTY - New
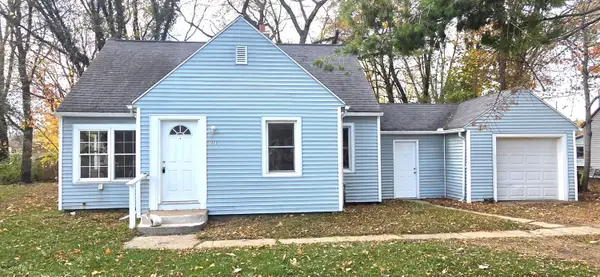 $144,900Active3 beds 1 baths1,134 sq. ft.
1320 Agard Avenue, Benton Harbor, MI 49022
MLS# 26059854Listed by: SUNRISE REAL ESTATE, INC. - New
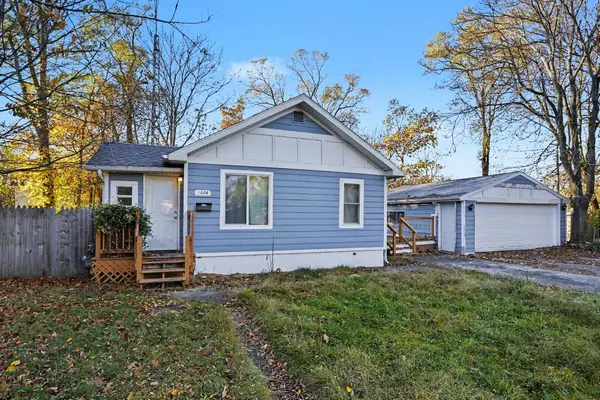 $150,000Active2 beds 1 baths810 sq. ft.
1026 Jennings Avenue, Benton Harbor, MI 49022
MLS# 26059749Listed by: FIVE STAR REAL ESTATE - New
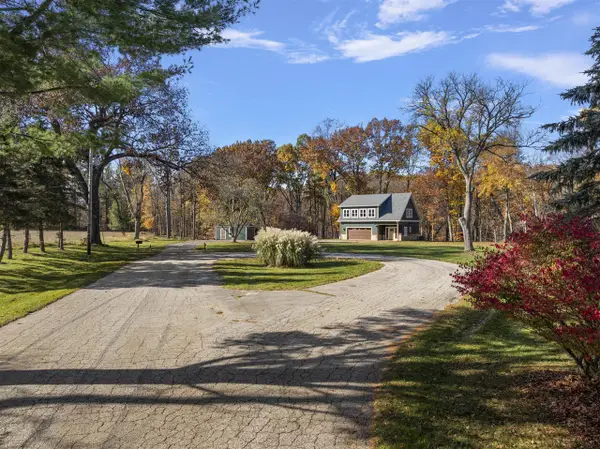 $549,000Active2 beds 3 baths1,883 sq. ft.
4015 Pine Wood, Benton Harbor, MI 49022
MLS# 70569327Listed by: @PROPERTIES CHRISTIE'S INTERNATIONAL R.E. - New
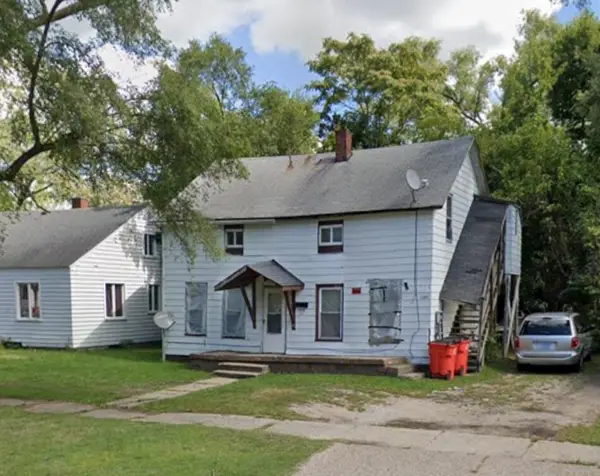 $70,000Active-- beds -- baths
1053 Union Avenue, Benton Harbor, MI 49022
MLS# 26059690Listed by: LOCKETT-JONES REALTY GROUP 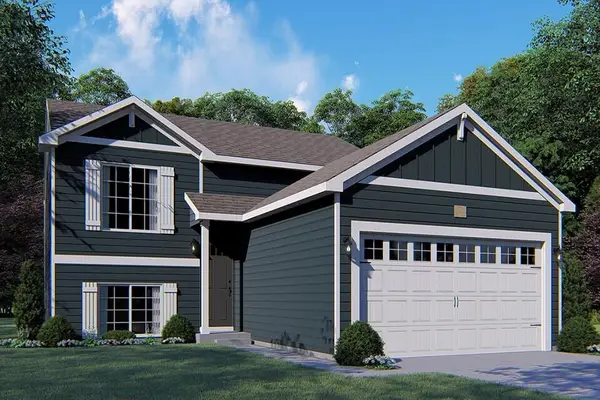 $308,005Pending3 beds 3 baths2,072 sq. ft.
693 Manorwood Circle, Benton Harbor, MI 49022
MLS# 26059521Listed by: ALLEN EDWIN REALTY- New
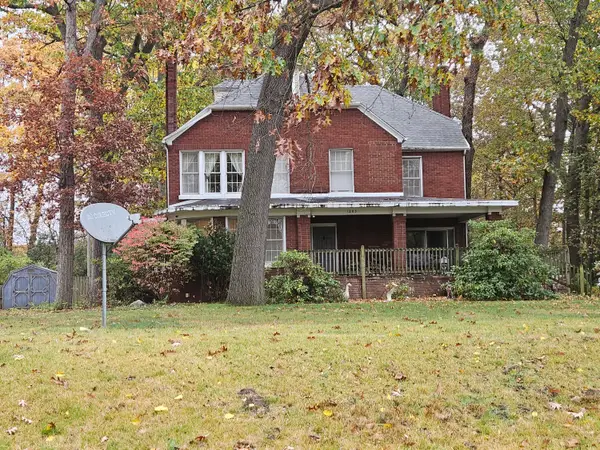 $350,000Active4 beds 4 baths2,841 sq. ft.
1203 Seneca Road, Benton Harbor, MI 49022
MLS# 26059482Listed by: PETE JORGENSEN REAL ESTATE - New
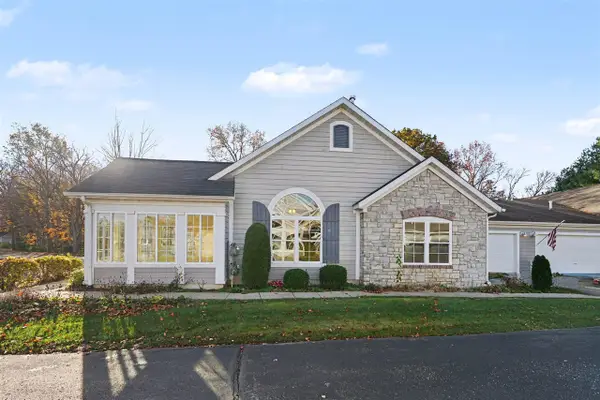 $425,000Active2 beds 2 baths1,834 sq. ft.
2856 Villa, Benton Harbor, MI 49022
MLS# 70569090Listed by: GLASSMAN REAL ESTATE


Protect your home and budget from life's surprises with an Assurant Home Warranty, backed by a partner that supports you through every step of homeownership. Explore Plans.
©2026 Century 21 Real Estate LLC. All rights reserved. CENTURY 21®, the CENTURY 21 Logo and C21® are service marks owned by Century 21 Real Estate LLC. Century 21 Real Estate LLC fully supports the principles of the Fair Housing Act and the Equal Opportunity Act. Each office is independently owned and operated. Listing information is deemed reliable but not guaranteed accurate.