
2176 Truman, Benton Harbor, MI 49022
Local realty services provided by:CENTURY 21 Realty North
2176 Truman,Benton Harbor, MI 49022
$239,900
- 3 Beds
- 1 Baths
- 1,464 sq. ft.
- Single family
- Active
Listed by: anna glassman
Office: glassman real estate
MLS#:70542832
Source:MI_REALSOURCE
Price summary
- Price:$239,900
- Price per sq. ft.:$106.1
About this home
Welcome home to this classic stone ranch in the heart of Fairplain! Full of timeless character and solid construction, this 3-bedroom, 1-bath home offers a functional layout with plenty of space to make your own. The main living areas feature beautiful hardwood floors, with the possibility of hardwood beneath the bedroom carpet (not guaranteed). The kitchen overlooks the backyard and flows into a formal dining room, making it a great setup for everyday living or entertaining. One of the standout features is the versatile breezeway/flex room, which was formerly a garage and now provides valuable additional living space. Whether you envision a family room, recreation room, home office, hobby space, or mudroom, this area gives you the flexibility to tailor it to your lifestyle while providing access to the partially finished basement. Laundry is currently located on the main floor for convenience but could easily be relocated to the basement if desired.
Contact an agent
Home facts
- Year built:1953
- Listing ID #:70542832
- Added:8 day(s) ago
- Updated:July 09, 2026 at 03:51 AM
Rooms and interior
- Bedrooms:3
- Total bathrooms:1
- Full bathrooms:1
- Rooms Total:8
- Kitchen Description:Dishwasher, Freezer, Range/Oven, Refrigerator
- Living area:1,464 sq. ft.
Heating and cooling
- Heating:Forced Air, Natural Gas
Structure and exterior
- Year built:1953
- Building area:1,464 sq. ft.
- Lot area:0.3 Acres
- Construction Materials:Stone, Vinyl Siding
- Foundation Description:Basement
- Levels:1 Story
Utilities
- Water:Public Water
Finances and disclosures
- Price:$239,900
- Price per sq. ft.:$106.1
- Tax amount:$2,264
Features and amenities
- Appliances:Dishwasher, Dryer, Freezer, Range/Oven, Refrigerator, Washer
- Laundry features:Dryer, Washer
Parking
- Parking description:Attached Garage
- Garage spaces:2
New listings near 2176 Truman
- New
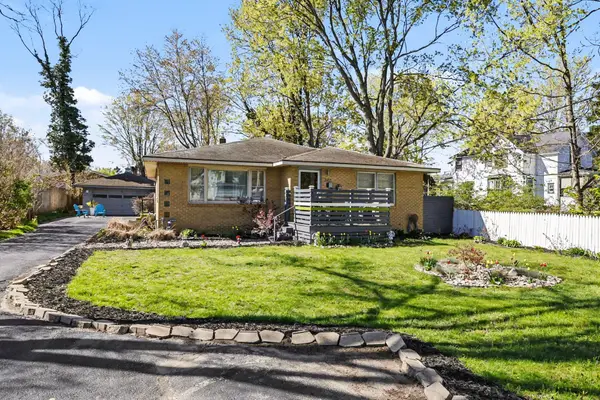 $208,000Active3 beds 2 baths1,601 sq. ft.
342 E Napier Avenue, Benton Harbor, MI 49022
MLS# 26035173Listed by: THE SHORE REAL ESTATE GROUP - New
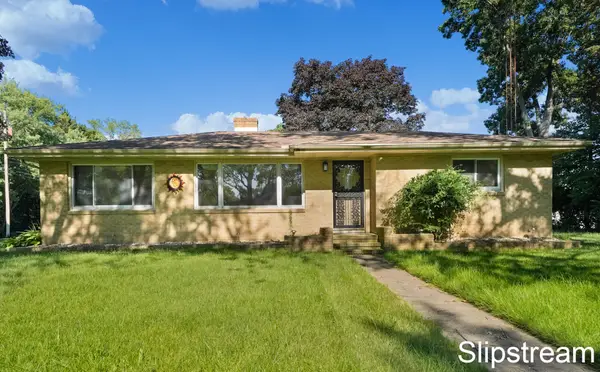 $250,000Active3 beds 2 baths1,426 sq. ft.
168 E Delaware Avenue, Benton Harbor, MI 49022
MLS# 26035180Listed by: KELLER WILLIAMS GR EAST - New
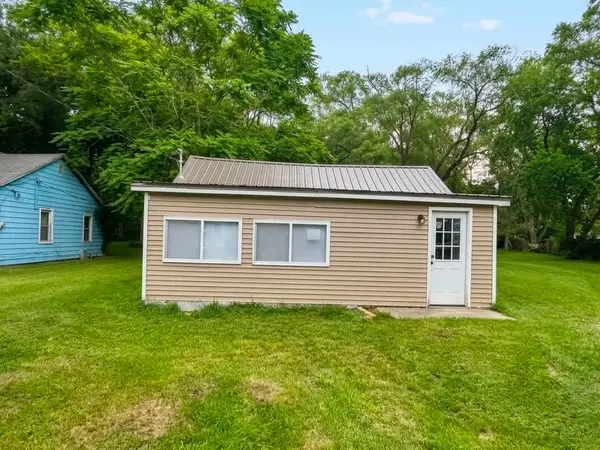 $145,000Active2 beds 1 baths720 sq. ft.
815 Milo Street, Benton Harbor, MI 49022
MLS# 26035015Listed by: SOUTHWEST REAL ESTATE LLC - New
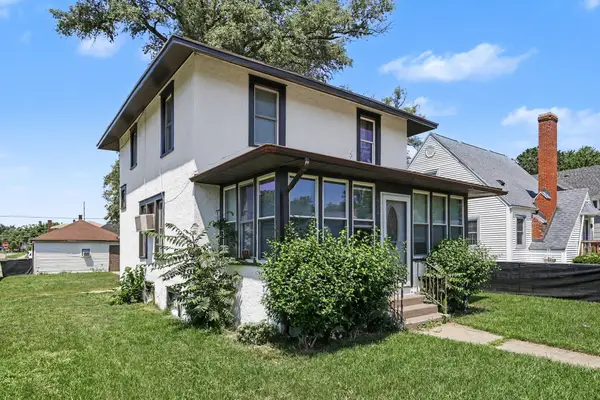 $99,900Active3 beds 2 baths1,248 sq. ft.
994 Columbus Avenue, Benton Harbor, MI 49022
MLS# 26034721Listed by: THE SHORE REAL ESTATE GROUP - New
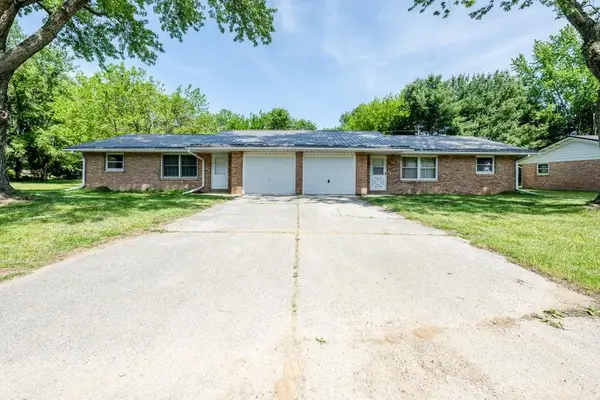 $315,000Active-- beds -- baths
6830 E Napier, Benton Harbor, MI 49022
MLS# 70544259Listed by: THE SHORE REAL ESTATE GROUP - New
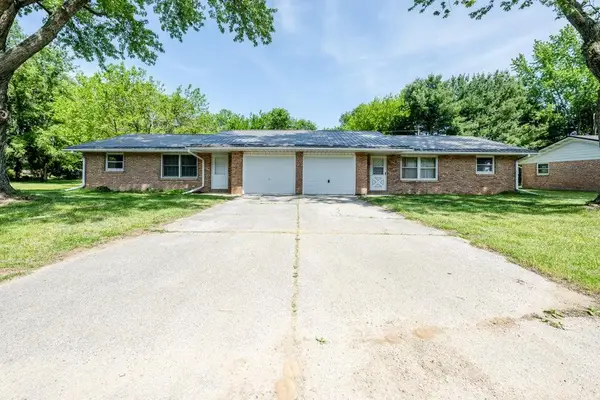 $315,000Active-- beds -- baths
6830 E Napier Avenue #3, Benton Harbor, MI 49022
MLS# 26034583Listed by: THE SHORE REAL ESTATE GROUP - New
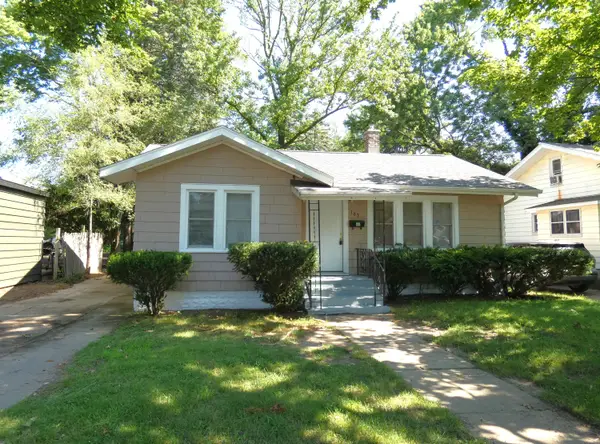 $137,900Active2 beds 1 baths920 sq. ft.
183 Searles Avenue, Benton Harbor, MI 49022
MLS# 26034548Listed by: SUNRISE REAL ESTATE, INC. - New
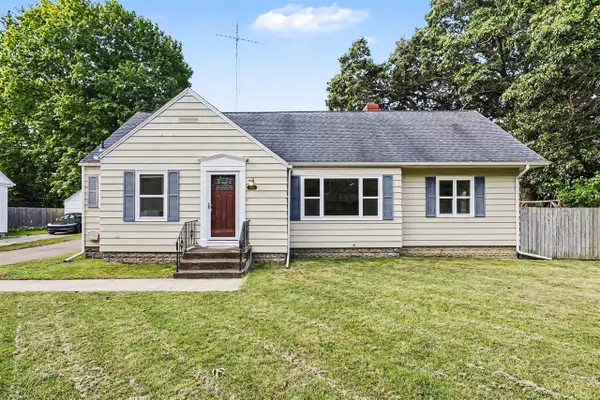 $289,900Active3 beds 2 baths1,530 sq. ft.
530 Montezuma, Benton Harbor, MI 49022
MLS# 70544079Listed by: @PROPERTIES CHRISTIE'S INTERNATIONAL R.E. - New
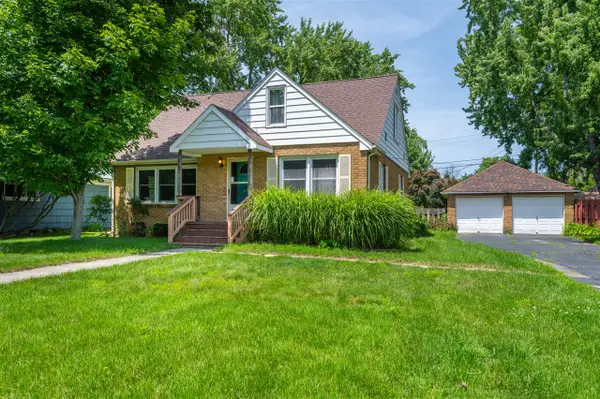 $220,000Active3 beds 2 baths1,542 sq. ft.
545 Western, Benton Harbor, MI 49022
MLS# 70543824Listed by: @PROPERTIES CHRISTIE'S INTERNATIONAL R.E. - New
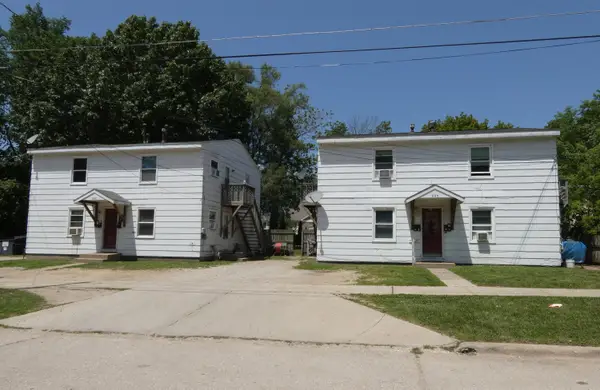 $214,900Active-- beds -- baths
687 Mcguigan Avenue, Benton Harbor, MI 49022
MLS# 26034193Listed by: SUNRISE REAL ESTATE, INC.


Protect your home and budget from life's surprises with an Assurant Home Warranty, backed by a partner that supports you through every step of homeownership. Explore Plans.
©2026 Century 21 Real Estate LLC. All rights reserved. CENTURY 21®, the CENTURY 21 Logo and C21® are service marks owned by Century 21 Real Estate LLC. Century 21 Real Estate LLC fully supports the principles of the Fair Housing Act and the Equal Opportunity Act. Each office is independently owned and operated. Listing information is deemed reliable but not guaranteed accurate.