408 Waverly Drive, Benton Harbor, MI 49022
Local realty services provided by:CENTURY 21 White House Realty
408 Waverly Drive,Benton Harbor, MI 49022
$250,000
- 3 Beds
- 3 Baths
- 1,296 sq. ft.
- Single family
- Active
Listed by: aubrey schmidt-agens, robert schmidt
Office: true michigan properties
MLS#:26049410
Source:MI_MICHRIC
Price summary
- Price:$250,000
- Price per sq. ft.:$192.9
About this home
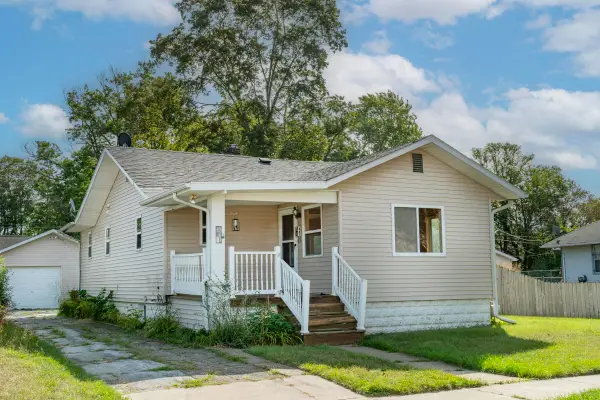
This 3 bedroom, 3 bath single family home in Fairplain offers 1,296 square feet of finished living space. The ranch home provides accessible living with plenty of room to expand and enjoy outdoor space. A 1-car garage provides convenient parking and storage. This home features a front porch, back porch with sitting area. Additional covered storage behind the garage for your convenience. Kitchen is beautifully remodeled and the dining room could also be used as an additional bedroom depending on your needs. Full bath & half bath located on main floor while an additional half bath in in the basement. Currently basement is being used as a bedroom, with a huge walk in closet. Conveniently located with easy access to St Joseph and shops of Benton Harbor.
Contact an agent
Home facts
- Year built:1959
- Listing ID #:26049410
- Added:1 day(s) ago
- Updated:September 18, 2026 at 03:49 PM
Rooms and interior
- Bedrooms:3
- Total bathrooms:3
- Full bathrooms:1
- Half bathrooms:2
- Rooms Total:6
- Kitchen Description:Dishwasher, Microwave, Oven, Range, Refrigerator
- Basement:Yes
- Basement Description:Daylight
- Living area:1,296 sq. ft.
Heating and cooling
- Heating:Forced Air
- Central air:Yes
Structure and exterior
- Year built:1959
- Building area:1,296 sq. ft.
- Lot area:0.23 Acres
- Lot Features:Flag Lot
- Construction Materials:Brick, Vinyl Siding
Utilities
- Water:Public
Finances and disclosures
- Price:$250,000
- Price per sq. ft.:$192.9
- Tax amount:$2,462 (2025)
Features and amenities
- Laundry features:Washer
Parking
- Garage:Yes
- Garage spaces:1
New listings near 408 Waverly Drive
- New
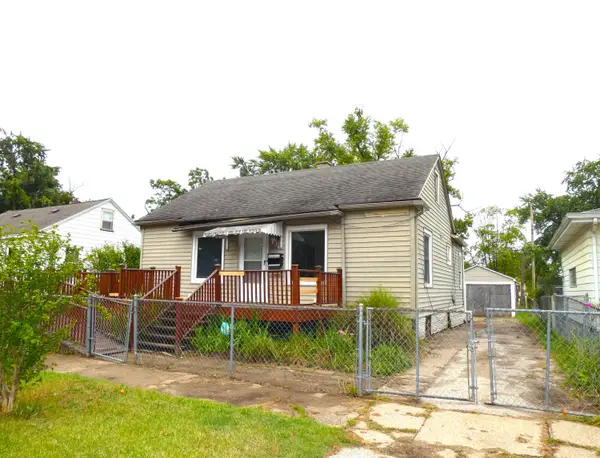 $72,900Active3 beds 1 baths1,050 sq. ft.
1079 Hurd Avenue, BentonHarbor, MI 49022
MLS# 69026049789Listed by: SUNRISE REAL ESTATE, INC.
- New
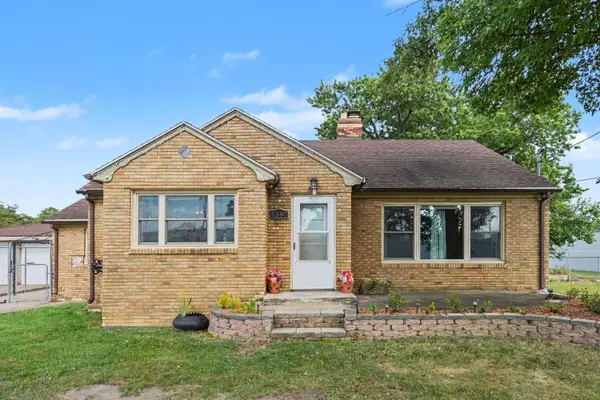
 $194,700Active2 beds 1 baths1,220 sq. ft.
1397 M 139, Benton Harbor, MI 49022
MLS# 26049397Listed by: CENTURY 21 AFFILIATED - New
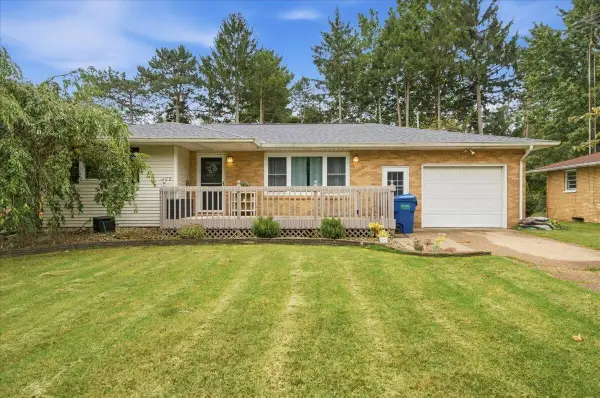 $250,000Active3 beds 3 baths1,296 sq. ft.
408 Waverly Drive, Benton Harbor, MI 49022
MLS# 26049410Listed by: TRUE MICHIGAN PROPERTIES - New
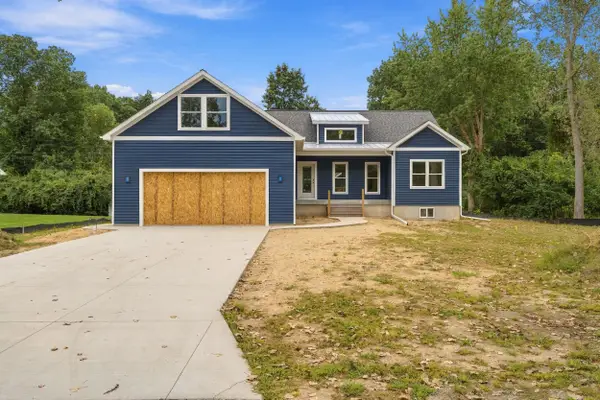 $540,000Active3 beds 2 baths2,285 sq. ft.
1677 Park Drive, Benton Harbor, MI 49022
MLS# 26049244Listed by: CRESSY & EVERETT REAL ESTATE - Open Sun, 2 to 3pmNew
 $79,900Active3 beds 2 baths1,100 sq. ft.
847 Colfax Avenue, Benton Harbor, MI 49022
MLS# 26049215Listed by: BERKSHIRE HATHAWAY HOMESERVICES MICHIGAN REAL ESTATE - New
 $146,900Active3 beds 1 baths1,020 sq. ft.
1112 Hurd Avenue, Benton Harbor, MI 49022
MLS# 26049137Listed by: JAQUA REALTORS - New
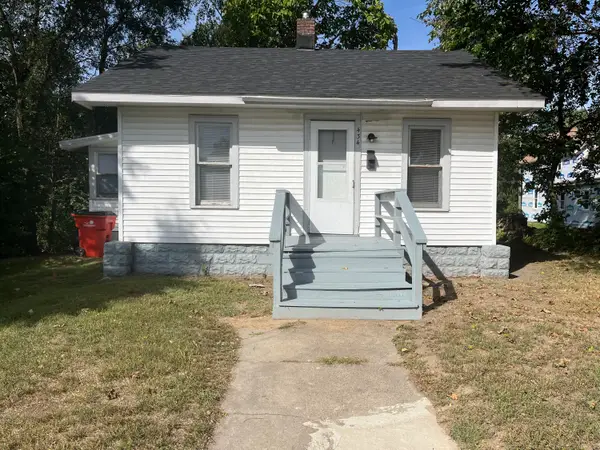 $49,500Active1 beds 1 baths559 sq. ft.
434 S Mccord Street, Benton Harbor, MI 49022
MLS# 26049073Listed by: SUNRISE REAL ESTATE, INC. - Open Sun, 12 to 2pmNew
 $334,500Active3 beds 2 baths1,290 sq. ft.
1892 Maple Lane, Benton Harbor, MI 49022
MLS# 26048921Listed by: COLDWELL BANKER ANCHOR R.E. - New
 $1,699,999Active3 beds 2 baths2,298 sq. ft.
3960 Evergreen, Benton Harbor, MI 49022
MLS# 70558462Listed by: @PROPERTIES CHRISTIE'S INTERNATIONAL R.E. - New
 $205,000Active3 beds 2 baths1,332 sq. ft.
1526 Reeder Avenue, Benton Harbor, MI 49022
MLS# 26048594Listed by: EPIQUE REALTY


Protect your home and budget from life's surprises with an Assurant Home Warranty, backed by a partner that supports you through every step of homeownership. Explore Plans.
©2026 Century 21 Real Estate LLC. All rights reserved. CENTURY 21®, the CENTURY 21 Logo and C21® are service marks owned by Century 21 Real Estate LLC. Century 21 Real Estate LLC fully supports the principles of the Fair Housing Act and the Equal Opportunity Act. Each office is independently owned and operated. Listing information is deemed reliable but not guaranteed accurate.