
426 Eloise Drive, Benton Harbor, MI 49022
Local realty services provided by:CENTURY 21 C. Howard
426 Eloise Drive,Benton Harbor, MI 49022
$249,900
- 3 Beds
- 2 Baths
- 1,796 sq. ft.
- Single family
- Active
Listed by: fred a malawski
Office: exp realty
MLS#:26037396
Source:MI_MICHRIC
Price summary
- Price:$249,900
- Price per sq. ft.:$182.14
About this home
Don't miss this well-maintained all-brick ranch in South Fairplain. This inviting home offers 3 bedrooms, 1½ bathrooms, over 1,300 square feet of living space, featuring a beautiful wood-burning fireplace in the living room that's perfect for everyday living. Major updates have already been taken care of, including a new roof in 2024 and a new furnace in 2023, giving you added peace of mind for years to come. Location is everything, and this home delivers! Enjoy being just minutes to the scenic Riverview Park Nature Trails. Spend your weekends exploring the outdoors or head to beautiful Silver Beach, visit local restaurants, shopping, and everything downtown St. Joseph has to offer. Homes like this don't stay on the market for long. Schedule your private showing today and see why 426 Eloise Drive could be the perfect place to call home!
Contact an agent
Home facts
- Year built:1959
- Listing ID #:26037396
- Added:1 day(s) ago
- Updated:July 27, 2026 at 10:25 AM
Rooms and interior
- Bedrooms:3
- Total bathrooms:2
- Full bathrooms:1
- Half bathrooms:1
- Rooms Total:7
- Kitchen Description:Dishwasher, Disposal, Microwave, Oven, Range, Refrigerator
- Basement:Yes
- Living area:1,796 sq. ft.
Heating and cooling
- Heating:Forced Air
- Central air:Yes
Structure and exterior
- Year built:1959
- Building area:1,796 sq. ft.
- Lot area:0.23 Acres
- Lot Features:Flag Lot
- Construction Materials:Brick
Utilities
- Water:Public
Finances and disclosures
- Price:$249,900
- Price per sq. ft.:$182.14
- Tax amount:$2,709 (2024)
Parking
- Garage:Yes
- Garage spaces:2
New listings near 426 Eloise Drive
- New
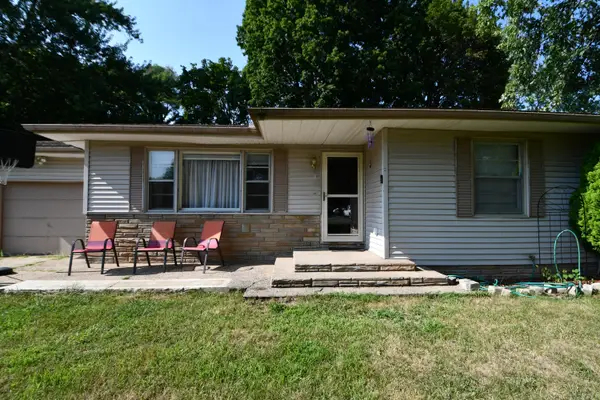 $220,000Active2 beds 1 baths1,410 sq. ft.
233 Hunter Drive, Benton Harbor, MI 49022
MLS# 26038555Listed by: EXP REALTY - New
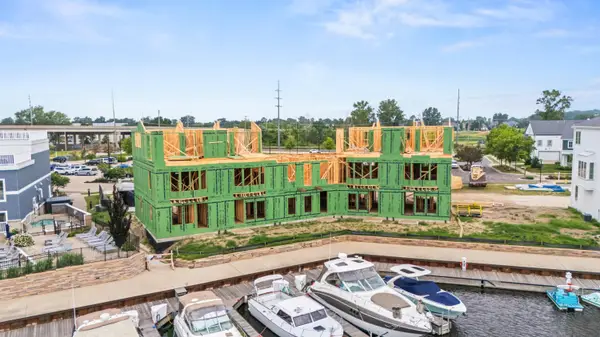 $950,000Active3 beds 3 baths2,632 sq. ft.
836 Sailors Way, St. Joseph, MI 49085
MLS# 26037931Listed by: WRIGHT PROPERTIES - New
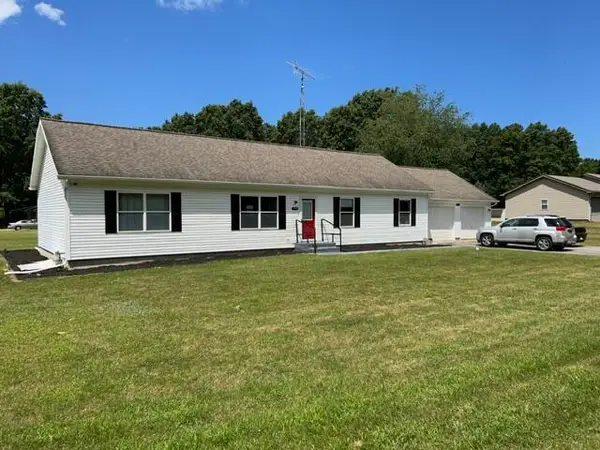 $299,000Active3 beds 2 baths1,560 sq. ft.
4289 Arrowwood, Benton Harbor, MI 49022
MLS# 26038096Listed by: HARBOR CITY REALTY - New
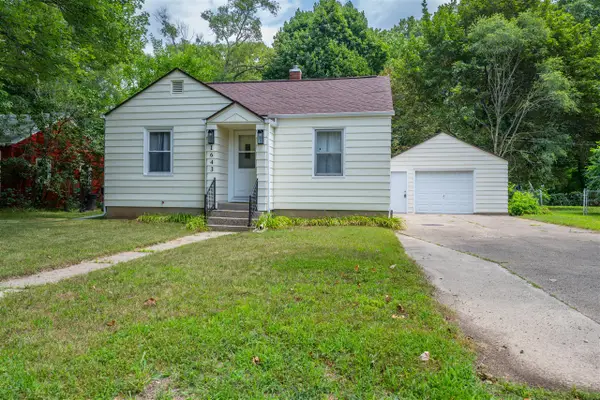 $169,900Active2 beds 1 baths928 sq. ft.
1643 Lyola, Benton Harbor, MI 49022
MLS# 70547546Listed by: CRESSY & EVERETT REAL ESTATE
- New
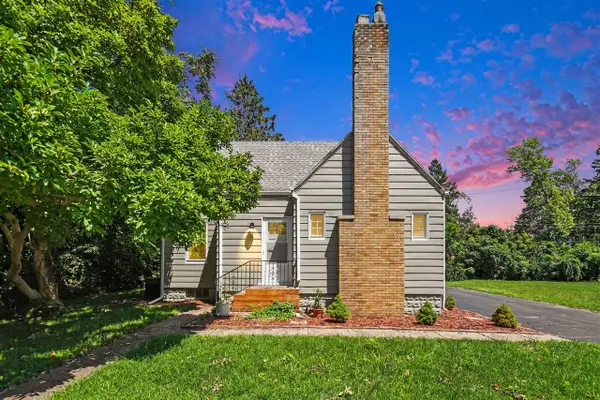 $169,000Active4 beds 2 baths1,550 sq. ft.
1549 Broadway, Benton Harbor, MI 49022
MLS# 70547659Listed by: @PROPERTIES CHRISTIE'S INTERNATIONAL R.E. - New
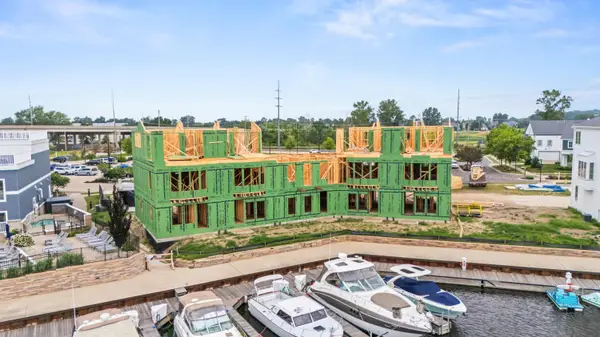 $785,000Active3 beds 3 baths1,810 sq. ft.
844 Sailors Way, St. Joseph, MI 49085
MLS# 26037867Listed by: WRIGHT PROPERTIES - New
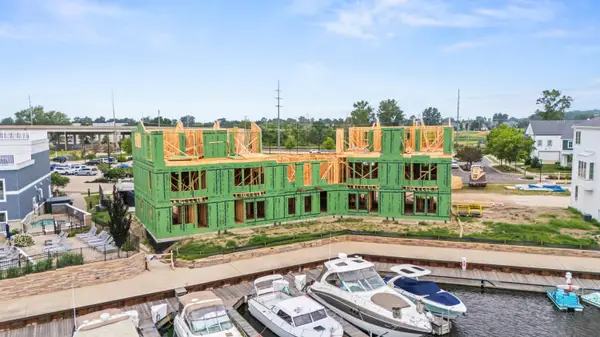 $825,000Active3 beds 3 baths1,810 sq. ft.
852 Sailors Way, St. Joseph, MI 49085
MLS# 26037868Listed by: WRIGHT PROPERTIES - New
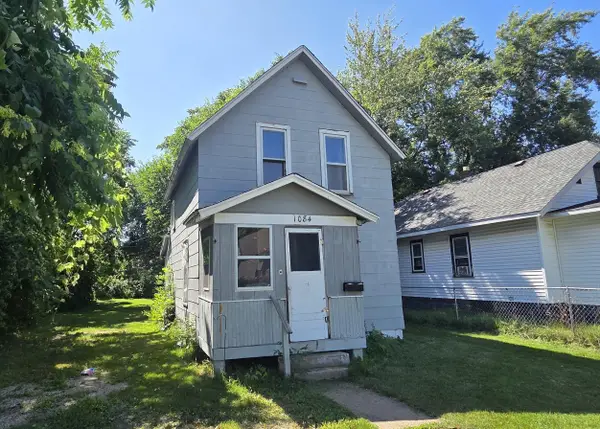 $49,900Active2 beds 1 baths890 sq. ft.
1084 Hurd Avenue, Benton Harbor, MI 49022
MLS# 26037908Listed by: SUNRISE REAL ESTATE, INC. - New
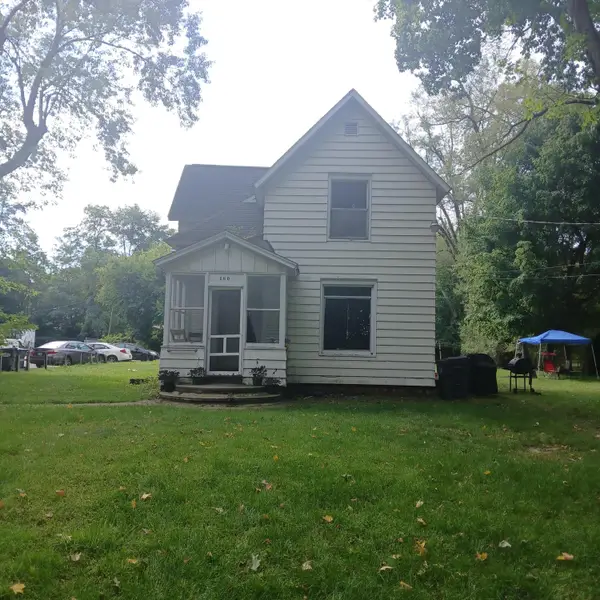 $225,000Active-- beds -- baths
180 Emery Avenue, Benton Harbor, MI 49022
MLS# 26037774Listed by: ACTIVE REALTORS


Protect your home and budget from life's surprises with an Assurant Home Warranty, backed by a partner that supports you through every step of homeownership. Explore Plans.
©2026 Century 21 Real Estate LLC. All rights reserved. CENTURY 21®, the CENTURY 21 Logo and C21® are service marks owned by Century 21 Real Estate LLC. Century 21 Real Estate LLC fully supports the principles of the Fair Housing Act and the Equal Opportunity Act. Each office is independently owned and operated. Listing information is deemed reliable but not guaranteed accurate.