
977 Ogden Avenue, Benton Harbor, MI 49022
Local realty services provided by:CENTURY 21 Signature Realty
977 Ogden Avenue,Bentonharbor, MI 49022
$239,000
- 4 Beds
- 2 Baths
- 1,357 sq. ft.
- Single family
- Active
Listed by: chris speer
Office: exp realty llc.
MLS#:66026047064
Source:MI_REALCOMP
Price summary
- Price:$239,000
- Price per sq. ft.:$117.91
About this home
Welcome to 977 Ogden Ave! This 4-bedroom, 1.5-bath home has been freshly updated and is ready for its next owner. Extensive improvements include a new furnace, central air, roof, electrical, plumbing, kitchen, bathrooms, and more, offering the comfort and convenience of modern updates throughout. With four bedrooms, there's plenty of space for family, guests, a home office, or additional flex space. Conveniently located with easy access to I-94, St. Joseph, the St. Joseph River, shopping, dining, and other area amenities.
Contact an agent
Home facts
- Year built:1952
- Listing ID #:66026047064
- Added:37 day(s) ago
- Updated:October 09, 2026 at 10:04 AM
Rooms and interior
- Bedrooms:4
- Total bathrooms:2
- Full bathrooms:1
- Half bathrooms:1
- Rooms Total:8
- Flooring:Carpet, Vinyl
- Basement Description:Full
- Living area:1,357 sq. ft.
Heating and cooling
- Cooling:Central Air
- Heating:Forced Air, Natural Gas
Structure and exterior
- Roof:Composition
- Year built:1952
- Building area:1,357 sq. ft.
- Lot area:0.14 Acres
- Architectural Style:Traditional
- Construction Materials:Vinyl Siding
- Foundation Description:Basement
Utilities
- Water:Public
- Sewer:Public Sewer
Finances and disclosures
- Price:$239,000
- Price per sq. ft.:$117.91
- Tax amount:$1,255
Features and amenities
- Laundry features:In Basement, Washer Hookup
Parking
- Parking description:Aggregate, Attached, Garage Faces Rear
- Garage spaces:1

New listings near 977 Ogden Avenue
- New
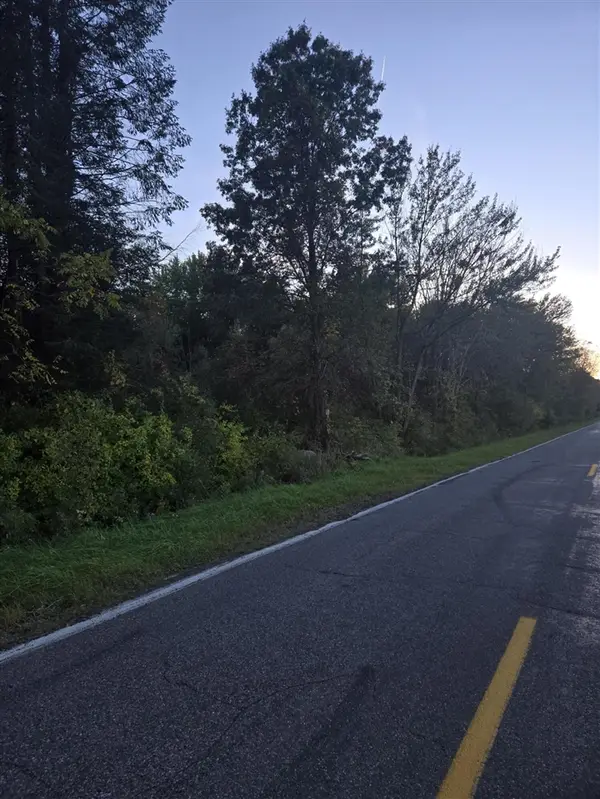 $199,000Active18.48 Acres
2064 Townline, Benton Harbor, MI 49022
MLS# 70563758Listed by: @PROPERTIES CHRISTIE'S INTERNATIONAL R.E. - New
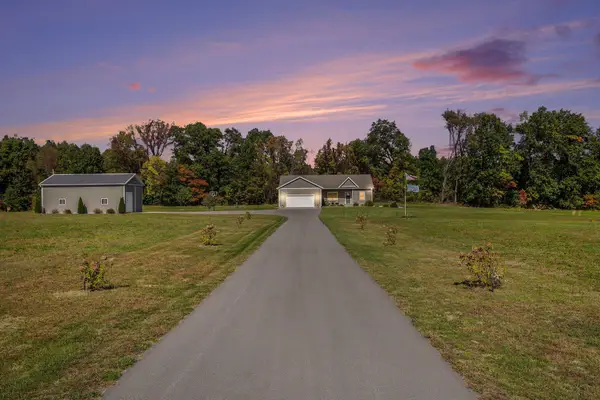 $685,000Active4 beds 3 baths3,118 sq. ft.
6715 Pine Road, Benton Harbor, MI 49022
MLS# 26053923Listed by: COLDWELL BANKER REALTY - New
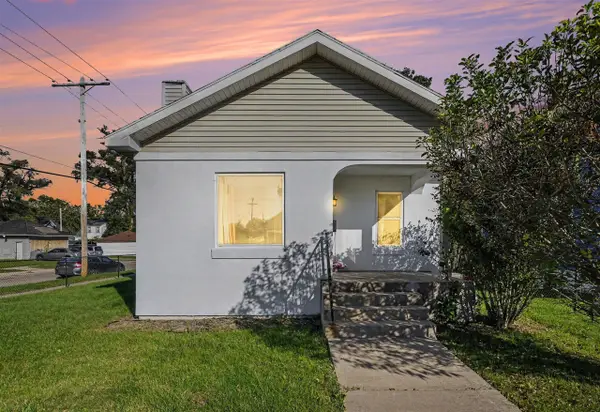 $160,000Active3 beds 2 baths1,153 sq. ft.
1011 Pearl, Benton Harbor, MI 49022
MLS# 70563170Listed by: REALTY EXECUTIVES INSTANT EQUITY - New
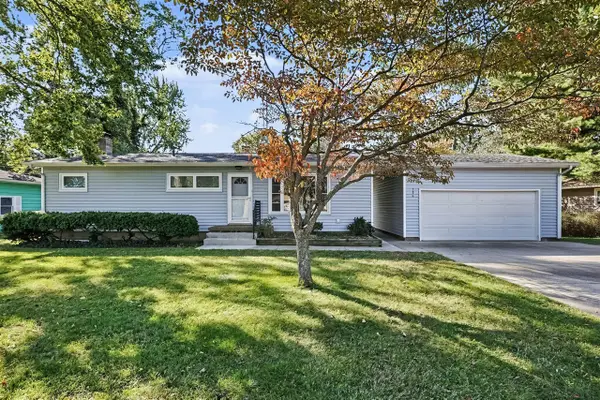 $215,000Active4 beds 2 baths1,242 sq. ft.
380 E Delaware, Benton Harbor, MI 49022
MLS# 70562954Listed by: TRUE MICHIGAN PROPERTIES - New
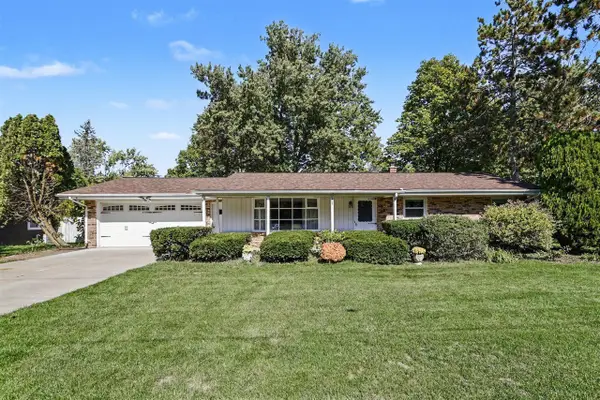 $255,000Active3 beds 3 baths1,232 sq. ft.
205 Jakway, Benton Harbor, MI 49022
MLS# 70563016Listed by: THE COLLECTIVE HOME GROUP - New
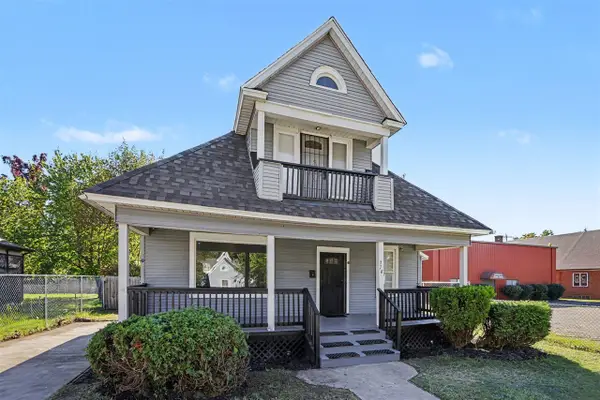 $149,900Active2 beds 2 baths1,535 sq. ft.
778 Highland, Benton Harbor, MI 49022
MLS# 70562812Listed by: RE/MAX MODERN REALTY, INC. - New
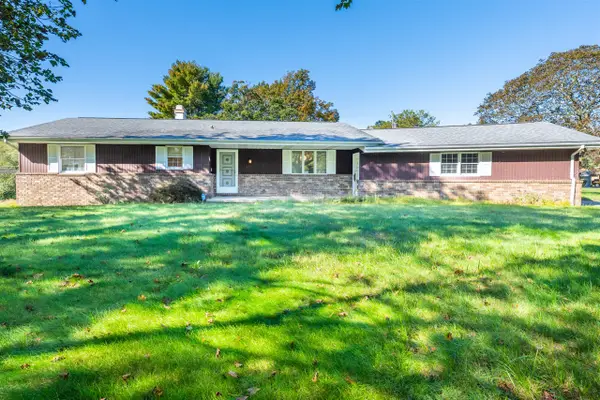 $275,000Active3 beds 3 baths1,584 sq. ft.
2440 Lora, Benton Harbor, MI 49022
MLS# 70562913Listed by: REALTY EXECUTIVES INSTANT EQUITY - New
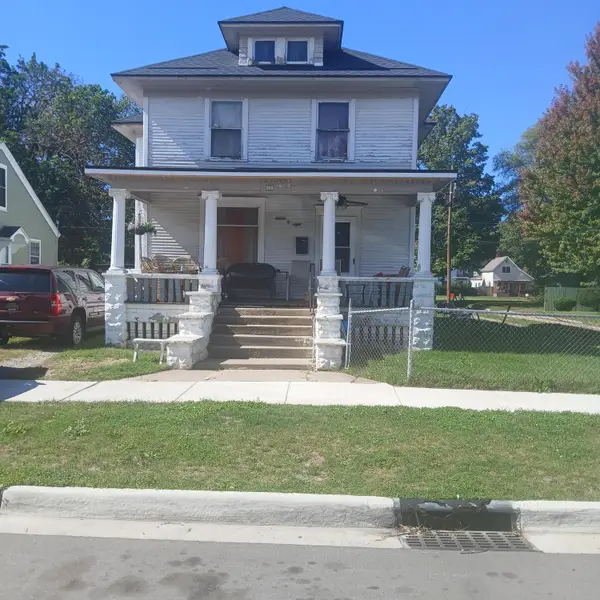 $139,900Active4 beds 2 baths2,220 sq. ft.
708 McAlister Avenue, BentonHarbor, MI 49022
MLS# 69026052953Listed by: ACTIVE REALTORS - New
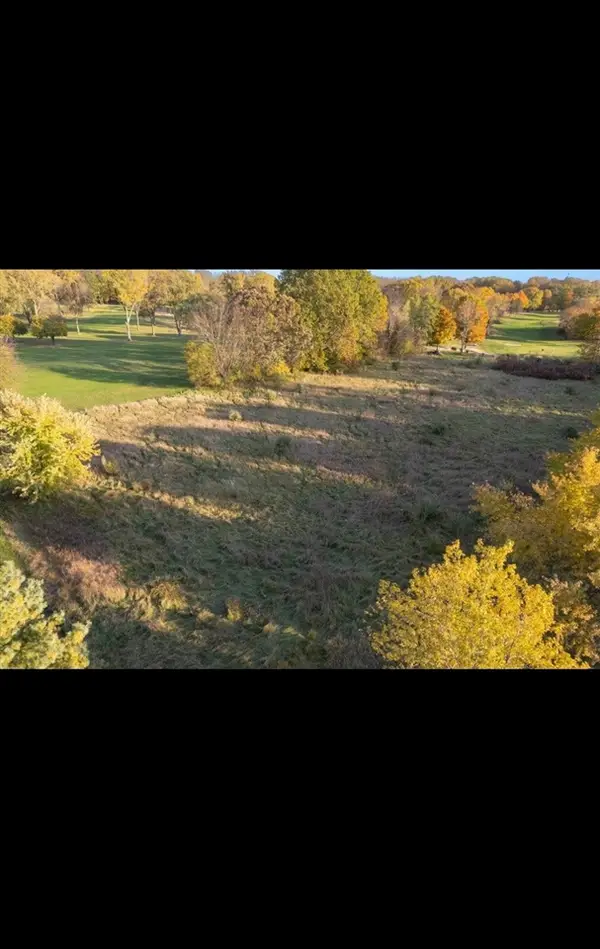 $60,000Active0.95 Acres
2697 Peachtree, Benton Harbor, MI 49022
MLS# 70562405Listed by: THE SHORE REAL ESTATE GROUP - New
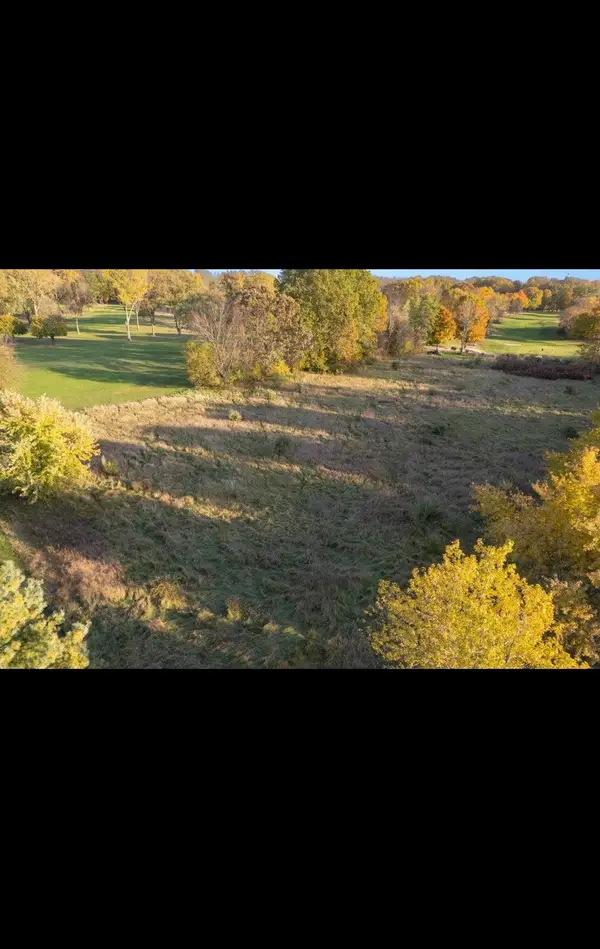 $60,000Active0.95 Acres
2697 Peachtree Lane #8, Benton Harbor, MI 49022
MLS# 26052753Listed by: THE SHORE REAL ESTATE GROUP


Protect your home and budget from life's surprises with an Assurant Home Warranty, backed by a partner that supports you through every step of homeownership. Explore Plans.
©2026 Century 21 Real Estate LLC. All rights reserved. CENTURY 21®, the CENTURY 21 Logo and C21® are service marks owned by Century 21 Real Estate LLC. Century 21 Real Estate LLC fully supports the principles of the Fair Housing Act and the Equal Opportunity Act. Each office is independently owned and operated. Listing information is deemed reliable but not guaranteed accurate.