
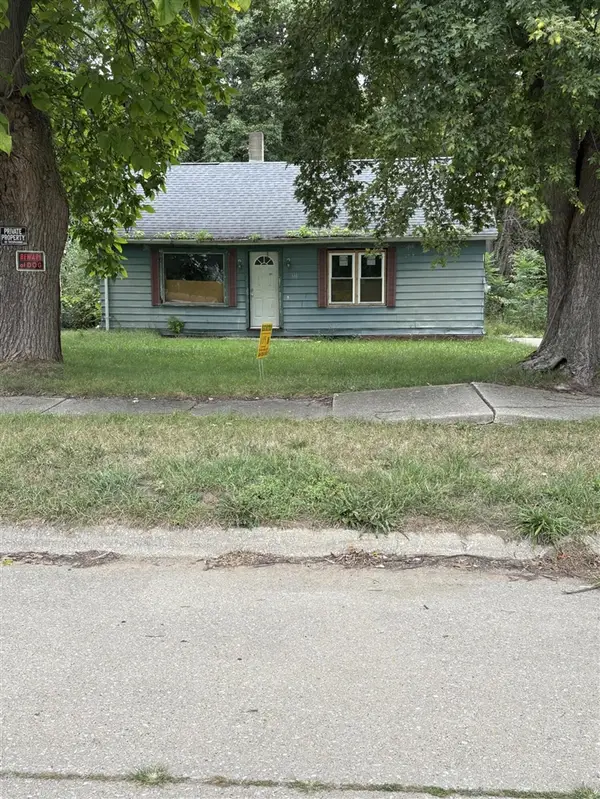
576 Pipestone Street, Benton Harbor, MI 49022
Local realty services provided by:CENTURY 21 Affiliated
576 Pipestone Street,Bentonharbor, MI 49022
$300,000
- 4 Beds
- 2 Baths
- 1,920 sq. ft.
- Single family
- Active
Listed by: tabitha young
Office: t's realty
MLS#:69026036718
Source:MI_REALCOMP
Price summary
- Price:$300,000
- Price per sq. ft.:$150
About this home
Welcome to this beautifully crafted new-construction home offering 4 spacious bedrooms, 2 full bathrooms, and an inviting open-concept floor plan designed for modern living. Filled with natural light, this home features beautiful woodwork, stylish light fixtures, and quality craftsmanship throughout. No detail has been overlooked, with unique custom touches found in every room. The spacious primary bedroom features sliding patio doors leading to the back deck, creating the perfect private retreat and a wonderful place to enjoy the outdoors. One of the home's most unique features is the three hidden bookcase doors on the main level. These cleverly designed doors provide access to a bedroom, coat closet, and crawl space while adding character and charm to the home. The upstairs bedrooms feature built-in dresser drawers with lift-up storage, providing smart storage solutions while maximizing space. For added comfort and convenience, each bedroom has its own heating and air-conditioni
Contact an agent
Home facts
- Year built:2026
- Listing ID #:69026036718
- Added:59 day(s) ago
- Updated:September 15, 2026 at 10:09 AM
Rooms and interior
- Bedrooms:4
- Total bathrooms:2
- Full bathrooms:2
- Rooms Total:7
- Flooring:Wood
- Living area:1,920 sq. ft.
Heating and cooling
- Cooling:Wall Units
- Heating:Electric, Other Heating Fuel, Wall Furnace
Structure and exterior
- Roof:Metal
- Year built:2026
- Building area:1,920 sq. ft.
- Lot area:0.3 Acres
- Lot Features:Corner Lot
- Exterior Features:Deck
- Foundation Description:Crawl Space
Utilities
- Water:Public
- Sewer:Public Sewer
Finances and disclosures
- Price:$300,000
- Price per sq. ft.:$150
- Tax amount:$3,132
Features and amenities
- Appliances:Cooktop, Dishwasher, Dryer, Microwave, Oven, Refrigerator, Washer
- Laundry features:In Kitchen
Parking
- Parking description:Attached, Garage Door Opener, Gravel
- Garage spaces:1

New listings near 576 Pipestone Street
- New
 $25,000Active3 beds 1 baths1,629 sq. ft.
911 Waukonda, Benton Harbor, MI 49022
MLS# 70558567Listed by: REALTY EXECUTIVES INSTANT EQUITY - New
 $334,500Active3 beds 2 baths1,290 sq. ft.
1892 Maple Lane, Benton Harbor, MI 49022
MLS# 26048921Listed by: COLDWELL BANKER ANCHOR R.E. - New
 $1,699,999Active3 beds 2 baths2,298 sq. ft.
3960 Evergreen, Benton Harbor, MI 49022
MLS# 70558462Listed by: @PROPERTIES CHRISTIE'S INTERNATIONAL R.E. - New
 $399,000Active6 beds 3 baths1,800 sq. ft.
6048 Territorial, Benton Harbor, MI 49022
MLS# 70558229Listed by: JAQUA REALTORS - New
 $149,900Active3 beds 1 baths1,370 sq. ft.
1097 Pearl Street, BentonHarbor, MI 49022
MLS# 69026048320Listed by: KELLER WILLIAMS REALTY SWM - New
 $224,900Active3 beds 2 baths1,786 sq. ft.
251 Millburg, Benton Harbor, MI 49022
MLS# 70557949Listed by: REALTY EXECUTIVES INSTANT EQUITY - New
 $74,900Active0.9 Acres
4028 N M-63, Benton Harbor, MI 49022
MLS# 26048253Listed by: THE SHORE REAL ESTATE GROUP - New
 $139,900Active2 beds 1 baths728 sq. ft.
1050 S Crystal, Benton Harbor, MI 49022
MLS# 70557520Listed by: GLASSMAN REAL ESTATE - New
 $230,000Active3 beds 2 baths1,198 sq. ft.
1982 Fairplain, Benton Harbor, MI 49022
MLS# 70557189Listed by: RE/MAX LAKESHORE - New
 $359,000Active4 beds 3 baths1,200 sq. ft.
68334 Apple, Benton Harbor, MI 49022
MLS# 70557252Listed by: LAKES & COUNTRY REAL ESTATE INC


Protect your home and budget from life's surprises with an Assurant Home Warranty, backed by a partner that supports you through every step of homeownership. Explore Plans.
©2026 Century 21 Real Estate LLC. All rights reserved. CENTURY 21®, the CENTURY 21 Logo and C21® are service marks owned by Century 21 Real Estate LLC. Century 21 Real Estate LLC fully supports the principles of the Fair Housing Act and the Equal Opportunity Act. Each office is independently owned and operated. Listing information is deemed reliable but not guaranteed accurate.