
4289 Arrowwood, Benton, MI No
Local realty services provided by:CENTURY 21 Signature Realty
4289 Arrowwood,Bentonharbor, MI No
$299,000
- 3 Beds
- 2 Baths
- 1,560 sq. ft.
- Single family
- Active
Upcoming open houses
- Sun, Aug 0212:00 pm - 02:00 pm
Listed by: steven spielman
Office: harbor city realty
MLS#:69026038096
Source:MI_REALCOMP
Price summary
- Price:$299,000
- Price per sq. ft.:$95.83
About this home
This home truly is very spacious 1560 square feet, 3 very good sized bedrooms including a large primary with primary bathroom, newly painted, new furnace, newer hotwater heater, new carpet in the bedrooms and an awesome 1/2 acre yard. Better yet so close to all the surrounding communities with a country feel - peaceful and quiet. The basement is unfinished and totally open, ready for your choice of how you want to use it. Then a very large 2 car garage with a little extra room for a work bench
Contact an agent
Home facts
- Year built:1996
- Listing ID #:69026038096
- Added:1 day(s) ago
- Updated:July 29, 2026 at 10:06 AM
Rooms and interior
- Bedrooms:3
- Total bathrooms:2
- Full bathrooms:2
- Rooms Total:7
- Flooring:Carpet, Vinyl
- Basement Description:Full
- Living area:1,560 sq. ft.
Heating and cooling
- Cooling:Central Air
- Heating:Forced Air, Natural Gas
Structure and exterior
- Roof:Composition
- Year built:1996
- Building area:1,560 sq. ft.
- Lot area:0.51 Acres
- Lot Features:Corner Lot
- Architectural Style:Ranch
- Construction Materials:Vinyl Siding
- Exterior Features:Patio
- Foundation Description:Basement
Utilities
- Water:Well
- Sewer:Septic Tank
Finances and disclosures
- Price:$299,000
- Price per sq. ft.:$95.83
- Tax amount:$2,531
Features and amenities
- Appliances:Dishwasher, Microwave, Range, Refrigerator, Washer
- Laundry features:Laundry Room
- Amenities:Window Treatments
Parking
- Parking description:Attached, Garage Door Opener, Garage Faces Front, Paved
- Garage spaces:2

New listings near 4289 Arrowwood
- New
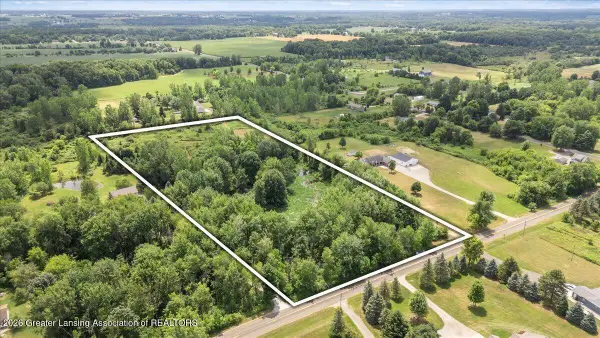 $89,900Active7.47 Acres
0 E Needmore Highway, Grand Ledge, MI 48837
MLS# 297947Listed by: JASON MITCHELL REAL ESTATE GROUP-LANSING - New
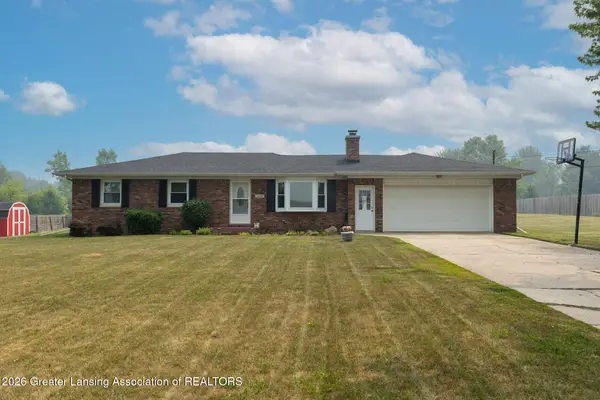 $235,000Active3 beds 1 baths1,092 sq. ft.
5858 N Hartel Road, Potterville, MI 48876
MLS# 297718Listed by: KELLER WILLIAMS REALTY LANSING  $524,900Pending5 beds 3 baths2,948 sq. ft.
3316 Pinch, Potterville, MI 48876
MLS# 70544818Listed by: APEX REALTY GROUP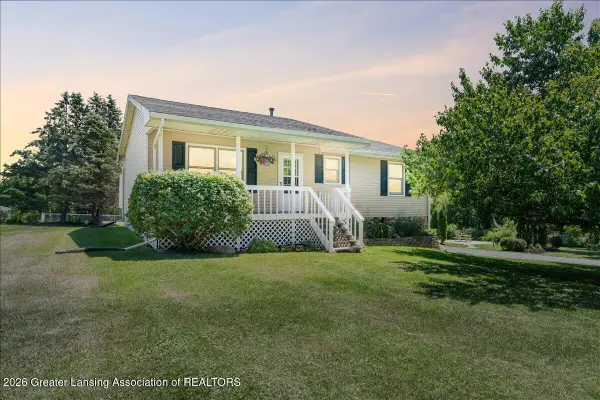 $285,000Active3 beds 1 baths960 sq. ft.
7970 Hartel Road, Grand Ledge, MI 48837
MLS# 297269Listed by: KELLER WILLIAMS REALTY LANSING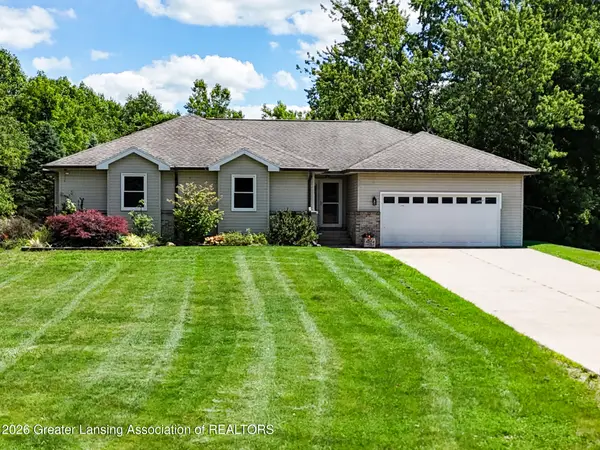 $542,000Active4 beds 4 baths3,342 sq. ft.
5182 Windsor Highway, Potterville, MI 48876
MLS# 297178Listed by: WEICHERT, REALTORS- EMERALD PROPERTIES $269,900Pending2 beds 1 baths1,628 sq. ft.
2811 E Vermontville, Charlotte, MI 48813
MLS# 70541931Listed by: GREENRIDGE REALTY (CALEDONIA)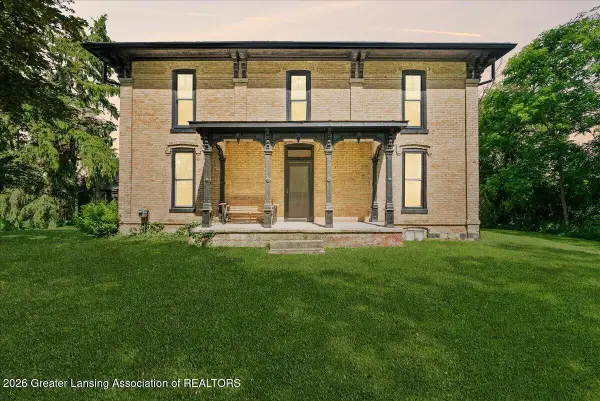 $499,900Active4 beds 2 baths2,837 sq. ft.
6340 N Hartel Road, Potterville, MI 48876
MLS# 297071Listed by: KELLER WILLIAMS REALTY LANSING $130,000Pending22.91 Acres
V/L Pinch Highway, Potterville, MI 48876
MLS# 26026573Listed by: UNITED COUNTRY MIDWEST LIFESTYLE PROPERTIES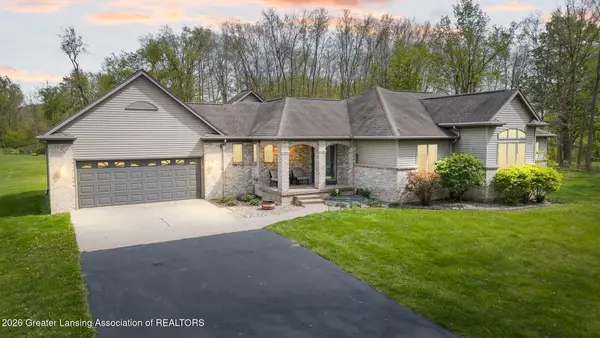 $575,000Active3 beds 3 baths3,061 sq. ft.
5450 N Hartel Road, Potterville, MI 48876
MLS# 295879Listed by: RE/MAX REAL ESTATE PROFESSIONALS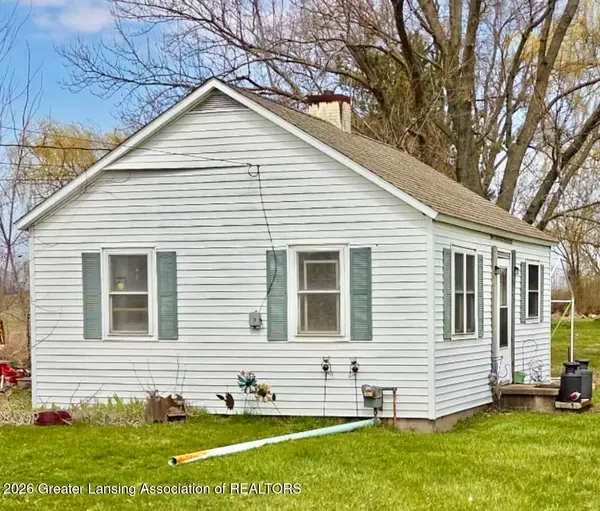 $59,900Pending1 beds 1 baths480 sq. ft.
3137 Lansing Road, Charlotte, MI 48813
MLS# 295009Listed by: FIVE STAR REAL ESTATE - LANSING


Protect your home and budget from life's surprises with an Assurant Home Warranty, backed by a partner that supports you through every step of homeownership. Explore Plans.
©2026 Century 21 Real Estate LLC. All rights reserved. CENTURY 21®, the CENTURY 21 Logo and C21® are service marks owned by Century 21 Real Estate LLC. Century 21 Real Estate LLC fully supports the principles of the Fair Housing Act and the Equal Opportunity Act. Each office is independently owned and operated. Listing information is deemed reliable but not guaranteed accurate.