2811 E Vermontville, Charlotte, MI 48813
Local realty services provided by:CENTURY 21 Signature Realty
2811 E Vermontville,Charlotte, MI 48813
- 2 Beds
- 1 Baths
- - sq. ft.
- Single family
- Sold
Listed by: anne o'riley
Office: greenridge realty (caledonia)
MLS#:70541931
Source:MI_REALSOURCE
Sorry, we are unable to map this address
Price summary
- Price:
About this home
Welcome to your private country paradise! Nestled on 2.59 acres and backing up to a serene wildlife conservation state land, this recently remodeled country home is an absolute dream. You're greeted by a charming 3-season front porch--the ultimate spot for morning coffee and taking in those quiet country views. Inside, this 2-bed, 1-bath gem features a spacious, light-filled kitchen complete with a large center island and sleek stainless-steel appliances that stay. You'll love the added versatility of a main-floor flex room, perfect for a dedicated home office or a functional mudroom. Outside, the detached 2-car garage offers plenty of room for vehicles and tools, while the backyard frequently welcomes deer and local wildlife. Best of all, the home includes a home warranty for ultimate peace of mind! Whether you're looking for peaceful acreage or a modern retreat, this Charlotte beauty delivers.
Contact an agent
Home facts
- Year built:1900
- Listing ID #:70541931
- Added:84 day(s) ago
- Updated:September 11, 2026 at 07:01 AM
Rooms and interior
- Bedrooms:2
- Total bathrooms:1
- Full bathrooms:1
- Rooms Total:8
- Dining Description:On Main Level
- Kitchen Description:Dishwasher, Microwave, On Main Level, Range/Oven, Refrigerator
- Bedroom Description:Bedroom 2 on Upper Level
- Basement Description:MI Basement
Heating and cooling
- Heating:Forced Air, Natural Gas
Structure and exterior
- Year built:1900
- Construction Materials:Aluminum, Cinder Block
- Foundation Description:Basement
- Levels:2 Story
Finances and disclosures
- Price:
- Tax amount:$2,419
Features and amenities
- Appliances:Dishwasher, Microwave, Range/Oven, Refrigerator
- Laundry features:On Main Level
Parking
- Parking description:Detached Garage, Garage Door Opener
- Garage spaces:2
 Provided through IDX via MiRealSource. Courtesy of MiRealSource Shareholder. Copyright MiRealSource. The information published and disseminated by MiRealSource is communicated verbatim, without change by MiRealSource, as filed with MiRealSource by its members. The accuracy of all information, regardless of source, is not guaranteed or warranted. All information should be independently verified. Copyright 2026 MiRealSource. All rights reserved. The information provided hereby constitutes proprietary information of MiRealSource, Inc. and its shareholders, affiliates and licensees and may not be reproduced or transmitted in any form or by any means, electronic or mechanical, including photocopy, recording, scanning or any information storage and retrieval system, without written permission from MiRealSource, Inc. MI_REALSOURCE Member Broker: Andrew Hauck
New listings near 2811 E Vermontville
- New
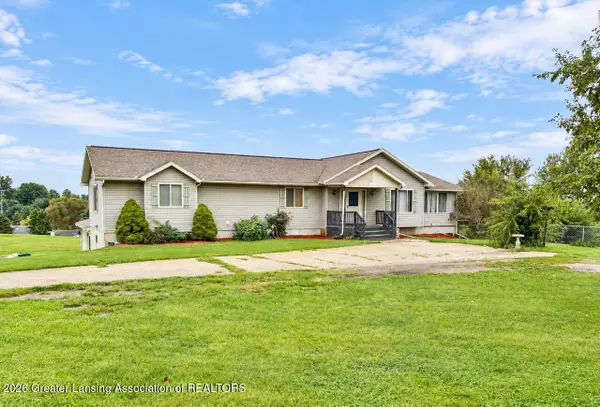 $389,900Active4 beds 3 baths2,850 sq. ft.
2104 Maurer Road, Charlotte, MI 48813
MLS# 299280Listed by: EXIT GREAT LAKES REALTY - New
 $159,900Active4 beds 1 baths1,548 sq. ft.
725 N Cochran Avenue, Charlotte, MI 48813
MLS# 299283Listed by: WEICHERT, REALTORS- EMERALD PROPERTIES - New
 $169,900Active2 beds 1 baths912 sq. ft.
241 N Bonnie Brook Drive #56, Charlotte, MI 48813
MLS# 299262Listed by: WEICHERT, REALTORS- EMERALD PROPERTIES - New
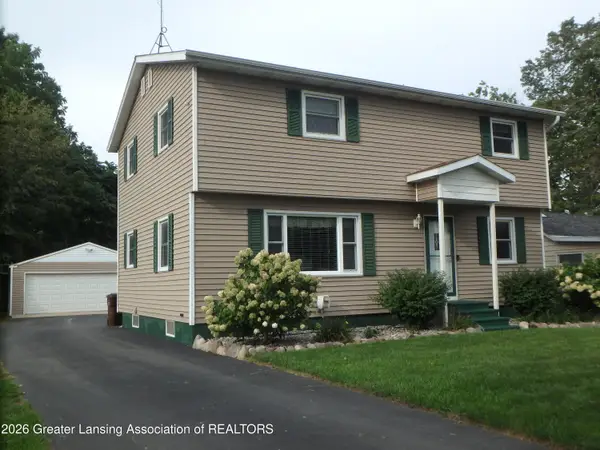 $287,900Active4 beds 2 baths1,734 sq. ft.
909 E Shaw Street, Charlotte, MI 48813
MLS# 299178Listed by: KELLER WILLIAMS REALTY LANSING - New
 $270,000Active2 beds 2 baths1,960 sq. ft.
2887 Twelve Oaks Drive, Charlotte, MI 48813
MLS# 20261073238Listed by: KELLER WILLIAMS LAKESIDE - New
 $172,900Active2 beds 1 baths912 sq. ft.
276 N Bonnie Brook Drive #21, Charlotte, MI 48813
MLS# 299054Listed by: KELLER WILLIAMS REALTY LANSING - Open Sun, 1 to 3pm
 $169,900Active2 beds 1 baths906 sq. ft.
744 Walnut Street, Charlotte, MI 48813
MLS# 299044Listed by: FIVE STAR REAL ESTATE - POTTERVILLE  $135,000Active2 beds 1 baths947 sq. ft.
120 E Shepherd Street, Charlotte, MI 48813
MLS# 299040Listed by: EXIT GREAT LAKES REALTY $318,000Active4 beds 3 baths2,358 sq. ft.
1213 S Clinton Street, Charlotte, MI 48813
MLS# 298972Listed by: BERKSHIRE HATHAWAY HOMESERVICES
 $179,900Active3 beds 1 baths1,238 sq. ft.
422 Forest Street, Charlotte, MI 48813
MLS# 298971Listed by: CENTURY 21 AFFILIATED


Protect your home and budget from life's surprises with an Assurant Home Warranty, backed by a partner that supports you through every step of homeownership. Explore Plans.
©2026 Century 21 Real Estate LLC. All rights reserved. CENTURY 21®, the CENTURY 21 Logo and C21® are service marks owned by Century 21 Real Estate LLC. Century 21 Real Estate LLC fully supports the principles of the Fair Housing Act and the Equal Opportunity Act. Each office is independently owned and operated. Listing information is deemed reliable but not guaranteed accurate.